
348 Long Hill Drive, Sulphur, LA 70665
Local realty services provided by:CENTURY 21 Action Realty
348 Long Hill Drive,Sulphur, LA 70665
$238,000
- 3 Beds
- 2 Baths
- 1,710 sq. ft.
- Single family
- Active
Listed by: rhonda t hamic
Office: exp realty, llc.
MLS#:2600008555
Source:LA_RAAMLS
Price summary
- Price:$238,000
- Price per sq. ft.:$139.18
About this home
This well maintained 3 bedroom, 2 bath brick and stucco home offers a spacious and functional layout. The generous living room opens to the dining area and kitchen, creating an inviting space for everyday living and entertaining. A convenient computer desk/niche provides the perfect spot for a home office or study area.The primary bedroom suite features a double vanity, garden tub, separate shower, and a large walk in closet. The kitchen and bathrooms offer granite slab countertops, wood, ceramic tile, and carpet flooring provide comfort and style throughout the home. The living room, foyer, and hall feature wood flooring, and canned LED lighting. All windows are equipped with 2'' blinds. The kitchen includes a side by side refrigerator, gas range, dishwasher, built in microwave, and undermount sink. Additional features include a high-efficiency HVAC system, landscaped yard, tankless waterheater, two-car garage, covered rear patio, and a full wooden privacy fence. This home offers a great combination of comfort and functionality with many desirable upgrades....
Contact an agent
Home facts
- Subdivision & Development:None
- Listing ID #:2600008555
- Added:1 day(s) ago
- Updated:September 12, 2026 at 03:45 PM
Rooms and interior
- Bedrooms:3
- Total bathrooms:2
- Full bathrooms:2
- Flooring:Carpet, Tile, Wood
- Bathrooms Description:Double Vanity, Separate Shower, Standalone Tub
- Kitchen Description:Dishwasher, Disposal, Granite Counters, Microwave, Refrigerator
- Living area:1,710 sq. ft.
Heating and cooling
- Cooling:Central Air
- Heating:Central Heat, Natural Gas
- Central air:Yes
Structure and exterior
- Roof:Composition
- Building area:1,710 sq. ft.
- Lot area:0.16 Acres
- Lot Features:Landscaped
- Architectural Style:Traditional
- Construction Materials:Brick Veneer, Stucco
- Exterior Features:Covered Patio, Full Fenced, Privacy Fence
- Foundation Description:Slab
- Levels:1 Story
Schools
- High school:Sulphur
- Middle school:Call School Board
- Elementary school:Call School Board
Utilities
- Sewer:Public Sewer
Finances and disclosures
- Price:$238,000
- Price per sq. ft.:$139.18
Features and amenities
- Appliances:Dishwasher, Microwave, Refrigerator
- Laundry features:Electric Dryer Hookup
- Amenities:Computer Nook, Double Pane Windows, High Ceilings, Playground, Separate Shower, Varied Ceiling Heights, Walk-In Closet(s), Window Treatments
Parking
- Total parking spaces:2
- Parking description:Garage
- Garage:Yes
- Garage spaces:2
New listings near 348 Long Hill Drive
- New
 $127,500Active3 beds 1 baths997 sq. ft.
1310 Meadow Lane, Sulphur, LA 70663
MLS# SWL26004300Listed by: REAL BROKER, LLC - New
 $649,900Active4 beds 3 baths2,698 sq. ft.
7255 Gum Cove Road, Sulphur, LA 70665
MLS# SWL26004274Listed by: COLDWELL BANKER INGLE SAFARI R - New
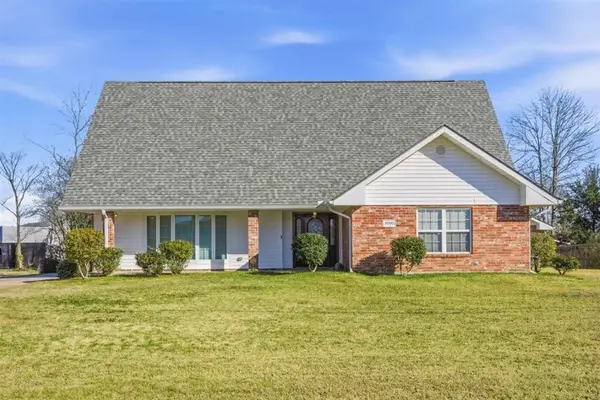 $375,000Active4 beds 4 baths3,484 sq. ft.
2000 Diane Drive, Sulphur, LA 70663
MLS# SWL26004266Listed by: COMPASS-LC 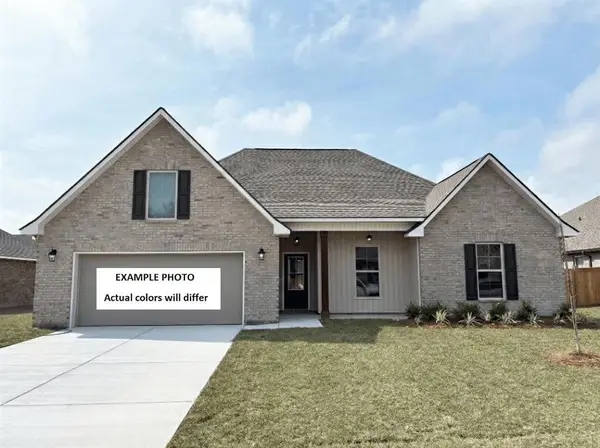 $283,597Pending4 beds 2 baths2,171 sq. ft.
467 Ellison Road, Sulphur, LA 70665
MLS# SWL26004261Listed by: CICERO REALTY, LLC- New
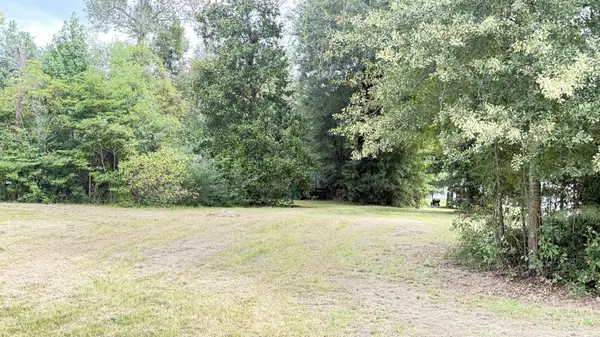 $36,500Active1 Acres
311 Juniper, Sulphur, LA 70663
MLS# 57-169Listed by: DIAMOND REAL ESTATE - New
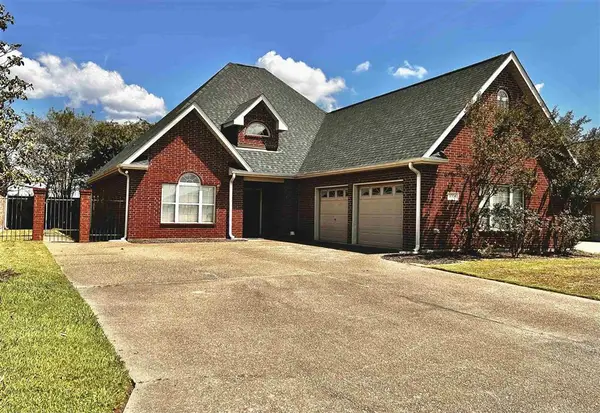 $320,000Active4 beds 3 baths2,337 sq. ft.
1004 Jacques Dr Drive, Sulphur, LA 70663
MLS# SWL26004221Listed by: COLDWELL BANKER INGLE SAFARI R - New
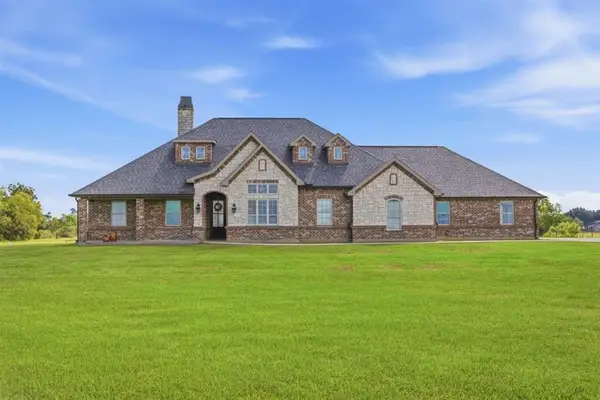 $675,000Active4 beds 3 baths2,581 sq. ft.
7131 Hwy 27, Sulphur, LA 70665
MLS# SWL26004219Listed by: COMPASS-LC - New
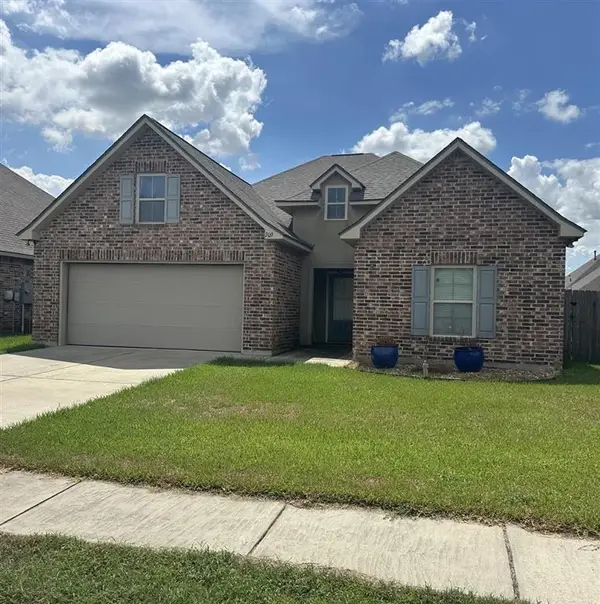 $219,900Active3 beds 2 baths1,710 sq. ft.
209 Madison Crossing Drive, Sulphur, LA 70665
MLS# SWL26004215Listed by: COLDWELL BANKER INGLE SAFARI R - New
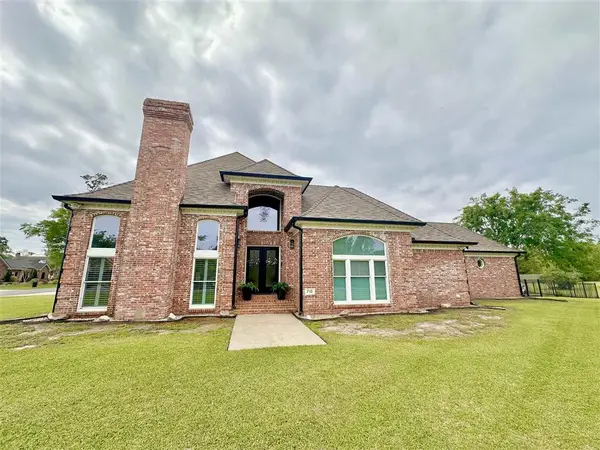 $580,000Active3 beds 3 baths3,910 sq. ft.
710 Kingswood Drive, Sulphur, LA 70665
MLS# SWL26004216Listed by: THE REAL ESTATE BROKERAGE


Protect your home and budget from life's surprises with an Assurant Home Warranty, backed by a partner that supports you through every step of homeownership. Explore Plans.
©2026 Century 21 Real Estate LLC. All rights reserved. CENTURY 21®, the CENTURY 21 Logo and C21® are service marks owned by Century 21 Real Estate LLC. Century 21 Real Estate LLC fully supports the principles of the Fair Housing Act and the Equal Opportunity Act. Each office is independently owned and operated. Listing information is deemed reliable but not guaranteed accurate.