
125 S Budd Street, Sunset, LA 70584
Local realty services provided by:CENTURY 21 Action Realty
125 S Budd Street,Sunset, LA 70584
$228,000Last list price
- 2 Beds
- 2 Baths
- - sq. ft.
- Single family
- Sold
Listed by: shawn p carter
Office: carter roy real estate group
MLS#:2600006680
Source:LA_RAAMLS
Sorry, we are unable to map this address
Price summary
- Price:$228,000
About this home
Nestled on a generous lot, 125 S Budd Street in Sunset offers space, flexibility, and endless possibilities. This well-maintained property combines comfortable living areas with unique bonus spaces that are perfect for today's evolving lifestyle.Originally a 3-bedroom home, the third bedroom has been thoughtfully reconfigured with a partition wall to create a dedicated laundry room and a massive walk-in closet, providing exceptional convenience and storage. The layout remains functional and adaptable, allowing future owners to customize the space to meet their needs. Need that third bedroom? The wall can easily be removed to bring the home back to its original floor plan.Outside, the property truly shines. A detached shed has been converted into a guest bedroom, offering additional accommodations for visitors, a private home office, or a hobby space. In addition, a large workshop provides ample room for projects, equipment storage, woodworking, or other creative pursuits.With nearly two-thirds of an acre, there's plenty of room to enjoy the outdoors, entertain guests, garden, or simply appreciate the extra privacy and open space rarely found at this price point.Whether you're looking for additional storage, workspace, guest accommodations, or simply room to spread out, 125 S Budd Street offers a unique combination of comfort, versatility, and outdoor space that's hard to find. Don't miss your opportunity to own this one-of-a-kind Sunset property....
Contact an agent
Home facts
- Subdivision & Development:Napoleon Place
- Listing ID #:2600006680
- Added:36 day(s) ago
- Updated:August 26, 2026 at 09:48 PM
Rooms and interior
- Bedrooms:2
- Total bathrooms:2
- Full bathrooms:2
- Flooring:Tile, Wood, Wood Laminate
- Bathrooms Description:Separate Shower
- Kitchen Description:Gas Cooktop, Microwave, Tile Counters
Heating and cooling
- Cooling:Central Air
- Heating:Central Heat
- Central air:Yes
Structure and exterior
- Roof:Composition
- Lot Features:Landscaped, Level
- Architectural Style:Victorian
- Construction Materials:Frame, Vinyl Siding, Wood Siding
- Exterior Features:Chain Link Fencing, Covered Patio, Full Fenced, Outside Light, Porch, RV/Boat Storage, Shed(s), Workshop
- Foundation Description:Pillar/Post/Pier
- Levels:1 Story
Schools
- High school:Call School Board
- Middle school:Call School Board
- Elementary school:Call School Board
Utilities
- Sewer:Public Sewer
Finances and disclosures
- Price:$228,000
Features and amenities
- Appliances:Microwave
- Laundry features:Electric Dryer Hookup, Gas Dryer Hookup
- Amenities:Double Pane Windows, High Ceilings, Lighting, Separate Shower, Walk-In Closet(s)
Parking
- Total parking spaces:2
- Parking description:Garage, Open Parking
- Garage:Yes
- Garage spaces:2
New listings near 125 S Budd Street
- New
 $161,500Active5 Acres
210 Bellemin Lane, Sunset, LA 70584
MLS# 2600007961Listed by: SOLD REALTY, LLC - New
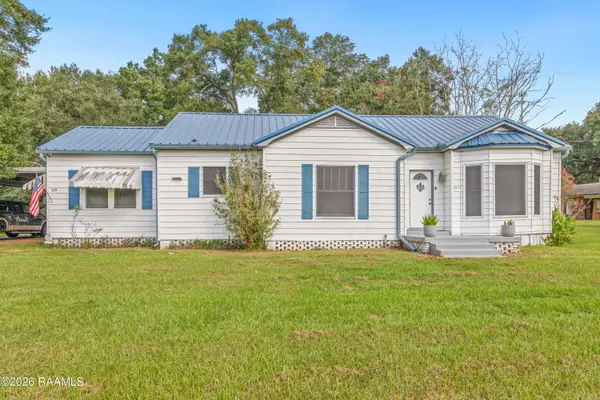 $175,000Active2 beds 2 baths1,752 sq. ft.
319 Duffy Avenue, Sunset, LA 70584
MLS# 2600007826Listed by: HELPING HANDS REALTY, LLC - Open Sun, 5 to 7pmNew
 $239,999Active4 beds 2 baths1,899 sq. ft.
104 Montego Lane, Sunset, LA 70584
MLS# 2600007772Listed by: COMPASS - New
 $202,800Active6.76 Acres
Lot 8-A Hwy 182, Sunset, LA 70584
MLS# 2600007740Listed by: HARGRODER REAL ESTATE GROUP - New
 $171,300Active5.71 Acres
Lot 7-A Hwy 182, Sunset, LA 70584
MLS# 2600007741Listed by: HARGRODER REAL ESTATE GROUP - New
 $163,800Active5.46 Acres
Lot 6-A Hwy 182, Sunset, LA 70584
MLS# 2600007742Listed by: HARGRODER REAL ESTATE GROUP - New
 $186,900Active6.23 Acres
Lot 5-A Hwy 182, Sunset, LA 70584
MLS# 2600007744Listed by: HARGRODER REAL ESTATE GROUP - New
 $330,000Active2 beds 1 baths1,228 sq. ft.
273 Muscadine, Sunset, LA 70584
MLS# 2600007701Listed by: REIGN REALTY  $25,000Active0.14 Acres
154 E Martin Luther King Jr Drive, Sunset, LA 70584
MLS# 2600007306Listed by: EXP REALTY, LLC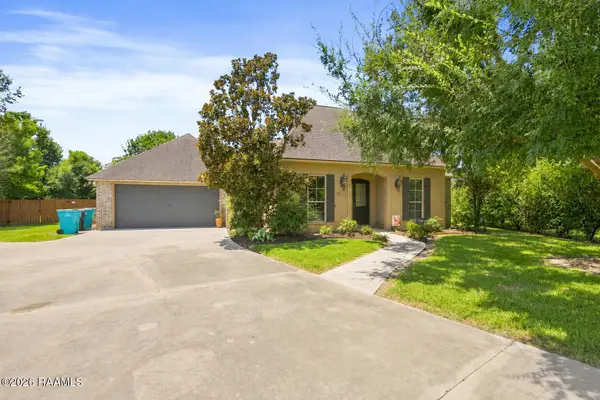 $415,000Active5 beds 3 baths2,098 sq. ft.
104 Daybreak Drive, Sunset, LA 70584
MLS# 2600006983Listed by: REAL BROKER, LLC


Protect your home and budget from life's surprises with an Assurant Home Warranty, backed by a partner that supports you through every step of homeownership. Explore Plans.
©2026 Century 21 Real Estate LLC. All rights reserved. CENTURY 21®, the CENTURY 21 Logo and C21® are service marks owned by Century 21 Real Estate LLC. Century 21 Real Estate LLC fully supports the principles of the Fair Housing Act and the Equal Opportunity Act. Each office is independently owned and operated. Listing information is deemed reliable but not guaranteed accurate.