
134 Bearb Road, Sunset, LA 70584
Local realty services provided by:CENTURY 21 Action Realty
134 Bearb Road,Sunset, LA 70584
$169,900Last list price
- 3 Beds
- 2 Baths
- - sq. ft.
- Mobile / Manufactured
- Sold
Listed by: lauren judice
Office: exp realty, llc.
MLS#:2600006753
Source:LA_RAAMLS
Sorry, we are unable to map this address
Price summary
- Price:$169,900
About this home
Welcome to this practically brand-new 3-bedroom, 2-bath home, perfectly situated on a peaceful 1/2-acre lot along a quiet road. Offering modern updates and a functional split floor plan, this home is designed for both comfort and convenience. As you step through the front door, you'll be welcomed by a spacious living room that flows seamlessly into the open-concept kitchen and dining area--perfect for entertaining family and friends. The beautifully updated kitchen features brand-new appliances, a large center island, abundant cabinet space, and a dedicated nook that would make the perfect coffee bar or beverage station. The split floor plan provides added privacy, with the generously sized primary suite tucked away from the secondary bedrooms. The primary bathroom offers dual vanities and an additional closet, providing extra storage and functionality. Outside, you'll find a large backyard with endless possibilities. Whether you're dreaming of hosting outdoor gatherings, building a workshop or shed, or simply enjoying the extra space, this half-acre lot has plenty of room to make it your own. Don't miss the opportunity to make this beautifully updated home yours. Schedule your private showing today!...
Contact an agent
Home facts
- Year built:2025
- Subdivision & Development:None
- Listing ID #:2600006753
- Added:36 day(s) ago
- Updated:August 27, 2026 at 06:33 PM
Rooms and interior
- Bedrooms:3
- Total bathrooms:2
- Full bathrooms:2
- Flooring:Vinyl
- Bathrooms Description:Double Vanity, Special Bath
- Kitchen Description:Dishwasher, Electric Stove Con, Formica Counters, Kitchen Island, Refrigerator
Heating and cooling
- Cooling:Central Air
- Heating:Central Heat, Electric
- Central air:Yes
Structure and exterior
- Roof:Composition
- Year built:2025
- Architectural Style:Traditional
- Construction Materials:Frame, Vinyl Siding
- Foundation Description:Pillar/Post/Pier
- Levels:1 Story
Schools
- High school:Call School Board
- Middle school:Call School Board
- Elementary school:Call School Board
Finances and disclosures
- Price:$169,900
Features and amenities
- Appliances:Dishwasher, Electric Stove Con, Refrigerator
- Laundry features:Electric Dryer Hookup, Washer Hookup
- Amenities:Walk-In Closet(s)
Parking
- Parking description:Open Parking
New listings near 134 Bearb Road
- New
 $161,500Active5 Acres
210 Bellemin Lane, Sunset, LA 70584
MLS# 2600007961Listed by: SOLD REALTY, LLC - New
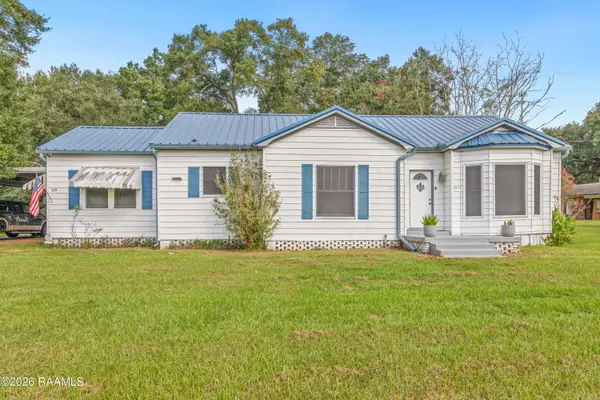 $175,000Active2 beds 2 baths1,752 sq. ft.
319 Duffy Avenue, Sunset, LA 70584
MLS# 2600007826Listed by: HELPING HANDS REALTY, LLC - Open Sun, 5 to 7pmNew
 $239,999Active4 beds 2 baths1,899 sq. ft.
104 Montego Lane, Sunset, LA 70584
MLS# 2600007772Listed by: COMPASS - New
 $202,800Active6.76 Acres
Lot 8-A Hwy 182, Sunset, LA 70584
MLS# 2600007740Listed by: HARGRODER REAL ESTATE GROUP - New
 $171,300Active5.71 Acres
Lot 7-A Hwy 182, Sunset, LA 70584
MLS# 2600007741Listed by: HARGRODER REAL ESTATE GROUP - New
 $163,800Active5.46 Acres
Lot 6-A Hwy 182, Sunset, LA 70584
MLS# 2600007742Listed by: HARGRODER REAL ESTATE GROUP - New
 $186,900Active6.23 Acres
Lot 5-A Hwy 182, Sunset, LA 70584
MLS# 2600007744Listed by: HARGRODER REAL ESTATE GROUP - New
 $330,000Active2 beds 1 baths1,228 sq. ft.
273 Muscadine, Sunset, LA 70584
MLS# 2600007701Listed by: REIGN REALTY  $25,000Active0.14 Acres
154 E Martin Luther King Jr Drive, Sunset, LA 70584
MLS# 2600007306Listed by: EXP REALTY, LLC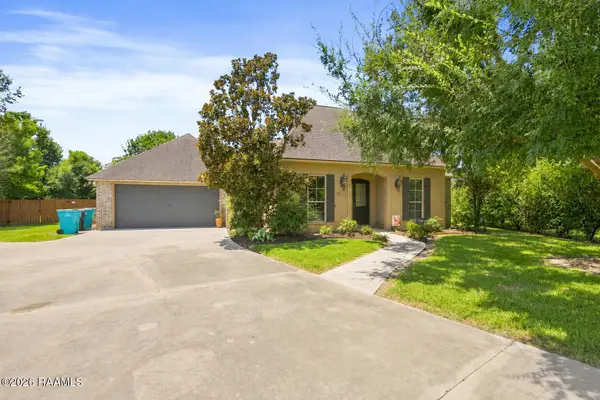 $415,000Active5 beds 3 baths2,098 sq. ft.
104 Daybreak Drive, Sunset, LA 70584
MLS# 2600006983Listed by: REAL BROKER, LLC


Protect your home and budget from life's surprises with an Assurant Home Warranty, backed by a partner that supports you through every step of homeownership. Explore Plans.
©2026 Century 21 Real Estate LLC. All rights reserved. CENTURY 21®, the CENTURY 21 Logo and C21® are service marks owned by Century 21 Real Estate LLC. Century 21 Real Estate LLC fully supports the principles of the Fair Housing Act and the Equal Opportunity Act. Each office is independently owned and operated. Listing information is deemed reliable but not guaranteed accurate.