
964 Bearb Road, Sunset, LA 70584
Local realty services provided by:CENTURY 21 Action Realty
964 Bearb Road,Sunset, LA 70584
$725,000
- 5 Beds
- 5 Baths
- 3,012 sq. ft.
- Single family
- Pending
Listed by: lindsey reed
Office: real broker, llc.
MLS#:2600004458
Source:LA_RAAMLS
Price summary
- Price:$725,000
- Price per sq. ft.:$240.7
About this home
This stunning 5 bedroom, 4 full bathroom, 1 half bathroom home plus an office is loaded with custom details throughout. Inside you'll find beautiful brick flooring, custom cabinetry, granite countertops, beautiful living spaces with brick accents, and newly remodeled bathrooms featuring luxurious custom showers. The kitchen is a dream with copious cabinet space and a huge walk-in pantry for all of your storage needs. The oversized laundry room is equally impressive with abundant cabinetry, hanging rods, sink, and even room for a freezer. Designed with both everyday living and entertaining in mind, the home features 3 bedrooms downstairs including the spacious primary suite, while upstairs offers 2 additional bedrooms, a bathroom, and ample closet/storage space. Additional upgrades include 2 tankless water heaters, full home generator, gutters, and so much more. Step outside to your resort-style backyard oasis complete with lush landscaping, an incredible custom chlorine pool with heater and chiller, a fenced pool area, and a spectacular slide that everyone will enjoy all summer long! The oversized patio area is perfect for entertaining, crawfish boils, and gatherings, made even more functional by the garage featuring two electric garage doors -- one opening to the driveway and the other directly to the patio area. Need extra space? The massive 30x50 shop with a 30x10 loft provides endless possibilities for storage, hobbies, equipment, or workspace. This home is truly a rare treasure offering luxury amenities, privacy, acreage, and functionality all in one incredible property. Hurry before this one is gone!!!...
Contact an agent
Home facts
- Listing ID #:2600004458
- Added:5 day(s) ago
- Updated:May 26, 2026 at 12:56 AM
Rooms and interior
- Bedrooms:5
- Total bathrooms:5
- Full bathrooms:4
- Half bathrooms:1
- Flooring:Brick, Tile, Wood
- Bathrooms Description:Double Vanity, Separate Shower
- Kitchen Description:Dishwasher, Disposal, Gas Cooktop, Gas Stove Con, Granite Counters, Kitchen Island, Microwave, Refrigerator, Solid Surface Counters, Walk-in Pantry, Wet Bar
- Living area:3,012 sq. ft.
Heating and cooling
- Cooling:Central Air, Multi Units
- Heating:Central Heat, Electric
- Central air:Yes
Structure and exterior
- Roof:Composition
- Building area:3,012 sq. ft.
- Lot area:5 Acres
- Lot Features:Landscaped, Level, Waterfront
- Architectural Style:Acadian, Traditional
- Construction Materials:Brick Veneer, Frame, HardiPlank Type, Wood Siding
- Exterior Features:Covered Patio, Deck, Outside Light, Porch, RV/Boat Storage, Shed(s), Storage, Workshop
- Foundation Description:Slab
- Levels:2 Story
Schools
- High school:Beau Chene
- Middle school:Sunset
- Elementary school:Cankton
Finances and disclosures
- Price:$725,000
- Price per sq. ft.:$240.7
Features and amenities
- Appliances:Dishwasher, Gas Stove Con, Generator, Microwave, Refrigerator
- Laundry features:Electric Dryer Hookup
- Amenities:Built-in Features, Computer Nook, Crown Molding, Double Pane Windows, High Ceilings, Lighting, Propane, Separate Shower, Varied Ceiling Heights, Walk-In Closet(s), Walk-in Pantry, Window Treatments
- Pool features:Gunite, In Ground Pool
Parking
- Total parking spaces:2
- Parking description:Attached
- Garage:Yes
- Garage spaces:2
New listings near 964 Bearb Road
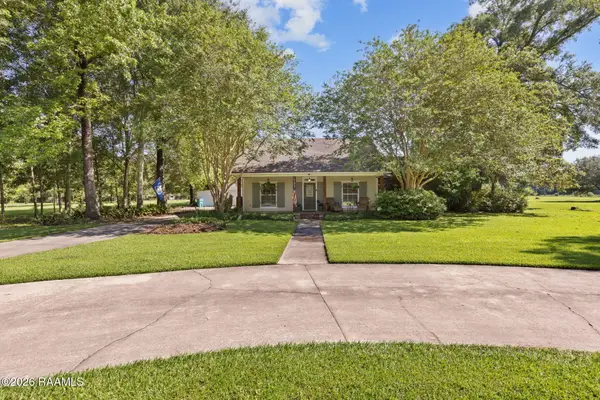 $320,000Pending3 beds 2 baths1,815 sq. ft.
403 Robert Dailey Road, Sunset, LA 70584
MLS# 2600004252Listed by: REAL BROKER, LLC $39,900Active0.31 Acres
121 Miller, Sunset, LA 70584
MLS# 2600004195Listed by: SKY UNIVERSAL REALTY LLC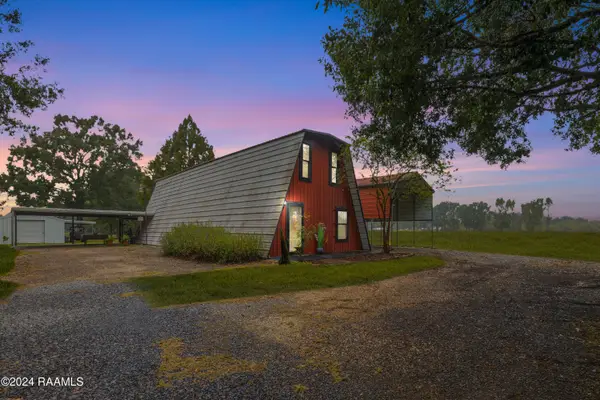 $300,000Active3 beds 3 baths2,808 sq. ft.
135 Woodys Lane, Sunset, LA 70584
MLS# 2600004064Listed by: COMPASS $137,000Pending1.43 Acres
Tbd Choctaw Road, Sunset, LA 70584
MLS# 2600004024Listed by: REAL BROKER, LLC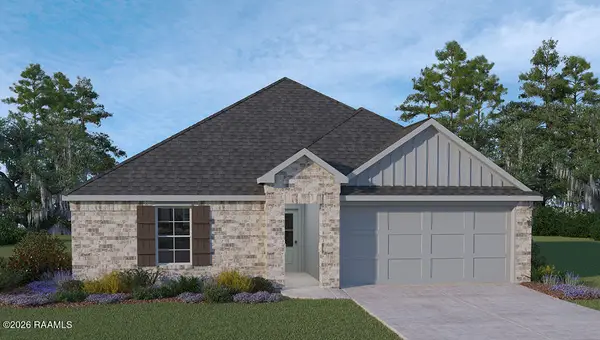 $225,500Active3 beds 2 baths1,447 sq. ft.
155 Colett Drive, Sunset, LA 70584
MLS# 2600003998Listed by: KELLER WILLIAMS REALTY ACADIANA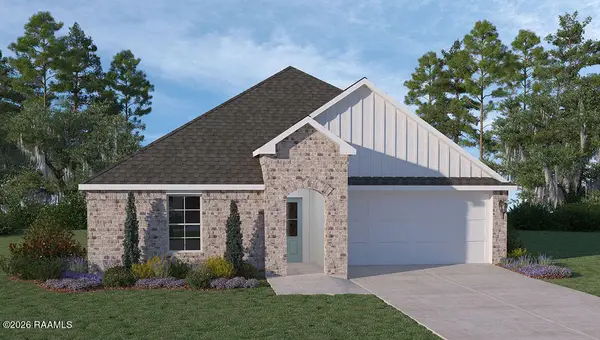 $240,500Active4 beds 2 baths1,704 sq. ft.
149 Colett Drive, Sunset, LA 70584
MLS# 2600004000Listed by: KELLER WILLIAMS REALTY ACADIANA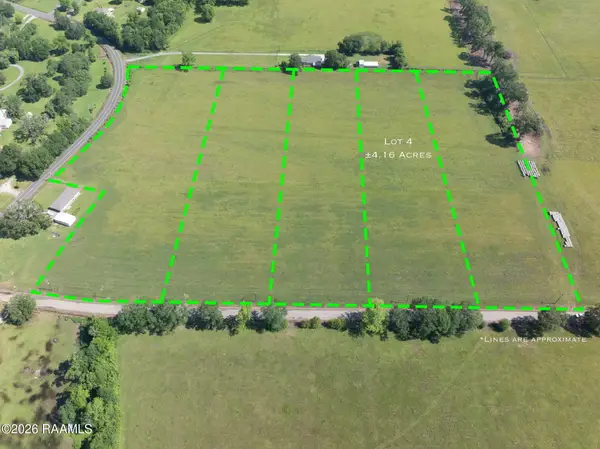 $135,000Active4.16 Acres
Tbd Don Guilbeau Road #Lot 4, Sunset, LA 70584
MLS# 2600003913Listed by: REAL BROKER, LLC $135,000Active4.16 Acres
Tbd Don Guilbeau Road #Lot 3, Sunset, LA 70584
MLS# 2600003847Listed by: REAL BROKER, LLC $400,000Pending4 beds 2 baths2,000 sq. ft.
246 Highway 182, Sunset, LA 70584
MLS# 2600003824Listed by: REAL BROKER, LLC


Protect your home and budget from life's surprises with an Assurant Home Warranty, backed by a partner that supports you through every step of homeownership. Explore Plans.
©2026 Century 21 Real Estate LLC. All rights reserved. CENTURY 21®, the CENTURY 21 Logo and C21® are service marks owned by Century 21 Real Estate LLC. Century 21 Real Estate LLC fully supports the principles of the Fair Housing Act and the Equal Opportunity Act. Each office is independently owned and operated. Listing information is deemed reliable but not guaranteed accurate.