
1063 River Road Drive, Sunshine, LA 70780
Local realty services provided by:CENTURY 21 Bessette Flavin
1063 River Road Drive,Sunshine, LA 70780
$825,000
- 3 Beds
- 2 Baths
- 2,375 sq. ft.
- Single family
- Active
Listed by: janet anderson
Office: re/max professional
MLS#:2026012799
Source:LA_GBRMLS
Price summary
- Price:$825,000
- Price per sq. ft.:$196.52
About this home
Are you looking for timeless Southern charm with all the modern conveniences? This one-of-a-kind custom home, tucked away just off River Road, offers the tranquility of country living while being only minutes from the city. From the moment you step inside, you'll be captivated by the character and craftsmanship throughout. The stunning wide-plank wood floors, reclaimed from centuries-old timber, lead you into a beautifully custom-painted dining room that's perfect for hosting family and friends. The spacious living room features exposed wood beams, an impressive reclaimed timber mantel, and walls of windows that fill the home with natural light while showcasing the peaceful surroundings. The chef's kitchen is truly the heart of the home, boasting an oversized island crafted from the floor of a vintage railroad car, custom lighting, a large farmhouse sink, commercial-style gas range, ice maker, oversized refrigerator, and an expansive pantry with room for a large freezer. Retreat to the luxurious primary suite featuring a spa-inspired bath with a custom marble walk-in shower, separate vanities, a private water closet with bidet, and two generous walk-in closets. Outdoor living is just as impressive with a large screened porch that's ideal for entertaining or relaxing while taking in the serene setting. Additional amenities include a three-car carport, dedicated garden area, and a 600-square-foot workshop, offering endless possibilities for hobbies, storage, or projects. Take a scenic drive down River Road and discover this exceptional custom-built home where historic charm, thoughtful design, and modern luxury come together to create a truly unforgettable property....
Contact an agent
Home facts
- Year built:2017
- Subdivision & Development:Rural Tract (no Subd)
- Listing ID #:2026012799
- Added:43 day(s) ago
- Updated:August 26, 2026 at 03:34 PM
Rooms and interior
- Bedrooms:3
- Total bathrooms:2
- Full bathrooms:2
- Flooring:Brick, Wood
- Bedroom Description:Ceiling 9ft Plus, Ceiling Fan(s), En Suite Bath
- Living area:2,375 sq. ft.
Heating and cooling
- Heating:Central, Electric
- Central air:Yes
Structure and exterior
- Year built:2017
- Building area:2,375 sq. ft.
- Lot area:3 Acres
- Architectural Style:Acadian
- Exterior Features:Enclosed, Porch, Screened
- Foundation Description:Slab: Post Tension
- Levels:1 Story
Utilities
- Water:Community Water
- Sewer:Septic Tank
Finances and disclosures
- Price:$825,000
- Price per sq. ft.:$196.52
Features and amenities
- Laundry features:Electric Dryer Hookup, Inside, Washer Hookup
Parking
- Parking description:3 Cars Park, Carport Rear Park
New listings near 1063 River Road Drive
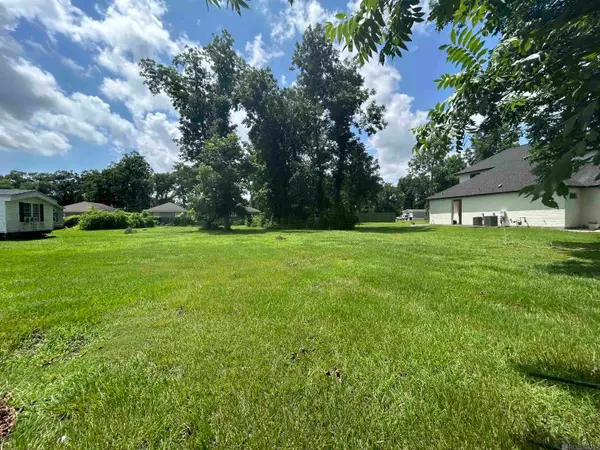 $45,000Active0.49 Acres
Besson Ln, Sunshine, LA 70780
MLS# 2025012750Listed by: KELLER WILLIAMS REALTY RED STICK PARTNERS $20,000Active0.19 Acres
1770 Jake Ln, Sunshine, LA 70780
MLS# 2026013667Listed by: DUNN DEAL REALTY & ASSOCIATES $20,000Active0.19 Acres
Jake Ln, Sunshine, LA 70780
MLS# 2026013669Listed by: DUNN DEAL REALTY & ASSOCIATES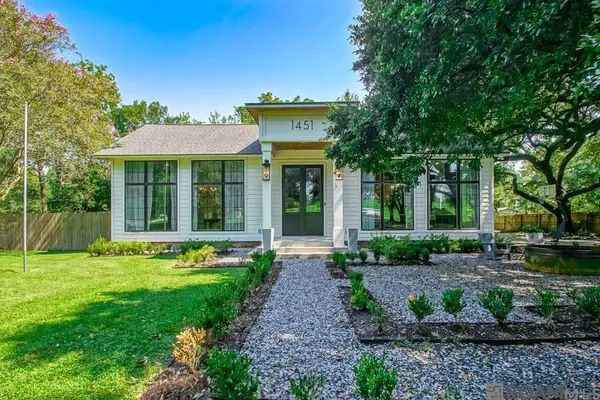 $719,000Active3 beds 3 baths3,430 sq. ft.
1451 Hwy 75, Sunshine, LA 70780
MLS# 2026012655Listed by: ELITE HOME TEAM BROKERED BY EXP REALTY, LLC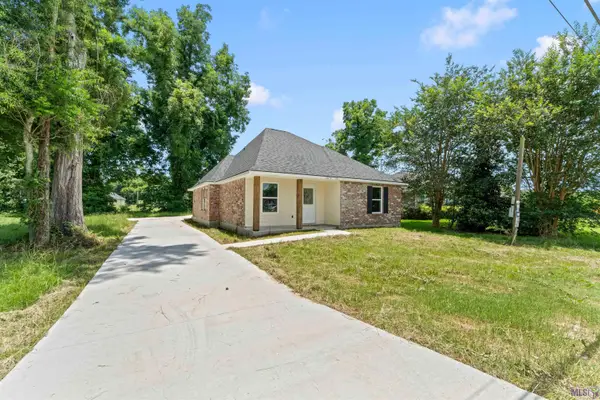 $227,400Pending4 beds 2 baths1,381 sq. ft.
1675 Besson Ln, Sunshine, LA 70780
MLS# BR2026011065Listed by: MONARC REALTY, LLC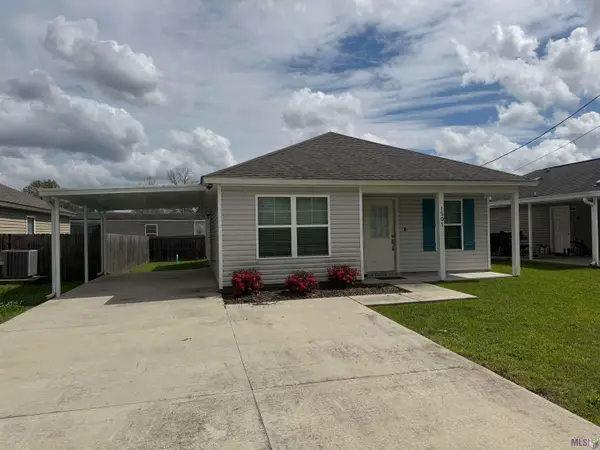 $180,000Pending3 beds 2 baths1,237 sq. ft.
1501 Ravier Ln, Sunshine, LA 70780
MLS# BR2026010952Listed by: REALTY ONE GROUP IMMOBILIA $159,000Active3 beds 2 baths1,230 sq. ft.
1737 Ravier Ln, Sunshine, LA 70780
MLS# 2026009091Listed by: EXP REALTY $216,900Active4 beds 2 baths1,315 sq. ft.
1395 Ravier Ln, Sunshine, LA 70780
MLS# 2026008835Listed by: REALTY EXECUTIVES SOUTH LOUISIANA GROUP $199,900Active3 beds 2 baths1,215 sq. ft.
1401 Ravier Ln, Sunshine, LA 70780
MLS# 2026008828Listed by: REALTY EXECUTIVES SOUTH LOUISIANA GROUP


Protect your home and budget from life's surprises with an Assurant Home Warranty, backed by a partner that supports you through every step of homeownership. Explore Plans.
©2026 Century 21 Real Estate LLC. All rights reserved. CENTURY 21®, the CENTURY 21 Logo and C21® are service marks owned by Century 21 Real Estate LLC. Century 21 Real Estate LLC fully supports the principles of the Fair Housing Act and the Equal Opportunity Act. Each office is independently owned and operated. Listing information is deemed reliable but not guaranteed accurate.