
1036 Pin Oak Drive, Terrytown, LA 70056
Local realty services provided by:CENTURY 21 Investment Realty
1036 Pin Oak Drive,Terrytown, LA 70056
$277,000
- 3 Beds
- 2 Baths
- 1,453 sq. ft.
- Single family
- Active
Listed by: betsy birdsong
Office: exp realty, llc.
MLS#:2581077
Source:LA_GSREIN
Price summary
- Price:$277,000
- Price per sq. ft.:$150.22
- Monthly HOA dues:$8.33
About this home
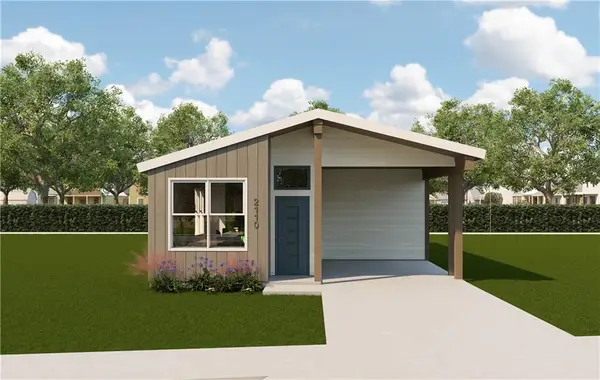
A fresh start with finishes you choose awaits at RISING OAKS SUBDIVISION in TERRYTOWN, LA! This TO-BE-BUILT MODEL F offers 3 bedrooms, 2 bathrooms, and a bright, open floor plan designed for comfortable everyday living. Seamlessly connected living, dining, and kitchen areas create an inviting setting for everything from relaxed evenings to gatherings with friends. Bring your style to life by selecting your flooring color, cabinet finishes, and countertops. Built to FORTIFIED GOLD standards, this property will feature a FORTIFIED roof, enhanced roof deck attachments, a sealed roof deck, impact-resistant shingles, and wind- and rain-resistant attic vents. Construction rated for winds up to 130 mph and 140 mph impact-rated windows will provide added storm protection, with the windows also supporting energy efficiency. Homeowners can benefit from significantly lower insurance premiums through its FORTIFIED GOLD status, with savings varying by insurer and policy. A TANKLESS HOT WATER HEATER will add everyday efficiency, while the included one-car carport will offer convenience and protection from the elements. , Rising Oaks combines modern comfort with long-term value. Explore MODEL F, choose your finishes, and start imagining life in your new home! Ask the agent for the full list of FORTIFIED Gold features....
Contact an agent
Home facts
- Year built:2026
- Subdivision & Development:Rising Oaks
- Listing ID #:2581077
- Added:1 day(s) ago
- Updated:October 14, 2026 at 03:56 AM
Rooms and interior
- Bedrooms:3
- Total bathrooms:2
- Full bathrooms:2
- Rooms Total:5
- Kitchen Description:Dishwasher, Microwave, Oven, Range, Refrigerator
- Living area:1,453 sq. ft.
Heating and cooling
- Cooling:1 Unit, Central Air
- Heating:Central, Heating
Structure and exterior
- Roof:Shingle
- Year built:2026
- Building area:1,453 sq. ft.
- Lot Features:City Lot, Rectangular Lot
- Construction Materials:HardiPlank Type
- Exterior Features:Concrete, Covered
- Foundation Description:Slab
- Levels:1 Story
Utilities
- Water:Public
- Sewer:Public Sewer
Finances and disclosures
- Price:$277,000
- Price per sq. ft.:$150.22
Features and amenities
- Appliances:Dishwasher, Microwave, Oven, Range, Refrigerator
- Amenities:Ceiling Fan(s), Vaulted Ceiling(S)
Parking
- Parking description:Attached, Carport, Covered
New listings near 1036 Pin Oak Drive
- New
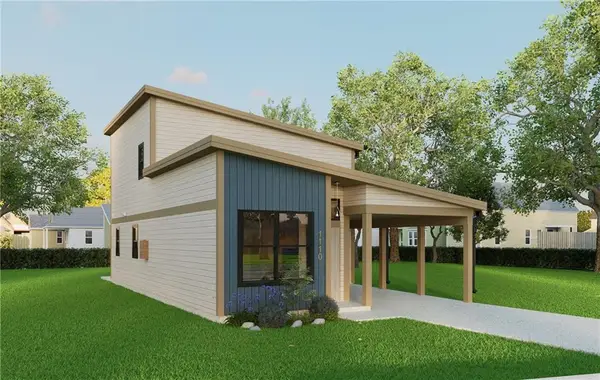 $259,500Active3 beds 2 baths1,351 sq. ft.
2829 Live Oak Drive, Terrytown, LA 70056
MLS# 2581045Listed by: EXP REALTY, LLC - New
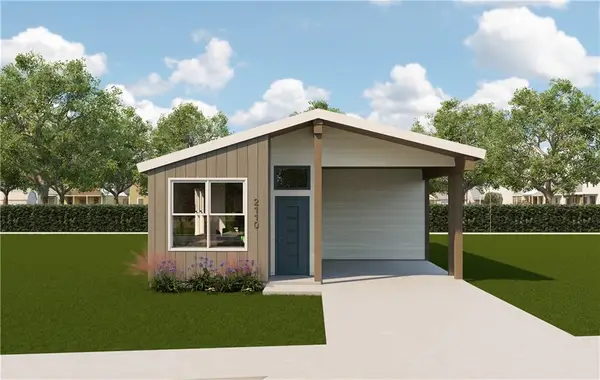 $223,000Active2 beds 2 baths1,038 sq. ft.
2836 Live Oak Drive, Terrytown, LA 70056
MLS# 2581053Listed by: EXP REALTY, LLC - New
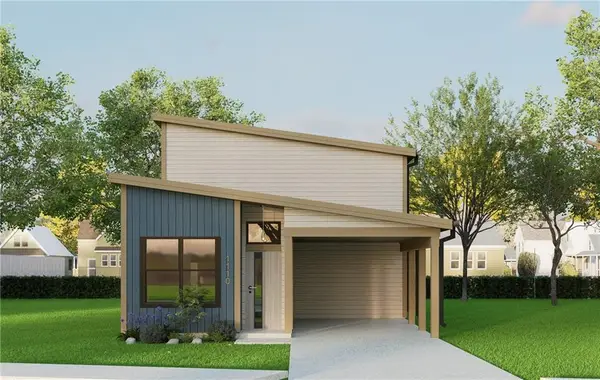 $259,500Active3 beds 2 baths1,351 sq. ft.
2837 Live Oak Drive, Terrytown, LA 70056
MLS# 2581061Listed by: EXP REALTY, LLC - New
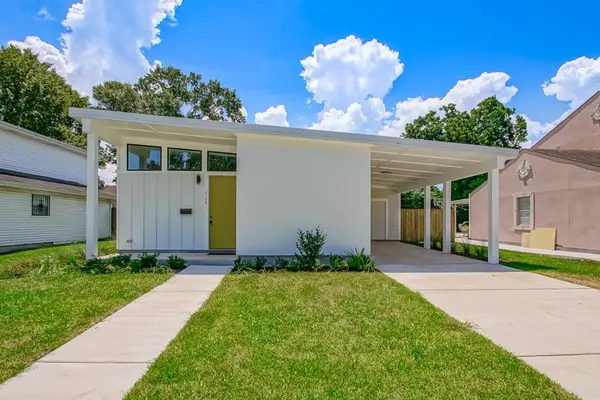 $300,000Active3 beds 2 baths1,510 sq. ft.
1044 Pin Oak Avenue, Terrytown, LA 70056
MLS# 2581075Listed by: EXP REALTY, LLC - New
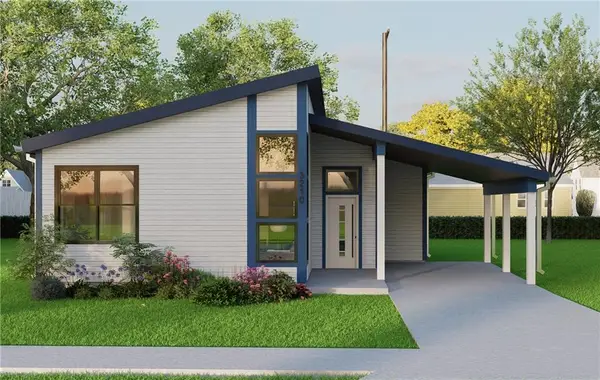 $277,000Active3 beds 2 baths1,453 sq. ft.
1028 Pin Oak Drive, Terrytown, LA 70056
MLS# 2581078Listed by: EXP REALTY, LLC - New
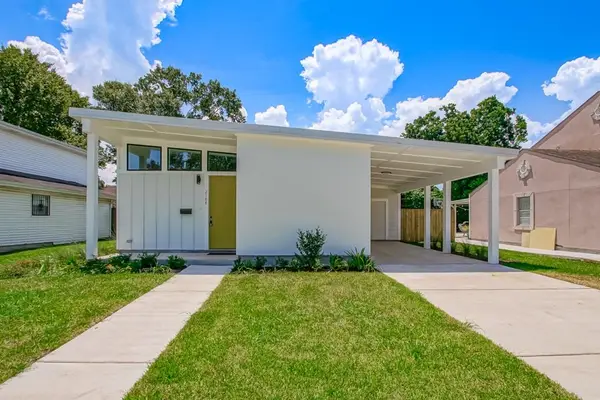 $300,000Active3 beds 2 baths1,510 sq. ft.
1032 Pin Oak Drive, Terrytown, LA 70056
MLS# 2581079Listed by: EXP REALTY, LLC - New
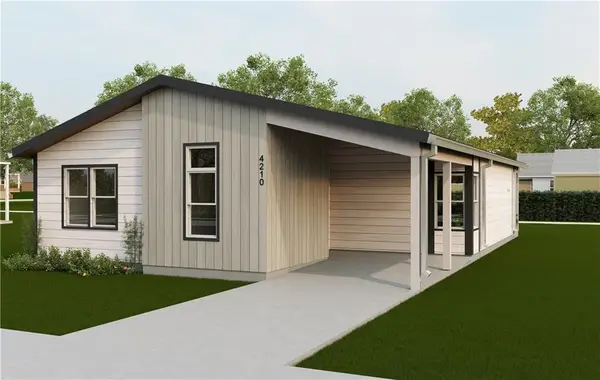 $345,000Active4 beds 2 baths1,748 sq. ft.
1040 Pin Oak Drive, Terrytown, LA 70056
MLS# 2581543Listed by: EXP REALTY, LLC - New
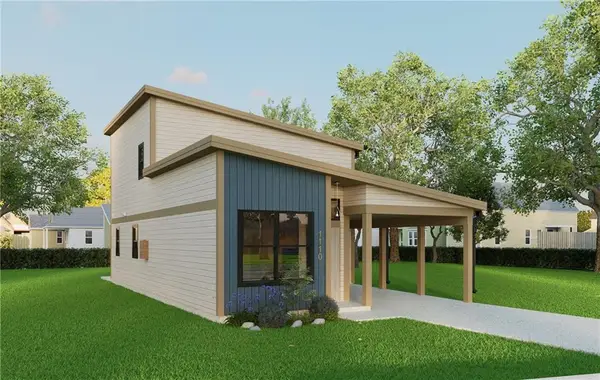 $259,500Active3 beds 2 baths1,351 sq. ft.
2816 Live Oak Drive, Terrytown, LA 70056
MLS# 2581056Listed by: EXP REALTY, LLC - New
 $223,000Active2 beds 2 baths1,038 sq. ft.
2832 Live Oak Drive, Terrytown, LA 70056
MLS# 2581046Listed by: EXP REALTY, LLC


Protect your home and budget from life's surprises with an Assurant Home Warranty, backed by a partner that supports you through every step of homeownership. Explore Plans.
©2026 Century 21 Real Estate LLC. All rights reserved. CENTURY 21®, the CENTURY 21 Logo and C21® are service marks owned by Century 21 Real Estate LLC. Century 21 Real Estate LLC fully supports the principles of the Fair Housing Act and the Equal Opportunity Act. Each office is independently owned and operated. Listing information is deemed reliable but not guaranteed accurate.