121 Hardin Court, Terrytown, LA 70056
Local realty services provided by:CENTURY 21 Buelow-Miller Realty
121 Hardin Court,Terrytown, LA 70056
$269,000
- 4 Beds
- 2 Baths
- 1,736 sq. ft.
- Single family
- Active
Listed by: brittney bruskotter
Office: royal krewe realty
MLS#:2579228
Source:LA_CLBOR
Price summary
- Price:$269,000
- Price per sq. ft.:$112.84
About this home
Beautifully maintained 4-bedroom, 2-full-bath home tucked away on a quaint cul-de-sac street in Terrytown! This well-loved home offers a spacious open floor plan with an updated kitchen overlooking the living area, featuring abundant cabinetry, granite countertops and stainless steel appliances. The living room is centered around a wood-burning fireplace, while a nearby door provides easy access to the patio and spacious backyard.
Flooring throughout the home was updated in 2021, along with remodeled bathrooms. Additional improvements include new attic insulation, a water heater replaced in 2024 and an updated electrical panel in 2025. A two-car garage and generous driveway provide plenty of parking.
Situated on a spacious lot in an X flood zone, this home offers a peaceful setting away from the hustle and bustle while remaining conveniently located with easy access to Downtown New Orleans and surrounding areas. Move-in ready and exceptionally well kept- waiting for its new owner! Schedule your tour today!...
Contact an agent
Home facts
- Year built:1976
- Listing ID #:2579228
- Added:1 day(s) ago
- Updated:October 08, 2026 at 12:19 AM
Rooms and interior
- Bedrooms:4
- Total bathrooms:2
- Full bathrooms:2
- Rooms Total:9
- Kitchen Description:Granite Counters, Microwave, Oven, Range, Stainless Steel Appliances
- Living area:1,736 sq. ft.
Heating and cooling
- Cooling:1 Unit, Central Air
- Heating:Central, Heating
Structure and exterior
- Roof:Shingle
- Year built:1976
- Building area:1,736 sq. ft.
- Lot Features:Cul-De-Sac, Irregular Lot
- Architectural Style:Ranch
- Construction Materials:Brick, Vinyl Siding
- Exterior Features:Concrete, Fence
- Foundation Description:Slab
- Levels:1 Story
Utilities
- Water:Public
- Sewer:Public Sewer
Finances and disclosures
- Price:$269,000
- Price per sq. ft.:$112.84
Features and amenities
- Appliances:Microwave, Oven, Range
- Amenities:Security System, Stainless Steel Appliances
Parking
- Parking description:Garage, Garage Door Opener, Two Spaces
New listings near 121 Hardin Court
- New
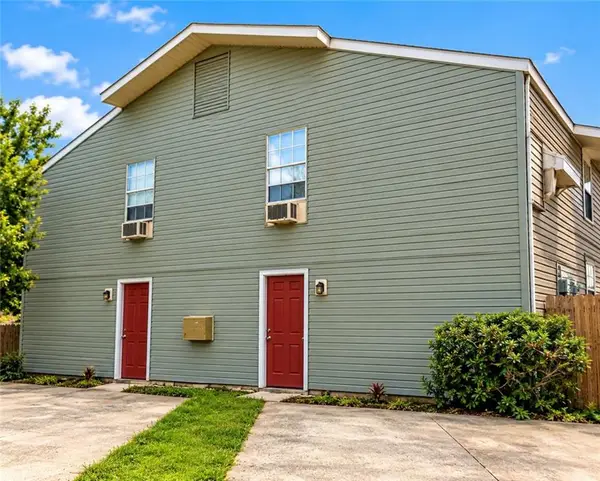 $349,000Active8 beds 4 baths3,432 sq. ft.
209 Helen Street, Terrytown, LA 70056
MLS# 2579960Listed by: BRIDGEWATER REALTY ADVISORS, LLC - New
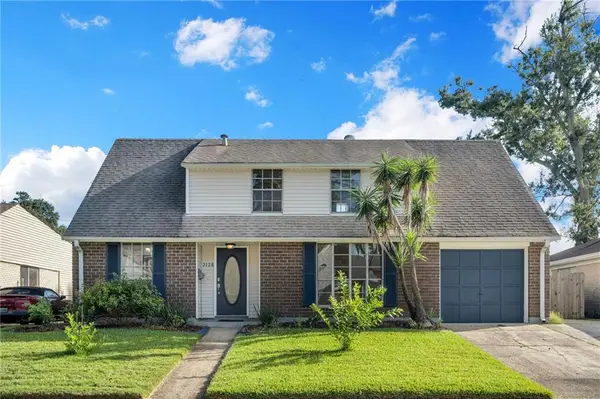 $269,000Active4 beds 2 baths1,919 sq. ft.
2128 Leslie Street, Gretna, LA 70056
MLS# 2579343Listed by: EXP REALTY, LLC - New
 $191,500Active0.28 Acres
496 Fairfield Avenue, Gretna, LA 70056
MLS# 2579764Listed by: GERALD MILLER, BROKER - New
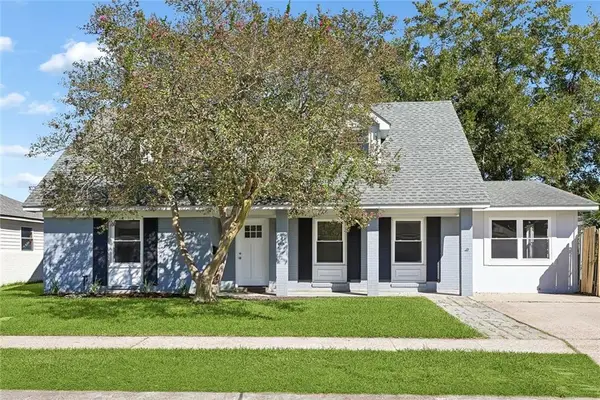 $289,000Active4 beds 2 baths2,144 sq. ft.
665 Fielding Avenue, Gretna, LA 70056
MLS# 2579760Listed by: MELROSE GROUP REALTY 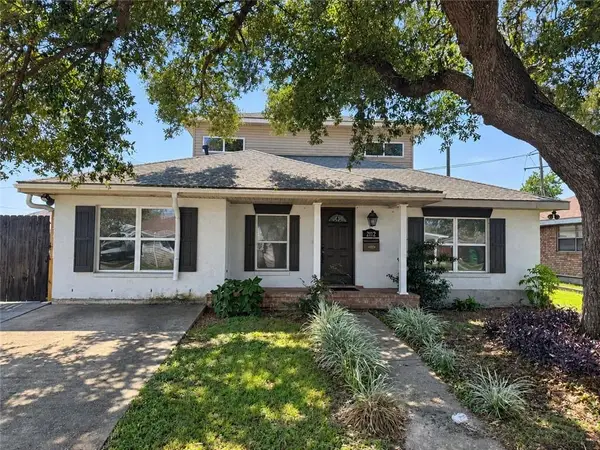
 $280,000Active4 beds 3 baths2,455 sq. ft.
2112 Deerfield Road, Terrytown, LA 70056
MLS# 2578695Listed by: C-21 RICHARD BERRY & ASSOC,INC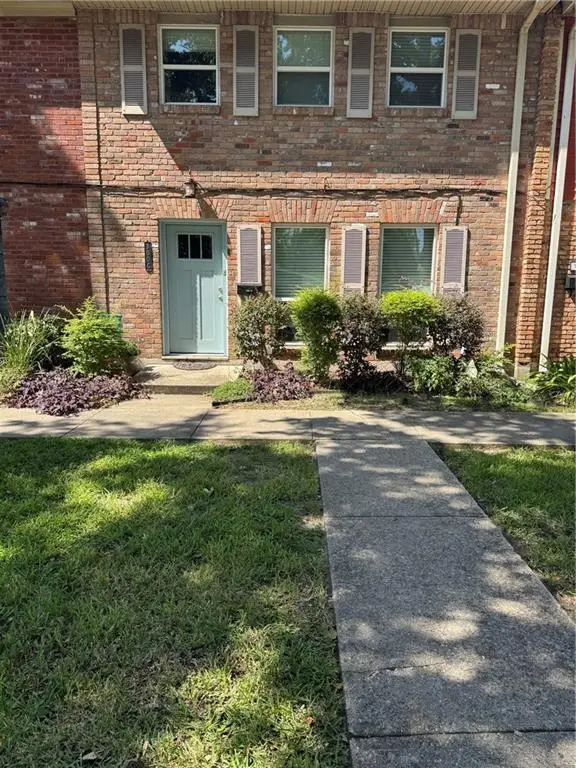 $145,000Active3 beds 3 baths1,474 sq. ft.
300 Coral Avenue #G, Terrytown, LA 70056
MLS# 2578620Listed by: HOMESMART REALTY SOUTH $139,900Active3 beds 3 baths1,401 sq. ft.
440 W Butterfly Circle, Terrytown, LA 70056
MLS# 2578734Listed by: DONALD JULIEN & ASSOCIATES, INC.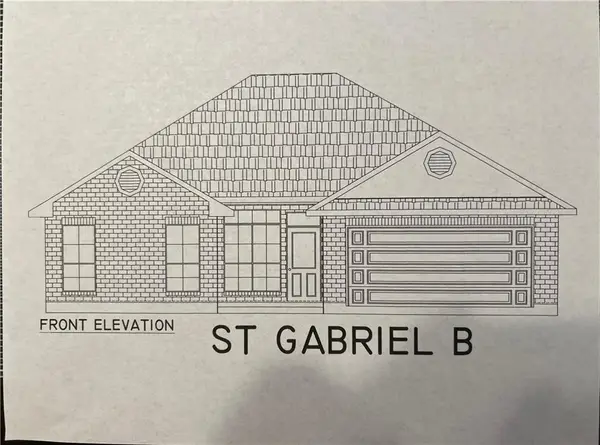 $323,900Active3 beds 2 baths1,514 sq. ft.
741 Rue St Michael, Terrytown, LA 70056
MLS# 2578605Listed by: HOMESMART REALTY SOUTH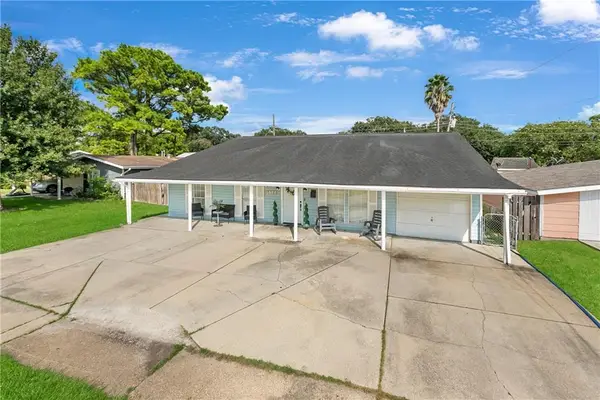 $320,000Active4 beds 2 baths2,200 sq. ft.
505 Fielding Avenue, Terrytown, LA 70056
MLS# 2578308Listed by: CASA REALTY GROUP LLC


Protect your home and budget from life's surprises with an Assurant Home Warranty, backed by a partner that supports you through every step of homeownership. Explore Plans.
©2026 Century 21 Real Estate LLC. All rights reserved. CENTURY 21®, the CENTURY 21 Logo and C21® are service marks owned by Century 21 Real Estate LLC. Century 21 Real Estate LLC fully supports the principles of the Fair Housing Act and the Equal Opportunity Act. Each office is independently owned and operated. Listing information is deemed reliable but not guaranteed accurate.