
2824 Live Oak Drive, Terrytown, LA 70056
Local realty services provided by:CENTURY 21 Investment Realty
2824 Live Oak Drive,Terrytown, LA 70056
$220,000
- 2 Beds
- 2 Baths
- 1,074 sq. ft.
- Single family
- Active
Listed by: betsy wilson, dianne hebert
Office: compass westbank (comp10)
MLS#:2525756
Source:LA_GSREIN
Price summary
- Price:$220,000
- Price per sq. ft.:$152.88
- Monthly HOA dues:$8.33
Contact an agent
Home facts
- Year built:2025
- Subdivision & Development:Rising Oaks
- Listing ID #:2525756
- Added:384 day(s) ago
- Updated:October 26, 2026 at 03:33 PM
Rooms and interior
- Bedrooms:2
- Total bathrooms:2
- Full bathrooms:1
- Half bathrooms:1
- Rooms Total:4
- Kitchen Description:Dishwasher, Disposal, Microwave, Oven, Range, Refrigerator
- Living area:1,074 sq. ft.
Heating and cooling
- Cooling:1 Unit, Central Air
- Heating:Central, Gas, Heating
Structure and exterior
- Roof:Shingle
- Year built:2025
- Building area:1,074 sq. ft.
- Lot Features:City Lot, Rectangular Lot
- Construction Materials:HardiPlank Type
- Exterior Features:Concrete, Covered
- Foundation Description:Slab
- Levels:1 Story
Utilities
- Water:Public
- Sewer:Public Sewer
Finances and disclosures
- Price:$220,000
- Price per sq. ft.:$152.88
Features and amenities
- Appliances:Dishwasher, Microwave, Oven, Range, Refrigerator
- Laundry features:Washer Hookup
- Amenities:Carbon Monoxide Detector, Ceiling Fan(s), Smoke Detector(s), Vaulted Ceiling(S)
Parking
- Parking description:Carport, Covered
New listings near 2824 Live Oak Drive
- New
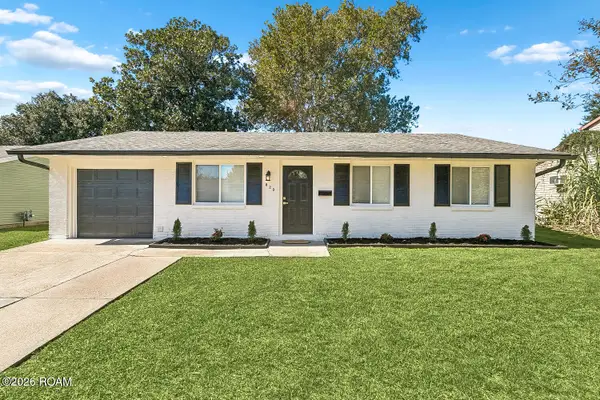 $259,900Active4 beds 2 baths1,650 sq. ft.
820 Mystic Avenue, Gretna, LA 70056
MLS# 200ICYListed by: NOLA LIVING REALTY - New
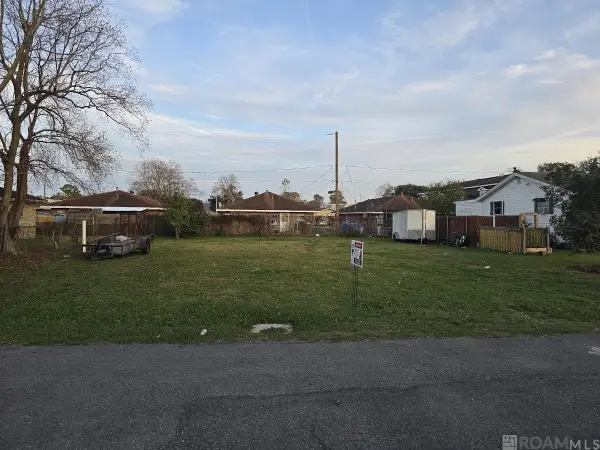 $65,000Active0.12 Acres
Lot 7 SQ 1 Frisella Street, Terrytown, LA 70056
MLS# 2026000626Listed by: SELECT LIVING 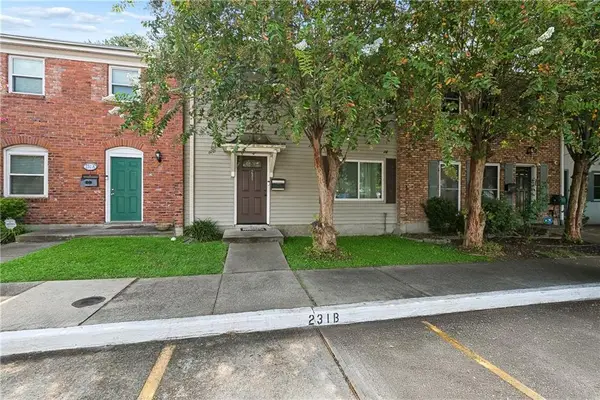 $160,000Active3 beds 2 baths1,550 sq. ft.
231 Wright Avenue, Terrytown, LA 70056
MLS# 2571578Listed by: ESSENTIAL LIVING REALTY LLC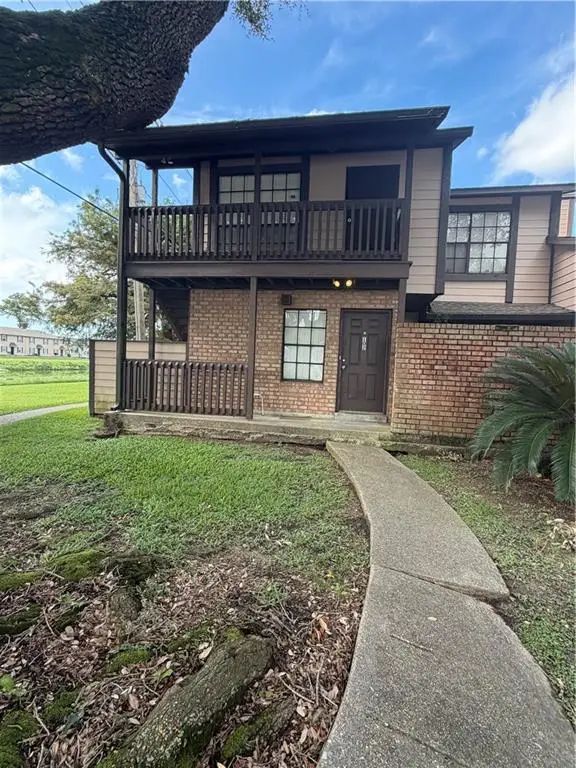 $77,000Active1 beds 1 baths700 sq. ft.
742 Fairfax Drive, Gretna, LA 70056
MLS# 2575753Listed by: SERVICE 1ST REAL ESTATE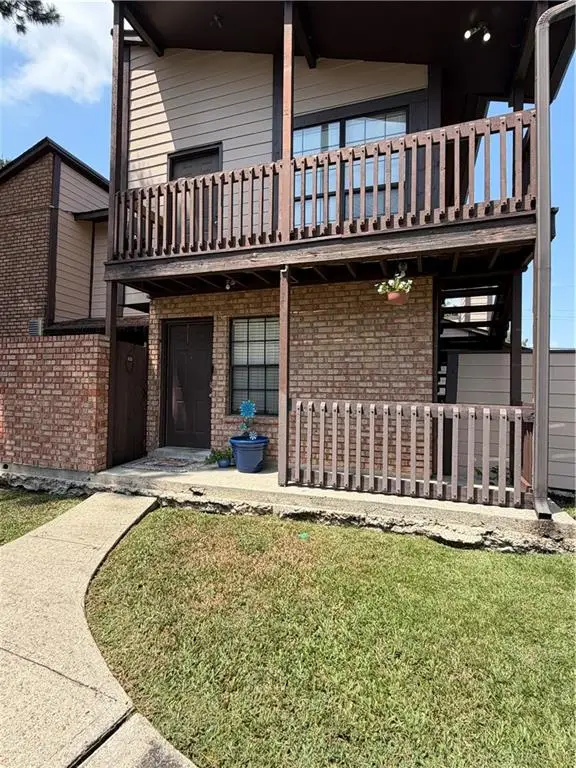 $75,000Active1 beds 1 baths710 sq. ft.
742 Fairfax Drive, Gretna, LA 70056
MLS# 2575770Listed by: SERVICE 1ST REAL ESTATE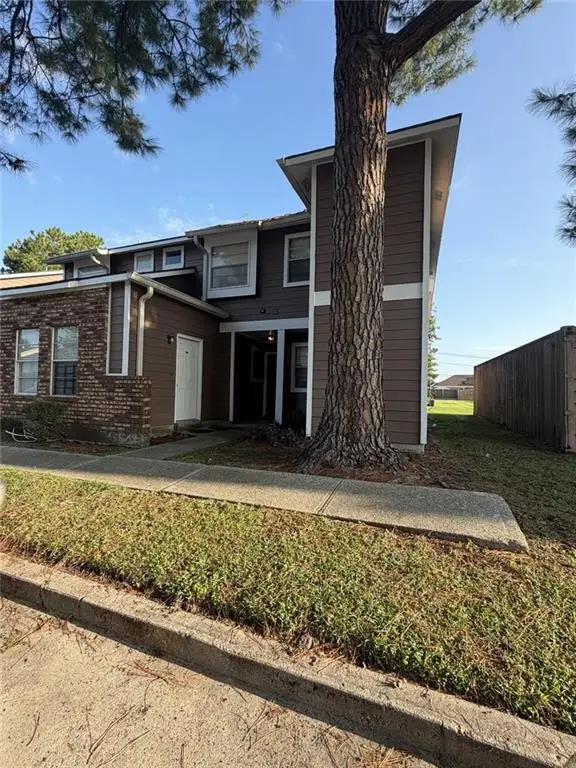 $95,000Active2 beds 2 baths1,052 sq. ft.
2425 Oxford Place, Gretna, LA 70056
MLS# 2575815Listed by: SERVICE 1ST REAL ESTATE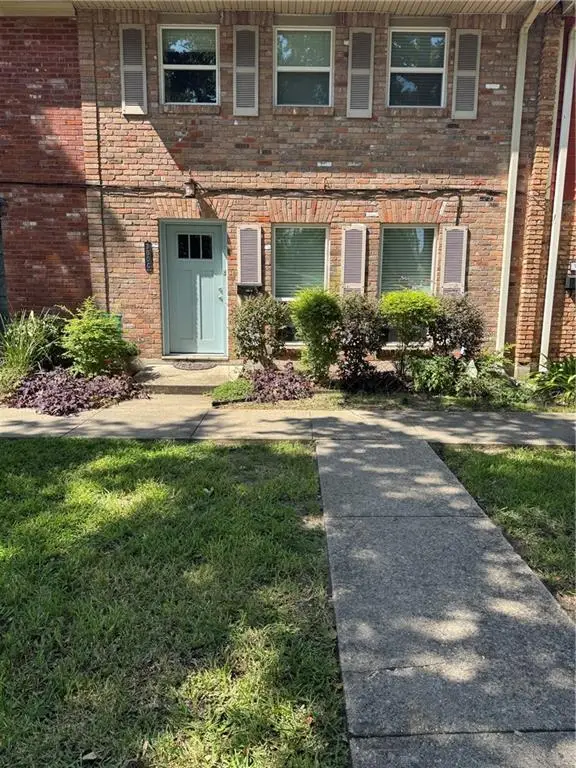 $145,000Active3 beds 3 baths1,474 sq. ft.
300 Coral Avenue, Terrytown, LA 70056
MLS# 2578620Listed by: HOMESMART REALTY SOUTH - METAIRIE- New
 $259,000Active4 beds 2 baths2,064 sq. ft.
837 Matador Drive, Terrytown, LA 70056
MLS# 2581104Listed by: HOMESMART REALTY SOUTH - METAIRIE - New
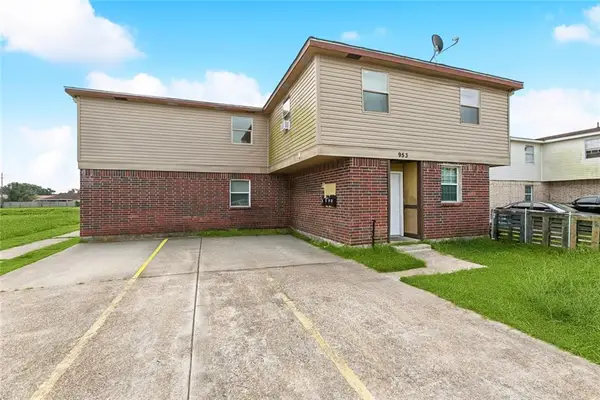 $400,000Active13 beds 10 baths5,450 sq. ft.
953 E Monterey Court, Gretna, LA 70056
MLS# 2582506Listed by: BRIDGEWATER REALTY ADVISORS - New
 $215,000Active3 beds 2 baths1,400 sq. ft.
2176 Euclid Street, Terrytown, LA 70056
MLS# 2582614Listed by: COMPASS WESTBANK


Protect your home and budget from life's surprises with an Assurant Home Warranty, backed by a partner that supports you through every step of homeownership. Explore Plans.
©2026 Century 21 Real Estate LLC. All rights reserved. CENTURY 21®, the CENTURY 21 Logo and C21® are service marks owned by Century 21 Real Estate LLC. Century 21 Real Estate LLC fully supports the principles of the Fair Housing Act and the Equal Opportunity Act. Each office is independently owned and operated. Listing information is deemed reliable but not guaranteed accurate.