
1488 Doctor Beatrous Rd, Theriot, LA 70397
Local realty services provided by:CENTURY 21 Buelow-Miller Realty
1488 Doctor Beatrous Rd,Theriot, LA 70397
$164,900
- 3 Beds
- 2 Baths
- 1,082 sq. ft.
- Single family
- Active
Listed by: veronica l voisin
Office: coldwell banker larussa real estate
MLS#:2025008506
Source:LA_CLBOR
Price summary
- Price:$164,900
- Price per sq. ft.:$128.83
About this home
Completely Updated And In Move In Condition. This 3 Bedroom - 2 Bath Home Is An Excellent Starter Home Or Would Make A Great Camp. Laminate And Ceramic Tile Floors, Granite Counters, A Cargo Lift, Elevated 14 Ft.
Contact an agent
Home facts
- Year built:1979
- Subdivision & Development:Other
- Listing ID #:2025008506
- Added:3 day(s) ago
- Updated:October 28, 2026 at 02:16 PM
Rooms and interior
- Bedrooms:3
- Total bathrooms:2
- Full bathrooms:2
- Rooms Total:5
- Flooring:Ceramic Tile, Laminate
- Dining Description:Eat-In-Kitchen
- Kitchen Description:Dishwasher, Granite Counters, Microwave, Oven, Pantry, Range, Range Hood, Refrigerator
- Living area:1,082 sq. ft.
Heating and cooling
- Cooling:Ceiling Fan(s), Central Air
- Heating:Central, Electric
Structure and exterior
- Year built:1979
- Building area:1,082 sq. ft.
- Lot area:0.55 Acres
- Lot Features:Level, Rear Yard Vehicle Access
- Construction Materials:Brick
- Exterior Features:Deck, Patio: Brick, Porch, Rain Gutters, Screened
- Foundation Description:Pillar/Post/Pier, Slab
Utilities
- Sewer:Mechanical Sewer, Public Sewer
Finances and disclosures
- Price:$164,900
- Price per sq. ft.:$128.83
Features and amenities
- Appliances:Dishwasher, Dryer, Electric Stove Connection, Electric Water Heater, Microwave, Oven, Range, Range Hood, Refrigerator, Self Cleaning Oven
- Laundry features:Dryer, Electric Dryer Hookup, Inside, Washer Hookup
- Amenities:Eat-In Kitchen, Pantry, Shower/Tub Combo, Storm Window(S), Window Treatments
Parking
- Parking description:Concrete, Covered, Driveway
New listings near 1488 Doctor Beatrous Rd
- New
 $42,000Active1.2 Acres
2555 Brady Rd, Theriot, LA 70397
MLS# 2023006965Listed by: KELLER WILLIAMS REALTY BAYOU P - New
 $75,000Active0.58 Acres
1723 A Dr. Beatrous Road, Theriot, LA 70397
MLS# 2024006814Listed by: GOOD EARTH REALTY, INC. - New
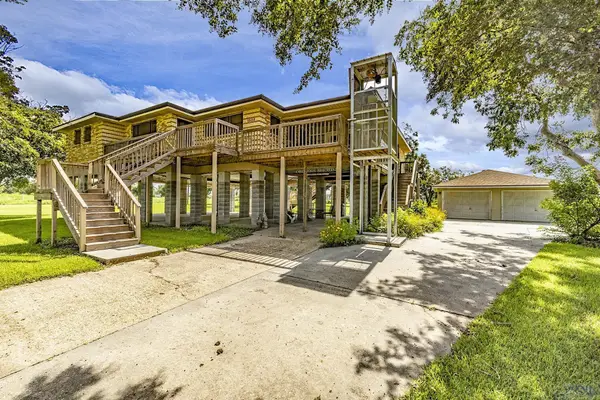 $273,990Active3 beds 2 baths2,083 sq. ft.
1509 Dr. Beatrous Road, Theriot, LA 70397
MLS# 2024016127Listed by: FATHOM REALTY LA, LLC - New
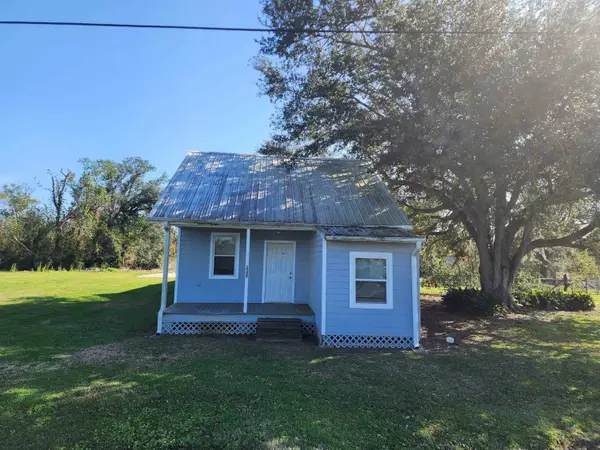 $110,000Active3 beds 2 baths1,384 sq. ft.
2589 Bayou Dularge Rd, Theriot, LA 70397
MLS# 2025000621Listed by: COLDWELL BANKER LARUSSA REAL ESTATE - New
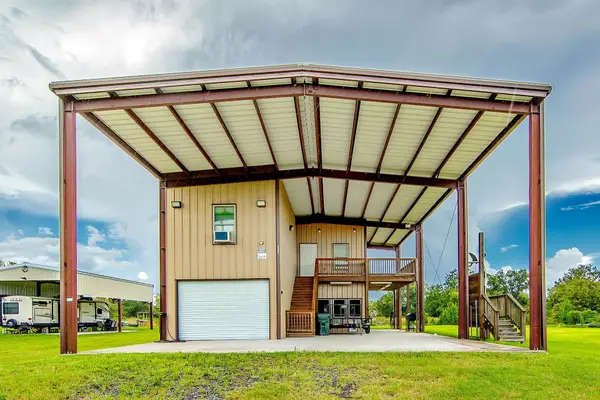 $349,900Active2 beds 2 baths1,007 sq. ft.
2227 Brady Rd, Theriot, LA 70397
MLS# 2025015324Listed by: GOOD EARTH REALTY, INC. - New
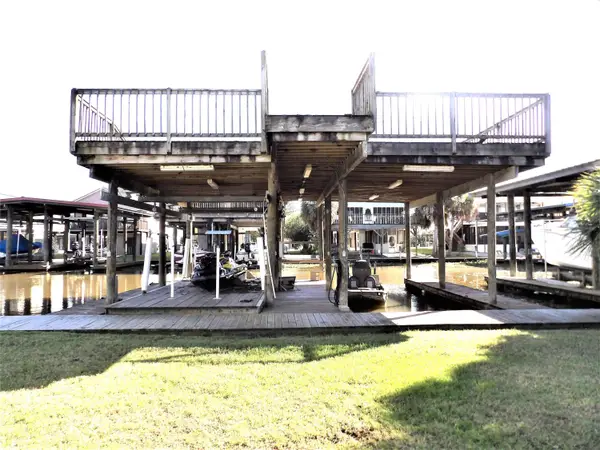 $150,000Active0.11 Acres
228 Renee Denise Court, Theriot, LA 70397
MLS# 2025020343Listed by: REAL ESTATE EXPRESS - New
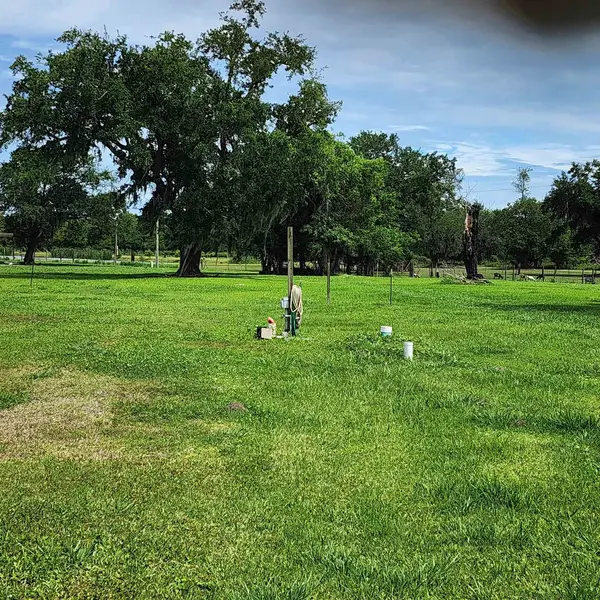 $39,500Active1.75 Acres
2213 Bayou Dularge Rd, Theriot, LA 70397
MLS# 2026009839Listed by: COLDWELL BANKER LARUSSA REAL ESTATE - New
 $29,900Active0.8 Acres
1794 Doctor Beatrous Rd, Theriot, LA 70397
MLS# 2026012392Listed by: CANAL & MAIN REALTY - New
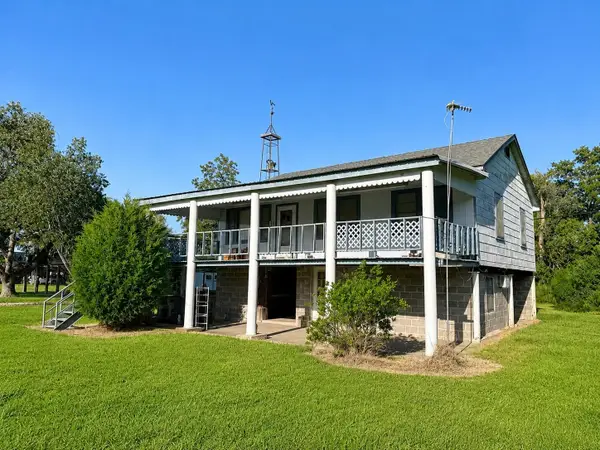 $99,000Active3 beds 1 baths1,024 sq. ft.
2047 Bayou Dularge Rd, Theriot, LA 70397
MLS# 2026016023Listed by: GULF COAST REAL ESTATE, LLC


Protect your home and budget from life's surprises with an Assurant Home Warranty, backed by a partner that supports you through every step of homeownership. Explore Plans.
©2026 Century 21 Real Estate LLC. All rights reserved. CENTURY 21®, the CENTURY 21 Logo and C21® are service marks owned by Century 21 Real Estate LLC. Century 21 Real Estate LLC fully supports the principles of the Fair Housing Act and the Equal Opportunity Act. Each office is independently owned and operated. Listing information is deemed reliable but not guaranteed accurate.