
109 Webre Dr, Thibodaux, LA 70301
Local realty services provided by:CENTURY 21 Action Realty
109 Webre Dr,Thibodaux, LA 70301
$395,000
- 3 Beds
- 2 Baths
- 1,935 sq. ft.
- Single family
- Pending
Listed by: ben harang
Office: keller williams realty bayou p
MLS#:BY2026013688
Source:LA_RAAMLS
Price summary
- Price:$395,000
- Price per sq. ft.:$132.33
About this home
Welcome to 109 Webre Drive! This well-maintained 3-bedroom, 2-bath home offers 1,935 square feet of living area and 2,985 total square feet on a spacious 92' x 116' lot. Inside, you'll find an open, inviting floor plan featuring 9'+ ceilings with elegant tray ceilings, crown molding, beautiful wood and ceramic tile flooring, and a cozy wood-burning fireplace. The kitchen is designed for everyday living, complete with solid surface countertops, a large center island, eat-at breakfast counter, new electric range, and a three-door refrigerator. The spacious primary suite features a tray ceiling and two walk-in closets. The ensuite bath includes dual vanities, a large jetted soaking tub, and a separate shower, creating a comfortable private retreat. Outdoor living is just as impressive with a 240-square-foot covered patio overlooking the oversized backyard, enclosed with a vinyl privacy fence--perfect for relaxing, entertaining, pets, or play. An oversized two-car garage provides ample room for vehicles along with a dedicated storage or workshop area. An added bonus: No flood insurance is required. Don't miss this opportunity to own a move-in-ready home offering quality finishes, generous living space, exceptional outdoor living, and a fantastic backyard. Schedule your private showing today!...
Contact an agent
Home facts
- Year built:2002
- Subdivision & Development:Plantation Acres IV
- Listing ID #:BY2026013688
- Added:29 day(s) ago
- Updated:August 26, 2026 at 10:39 AM
Rooms and interior
- Bedrooms:3
- Total bathrooms:2
- Full bathrooms:2
- Flooring:Tile, Wood
- Bathrooms Description:Bedroom 1, Bedroom 3, Double Vanity, Separate Shower
- Kitchen Description:Dishwasher, Disposal, Electric Cooktop, Electric Stove Con, Kitchen, Refrigerator, Solid Surface Counters
- Living area:1,935 sq. ft.
Heating and cooling
- Cooling:Central Air
- Heating:Central Heat, Electric
- Central air:Yes
Structure and exterior
- Year built:2002
- Building area:1,935 sq. ft.
- Lot area:0.24 Acres
- Lot Features:Sloped
- Architectural Style:Traditional
- Construction Materials:Brick, Frame
- Exterior Features:Covered Patio, Privacy Fence, Sloped
- Foundation Description:Slab
- Levels:1 Story
Finances and disclosures
- Price:$395,000
- Price per sq. ft.:$132.33
Features and amenities
- Appliances:Dishwasher, Electric Cooktop, Electric Stove Con, Refrigerator, Washer
- Laundry features:Dryer, Electric Dryer Hookup, Washer, Washer Hookup
- Amenities:Crown Molding, Entrance Foyer, High Ceilings, Separate Shower, Walk-In Closet(s)
Parking
- Parking description:Attached, Garage
- Garage:Yes
New listings near 109 Webre Dr
- New
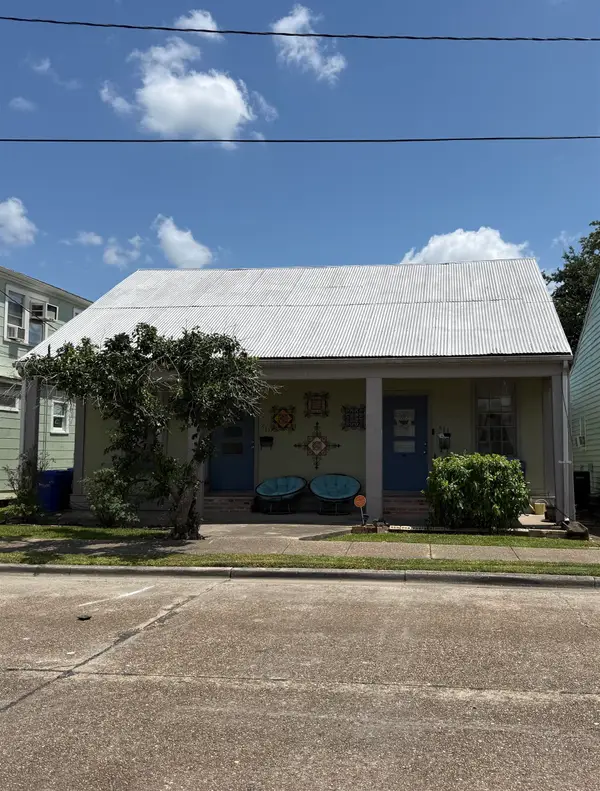 $160,000Active-- beds -- baths1,530 sq. ft.
511 Saint Philip Street, Thibodaux, LA 70301
MLS# 2026015706Listed by: DONNES REAL ESTATE, INC - New
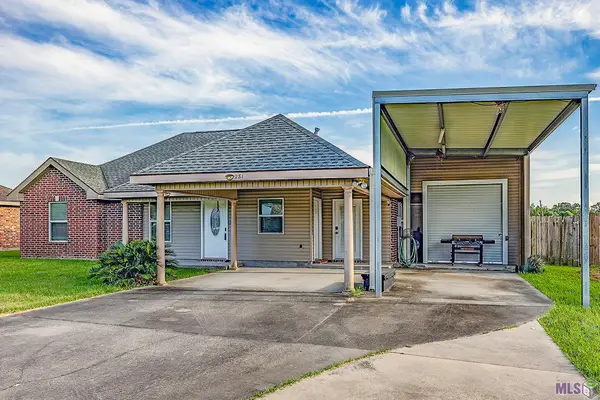 $204,000Active3 beds 2 baths1,320 sq. ft.
281 Gabreten Ln, Thibodaux, LA 70301
MLS# BY2026015702Listed by: KELLER WILLIAMS REALTY BAYOU P - New
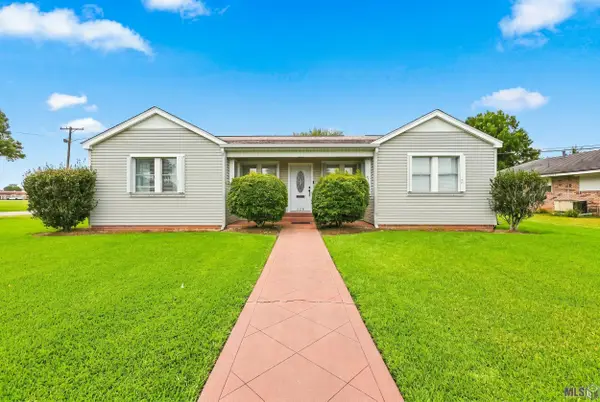 $350,000Active3 beds 3 baths2,219 sq. ft.
526 Foret St, Thibodaux, LA 70301
MLS# BY2026015635Listed by: CANAL & MAIN REALTY - New
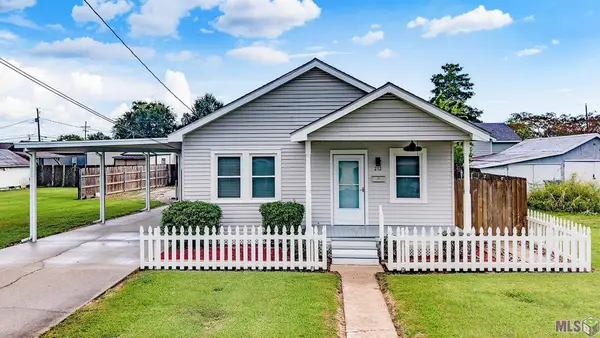 $179,900Active2 beds 1 baths883 sq. ft.
212 North 12th Street, Thibodaux, LA 70301
MLS# BY2026015615Listed by: KELLER WILLIAMS REALTY BAYOU P - Open Sat, 10am to 12pmNew
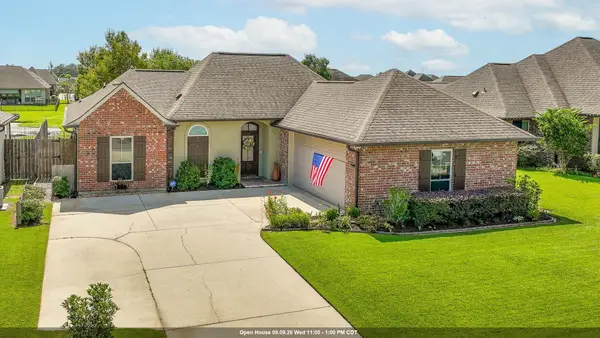 $282,500Active3 beds 2 baths1,497 sq. ft.
159 Lake Maclaine Avenue, Thibodaux, LA 70301
MLS# 2026015563Listed by: KELLER WILLIAMS REALTY BAYOU P - New
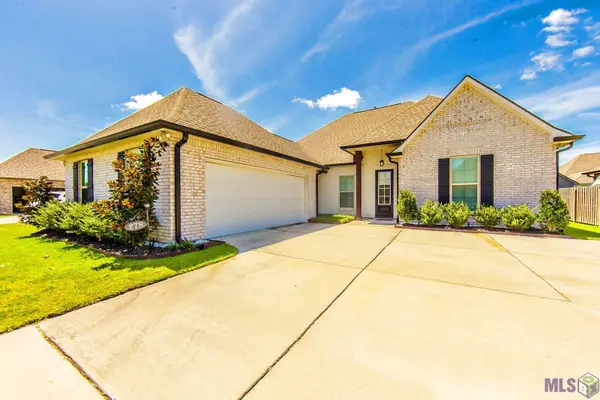 $375,000Active4 beds 3 baths2,476 sq. ft.
278 Peacock Pointe, Thibodaux, LA 70301
MLS# BY2026015492Listed by: CANAL & MAIN REALTY - New
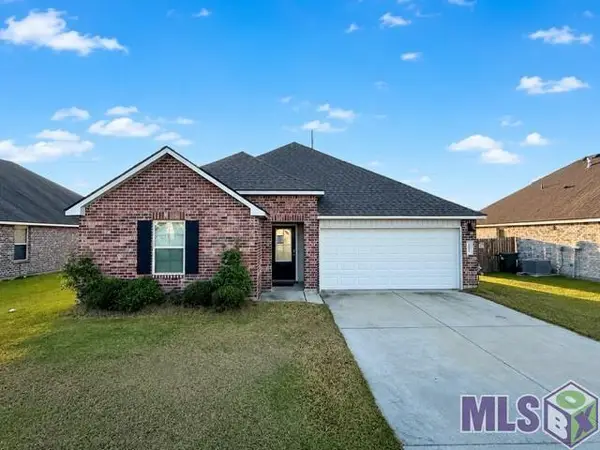 $239,900Active4 beds 2 baths1,719 sq. ft.
111 Headland Drive, Thibodaux, LA 70301
MLS# BY2026015455Listed by: CENTURY 21 ACTION REALTY INC - New
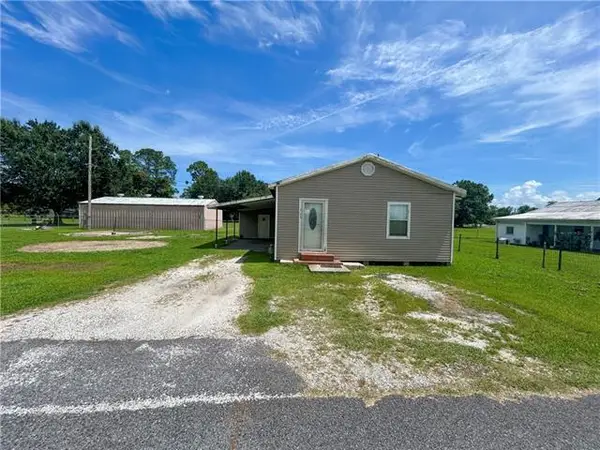 $44,950Active3 beds 1 baths1,194 sq. ft.
115 Butler Street, Thibodaux, LA 70301
MLS# NO2573564Listed by: DONALD JULIEN & ASSOCIATES, INC. - New
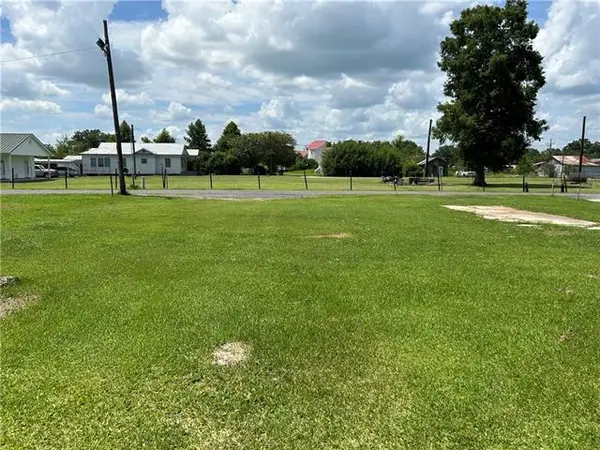 $14,950Active0.1 Acres
111 Butler Street, Thibodaux, LA 70301
MLS# NO2573578Listed by: DONALD JULIEN & ASSOCIATES, INC. 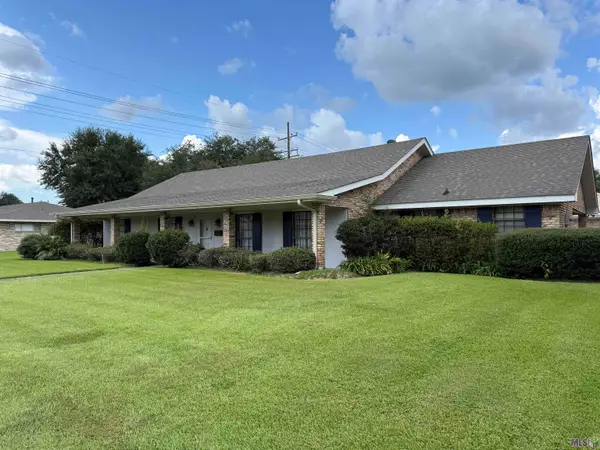 $330,000Pending4 beds 2 baths2,675 sq. ft.
213 Belle Meade Boulevard, Thibodaux, LA 70301
MLS# BY2026015391Listed by: DONNES REAL ESTATE, INC


Protect your home and budget from life's surprises with an Assurant Home Warranty, backed by a partner that supports you through every step of homeownership. Explore Plans.
©2026 Century 21 Real Estate LLC. All rights reserved. CENTURY 21®, the CENTURY 21 Logo and C21® are service marks owned by Century 21 Real Estate LLC. Century 21 Real Estate LLC fully supports the principles of the Fair Housing Act and the Equal Opportunity Act. Each office is independently owned and operated. Listing information is deemed reliable but not guaranteed accurate.