123 Bayou Vista Drive, Thibodaux, LA 70301
Local realty services provided by:CENTURY 21 Investment Realty
123 Bayou Vista Drive,Thibodaux, LA 70301
$95,000
- 3 Beds
- 1 Baths
- 1,205 sq. ft.
- Single family
- Active
Listed by: courtney lirette
Office: 1 percent lists united
MLS#:2026018551
Source:LA_GBRMLS
Price summary
- Price:$95,000
- Price per sq. ft.:$57.26
About this home
If you're looking to get the most bang for your buck this is it! Most of the interior renovations have been completed and the roof over the original living area is only 5 years old. The enclosed garage is huge and was used as a game room but could easily be anything else, 4th bedroom, office, or both! The ceilings and sheetrock in the game room are done, it just needs flooring and AC. This could be a great new home, fix and flip, or rental! Its easy to show so go see it today!!
Contact an agent
Home facts
- Year built:1968
- Subdivision & Development:Bayou Vista
- Listing ID #:2026018551
- Added:12 day(s) ago
- Updated:October 24, 2026 at 03:03 PM
Rooms and interior
- Bedrooms:3
- Total bathrooms:1
- Full bathrooms:1
- Flooring:Vinyl:Tile Floor
- Living area:1,205 sq. ft.
Heating and cooling
- Heating:Central
Structure and exterior
- Year built:1968
- Building area:1,205 sq. ft.
- Lot area:0.17 Acres
- Architectural Style:Traditional
- Foundation Description:Slab
- Levels:1 Story
Utilities
- Water:Public
Finances and disclosures
- Price:$95,000
- Price per sq. ft.:$57.26
Parking
- Parking description:1 Car Park
New listings near 123 Bayou Vista Drive
- Coming Soon
 $1,750,000Coming Soon5 beds 6 baths5,845 sq. ft.
800 E 1st St, Thibodaux, LA 70301
MLS# 2026018626Listed by: CANAL & MAIN REALTY - New
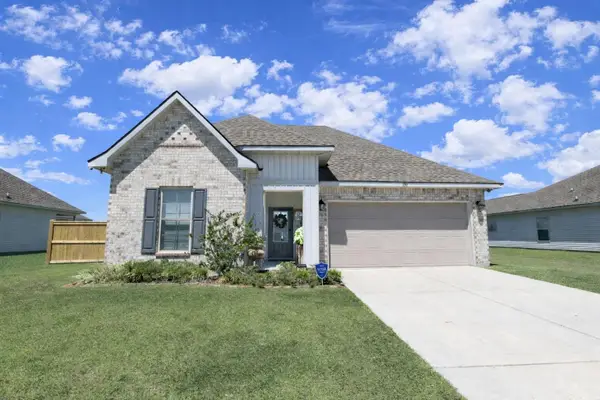 $259,000Active3 beds 2 baths1,782 sq. ft.
259 Shadow Pointe Road, Thibodaux, LA 70301
MLS# 2026006264Listed by: 1 PERCENT LISTS UNITED - New
 $6,250,000Active292 Acres
TBD W Park Avenue, Thibodaux, LA 70301
MLS# 119365Listed by: KELLER WILLIAMS REALTY BAYOU P - New
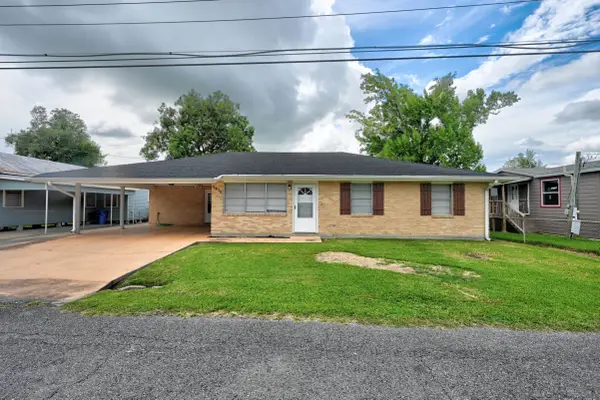 $265,000Active-- beds -- baths
1016 People Street, Thibodaux, LA 70301
MLS# 2026009530Listed by: CANAL & MAIN REALTY - New
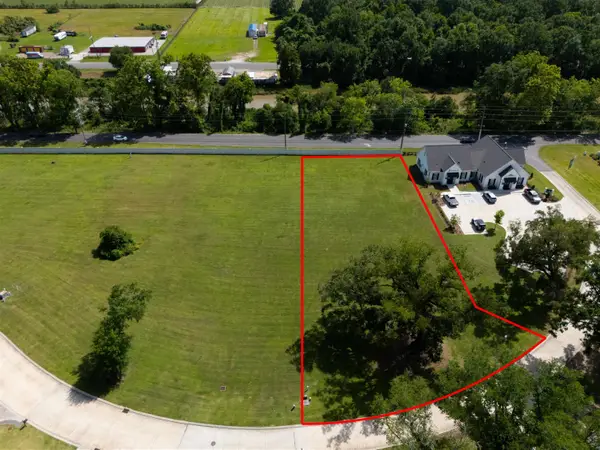 $110,500Active0.84 Acres
GE1 Sweet Grass Loop, Thibodaux, LA 70301
MLS# 2025009494Listed by: CANAL & MAIN REALTY - New
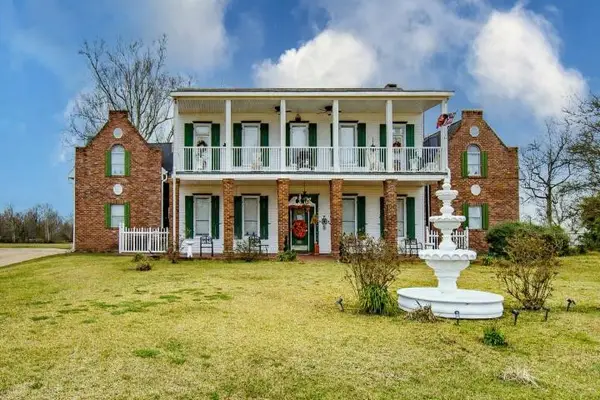 $375,000Active7 beds 6 baths5,048 sq. ft.
208 Highway 20, Thibodaux, LA 70301
MLS# 2026003500Listed by: CANAL & MAIN REALTY - New
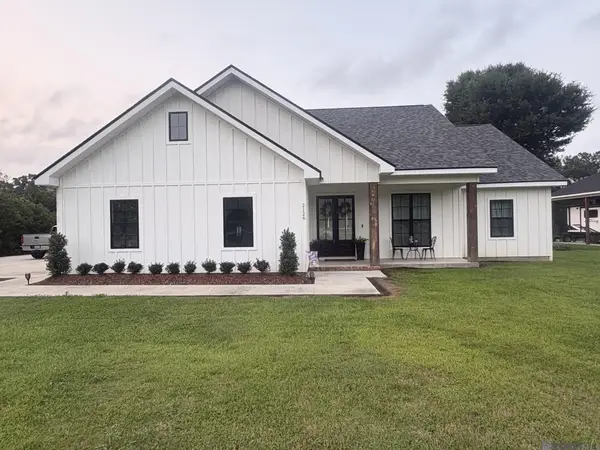 $339,000Active3 beds 2 baths1,614 sq. ft.
2126 Saint Mary St, Thibodaux, LA 70301
MLS# 2026011392Listed by: GASPARD & CO REAL ESTATE LLC - New
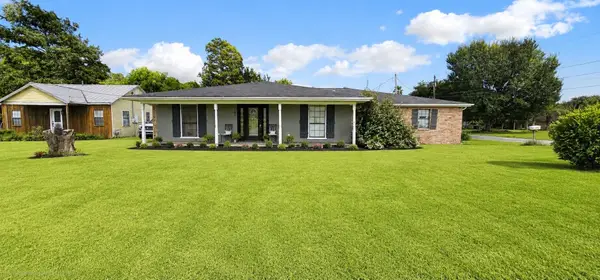
 $122,000Active3 beds 3 baths2,096 sq. ft.
187 Coteau Lane, Thibodaux, LA 70301
MLS# 2026013536Listed by: CENTURY 21 ACTION REALTY, INC. - THIBODAUX - New
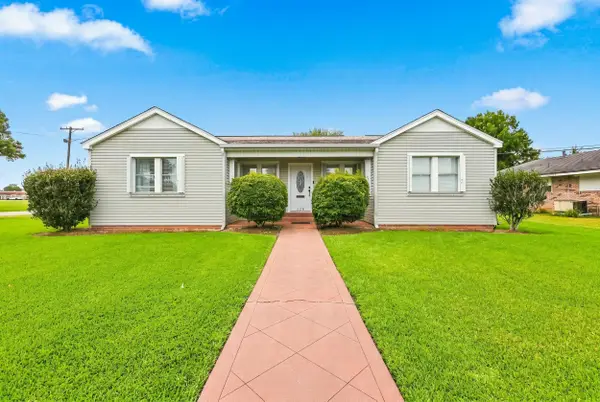 $350,000Active3 beds 3 baths2,219 sq. ft.
526 Foret St, Thibodaux, LA 70301
MLS# 2026015635Listed by: CANAL & MAIN REALTY - New
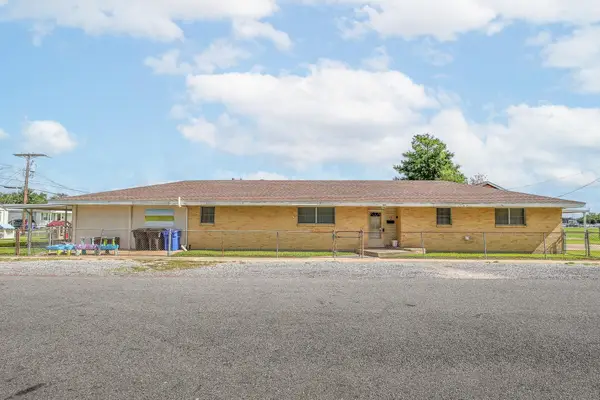 $150,000Active3 beds 2 baths2,350 sq. ft.
1001 East 12th Street, Thibodaux, LA 70301
MLS# 2026016744Listed by: KELLER WILLIAMS REALTY BAYOU P


Protect your home and budget from life's surprises with an Assurant Home Warranty, backed by a partner that supports you through every step of homeownership. Explore Plans.
©2026 Century 21 Real Estate LLC. All rights reserved. CENTURY 21®, the CENTURY 21 Logo and C21® are service marks owned by Century 21 Real Estate LLC. Century 21 Real Estate LLC fully supports the principles of the Fair Housing Act and the Equal Opportunity Act. Each office is independently owned and operated. Listing information is deemed reliable but not guaranteed accurate.