
124 Rue Pelletier, Thibodaux, LA 70301
Local realty services provided by:CENTURY 21 Bessette Flavin
124 Rue Pelletier,Thibodaux, LA 70301
$625,000
- 4 Beds
- 2 Baths
- 2,767 sq. ft.
- Single family
- Active
Listed by: ben harang
Office: keller williams realty bayou p
MLS#:2026012855
Source:LA_GBRMLS
Price summary
- Price:$625,000
- Price per sq. ft.:$116.87
About this home
Open Contingency. Please continue to show. Welcome to this beautifully maintained 4-bedroom, 2.5-bath home located on a corner lot in Acadia Plantation Subdivision. Built in 2011, this exceptional residence offers 2,767 square feet of living area and an impressive 4,037 square feet under roof, including an oversize garage, plus a 1,311 square foot enclosed patio. Designed with both comfort and functionality in mind, the thoughtfully planned floor plan features the primary suite on the first floor. This private retreat includes a generous walk-in closet with a dressing area, while the luxurious primary bath offers a custom walk-in shower and a private water closet. A second bedroom is also conveniently located on the main level, making it ideal for guests, a home office, or a nursery. The well-appointed kitchen is a chef's dream, featuring beautiful custom cabinetry, a professional-style six-burner gas range, ample workspace, and generous storage, making it perfect for everyday living and entertaining alike. Upstairs, you'll find two additional bedrooms, a full bath, and a versatile bonus room perfect for a media room, game room, playroom, or additional living space. The oversized rear-load garage provides ample parking and includes a dedicated workshop area, offering plenty of room for projects, hobbies, and extra storage. Outdoor living is just as impressive with a beautifully renovated 1,300-square-foot fenced patio featuring fresh concrete and an attractive brick border—an ideal setting for entertaining family and friends or simply relaxing in your own private outdoor retreat. For added comfort and peace of mind, the home is equipped with a whole-home natural gas standby generator, ensuring reliable backup power when you need it most. Video surveillance and security system included. With its spacious layout, quality finishes, chef-inspired kitchen, outstanding outdoor space and prime location, this home is move-in-ready home...
Contact an agent
Home facts
- Year built:2011
- Subdivision & Development:Acadia Plantation
- Listing ID #:2026012855
- Added:47 day(s) ago
- Updated:August 31, 2026 at 03:05 PM
Rooms and interior
- Bedrooms:4
- Total bathrooms:2
- Full bathrooms:2
- Flooring:Carpet, Marble, Wood
- Bedroom Description:Ceiling 9ft Plus, Ceiling Fan(s), Dressing Room, En Suite Bath, Master Downstairs, Split, Walk-In Closet(s)
- Living area:2,767 sq. ft.
Heating and cooling
- Cooling:2 or More Units Cool
- Heating:Central
- Central air:Yes
Structure and exterior
- Year built:2011
- Building area:2,767 sq. ft.
- Lot area:0.24 Acres
- Lot Features:Corner Lot
- Architectural Style:Traditional
- Exterior Features:Deck, Patio: Concrete, Porch
- Foundation Description:Slab
- Levels:1 Story
Utilities
- Water:Public
- Sewer:Public Sewer
Finances and disclosures
- Price:$625,000
- Price per sq. ft.:$116.87
Features and amenities
- Laundry features:Electric Dryer Hookup, Inside, Laundry Room, Washer/Dryer Hookups
- Amenities:Storm Shutters, Window Treatments
Parking
- Parking description:2 Cars Park, Garage, Garage Door Opener, Garage Faces Rear, Off Street, On Street
- Garage:Yes
New listings near 124 Rue Pelletier
- New
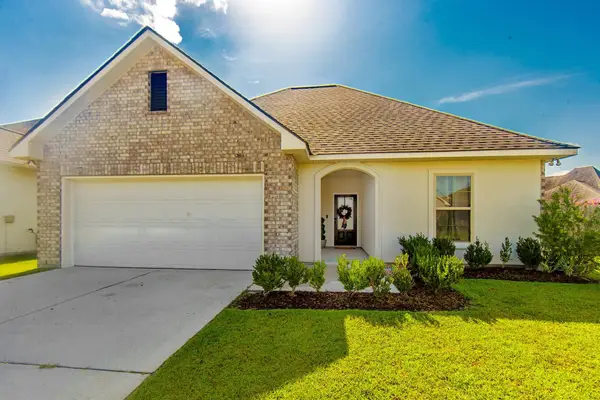 $275,000Active3 beds 2 baths1,765 sq. ft.
120 Magazine Loop, Thibodaux, LA 70301
MLS# 2026016012Listed by: CANAL & MAIN REALTY - New
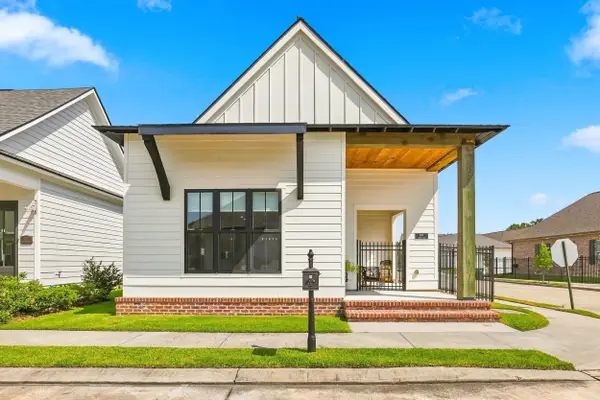 $360,000Active3 beds 2 baths1,642 sq. ft.
170 Royal Oak Boulevard, Thibodaux, LA 70301
MLS# 2026016008Listed by: CANAL & MAIN REALTY - New
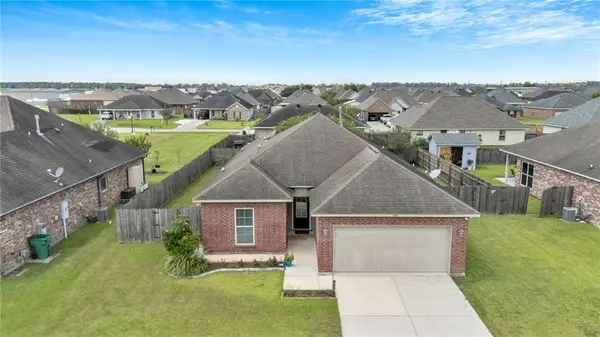 $232,000Active3 beds 2 baths1,463 sq. ft.
145 Cottage Way, Thibodaux, LA 70301
MLS# 2573771Listed by: COMPASS DESTREHAN - New
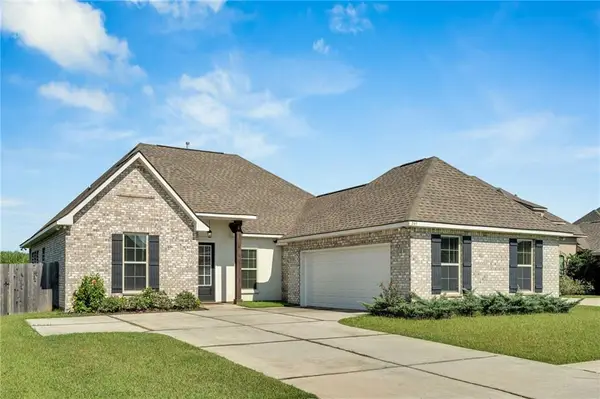 $384,000Active5 beds 3 baths2,476 sq. ft.
245 Royal Oak Boulevard, Thibodaux, LA 70301
MLS# 2574771Listed by: COMPASS DESTREHAN - New
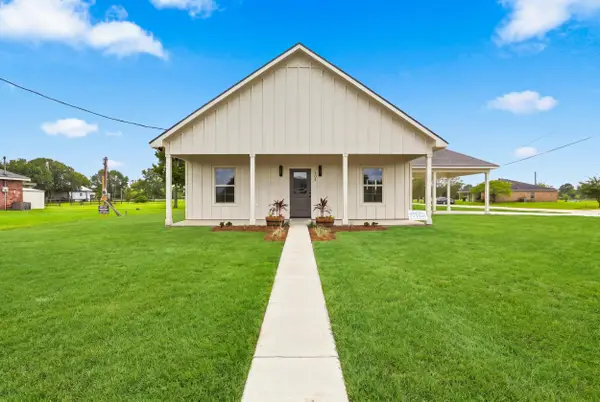 $252,000Active3 beds 2 baths1,450 sq. ft.
393 David Dr, Thibodaux, LA 70301
MLS# 2026016000Listed by: CANAL & MAIN REALTY - New
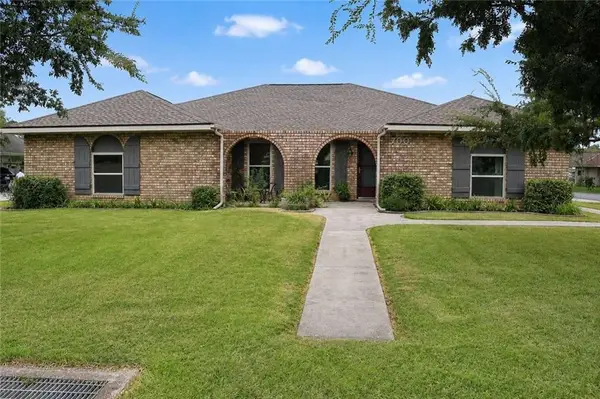 $279,000Active4 beds 2 baths2,279 sq. ft.
700 Oak Lane, Thibodaux, LA 70301
MLS# 2574795Listed by: CONGRESS REALTY, INC. - New
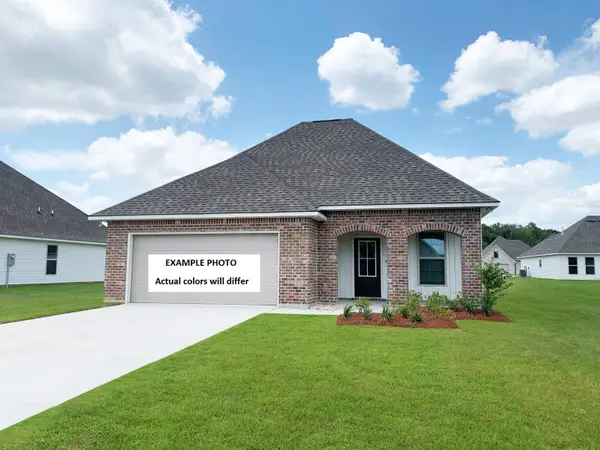 $240,284Active3 beds 2 baths1,578 sq. ft.
308 Carol Dr, Thibodaux, LA 70301
MLS# 2026015930Listed by: CICERO REALTY, LLC - New
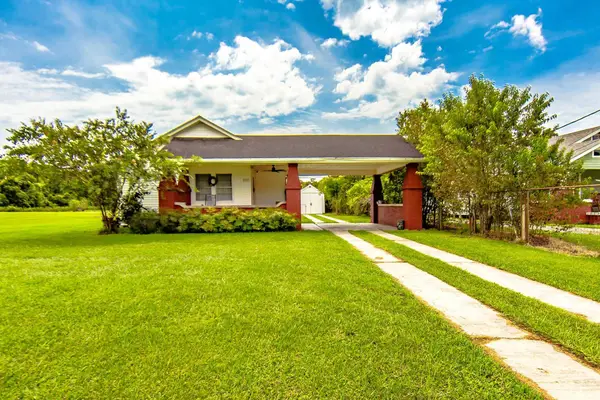 $329,000Active3 beds 2 baths1,577 sq. ft.
1095 Highway 304, Thibodaux, LA 70301
MLS# 2026015932Listed by: COLDWELL BANKER LARUSSA REAL ESTATE - New
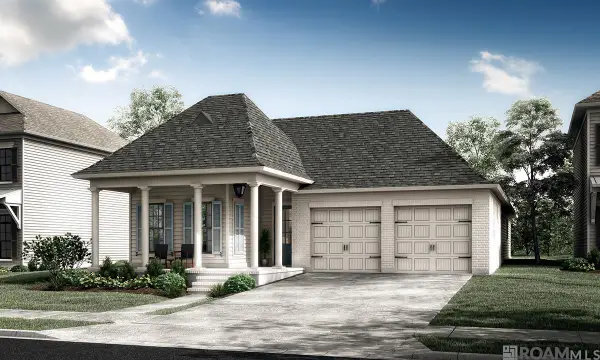 $446,180Active4 beds 3 baths2,411 sq. ft.
193 Peary Way, Thibodaux, LA 70301
MLS# 2026015890Listed by: KELLER WILLIAMS REALTY RED STICK PARTNERS - New
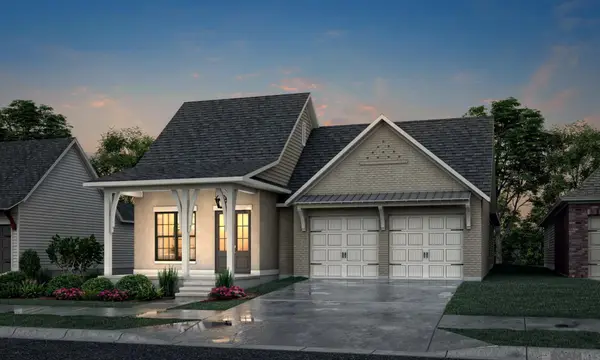 $456,615Active4 beds 3 baths2,602 sq. ft.
187 Peary Way, Thibodaux, LA 70301
MLS# 2026015902Listed by: KELLER WILLIAMS REALTY RED STICK PARTNERS


Protect your home and budget from life's surprises with an Assurant Home Warranty, backed by a partner that supports you through every step of homeownership. Explore Plans.
©2026 Century 21 Real Estate LLC. All rights reserved. CENTURY 21®, the CENTURY 21 Logo and C21® are service marks owned by Century 21 Real Estate LLC. Century 21 Real Estate LLC fully supports the principles of the Fair Housing Act and the Equal Opportunity Act. Each office is independently owned and operated. Listing information is deemed reliable but not guaranteed accurate.