
1349 Burma Rd, Thibodaux, LA 70301
Local realty services provided by:CENTURY 21 Buelow-Miller Realty
1349 Burma Rd,Thibodaux, LA 70301
$490,000
- 3 Beds
- 3 Baths
- 2,538 sq. ft.
- Single family
- Active
Listed by: valarie rhodes
Office: grande terre real estate, llc.
MLS#:2026016173
Source:LA_CLBOR
Price summary
- Price:$490,000
- Price per sq. ft.:$112.9
About this home
Country Living! 3 bedrooms, 2.5 baths, upstairs loft, 3.75 acres, whole home generator, 3 car garage, Roof on home and garage replaced after Ida in 2021. Flood Zone C. Mobile home located to the back of the property used as storage. Call your favorite Realtor for a showing.
Contact an agent
Home facts
- Year built:1994
- Subdivision & Development:Other
- Listing ID #:2026016173
- Added:4 day(s) ago
- Updated:October 29, 2026 at 10:15 PM
Rooms and interior
- Bedrooms:3
- Total bathrooms:3
- Full bathrooms:2
- Half bathrooms:1
- Rooms Total:6
- Flooring:Carpet, Ceramic Tile
- Dining Description:Countertops - Solid Surface
- Bathrooms Description:Separate Shower
- Kitchen Description:Dishwasher, Gas Cooktop, Range
- Living area:2,538 sq. ft.
Heating and cooling
- Cooling:Ceiling Fan(s), Central Air, Multi Units
- Heating:Central, Multiple Units
Structure and exterior
- Year built:1994
- Building area:2,538 sq. ft.
- Lot area:3.75 Acres
- Lot Features:Shade Tree(s)
- Construction Materials:Brick, Stucco
- Exterior Features:Covered
- Foundation Description:Slab
Utilities
- Water:Public
- Sewer:Mechanical Sewer
Finances and disclosures
- Price:$490,000
- Price per sq. ft.:$112.9
Features and amenities
- Appliances:Dishwasher, Gas Cooktop, Range
- Laundry features:Washer Hookup
- Amenities:Double Vanity, High Ceilings, Separate Shower, Shutters, Solid Surface Counters, Walk-In Closet(s)
Parking
- Parking description:Garage Faces Rear, RV/Boat Port
New listings near 1349 Burma Rd
- Coming Soon
 $1,750,000Coming Soon5 beds 6 baths5,845 sq. ft.
800 E 1st St, Thibodaux, LA 70301
MLS# 2026018626Listed by: CANAL & MAIN REALTY - New
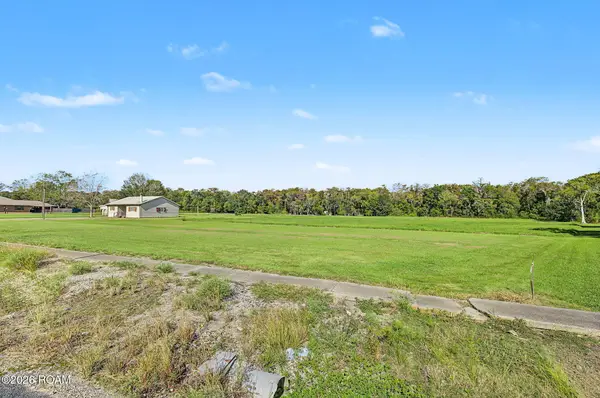 $199,000Active5.66 Acres
619 Louisiana 20, Thibodaux, LA 70301
MLS# 200HQGListed by: BORROUSO REALTY - New
 $890,000Active5 beds 7 baths6,993 sq. ft.
567 Highway 308, Thibodaux, LA 70301
MLS# 200EYIListed by: CANAL & MAIN REALTY - New
 $285,036Active3 beds 2 baths1,953 sq. ft.
248 Spring Grove Loop, Thibodaux, LA 70301
MLS# 200EMRListed by: CICERO REALTY, LLC - New
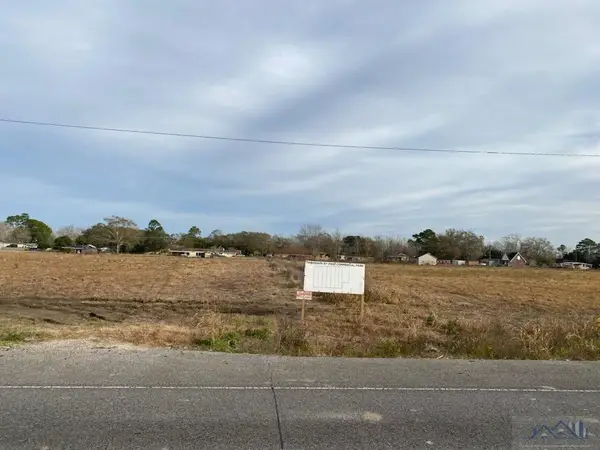 $144,900Active1.66 Acres
TBD Highway 3185, Thibodaux, LA 70301
MLS# 159512Listed by: DONNES REAL ESTATE, INC - New
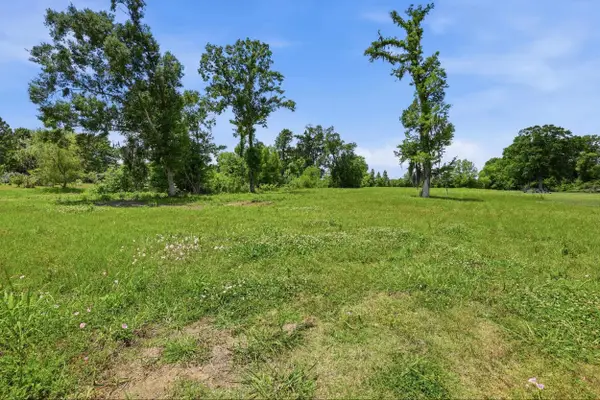 $87,000Active2.06 Acres
223 Chisholm Trail, Thibodaux, LA 70301
MLS# 165022Listed by: CANAL & MAIN REALTY - New
 $1,390,000Active2.28 Acres
Lot 2A South Acadia Road, Thibodaux, LA 70301
MLS# 165367Listed by: CANAL & MAIN REALTY 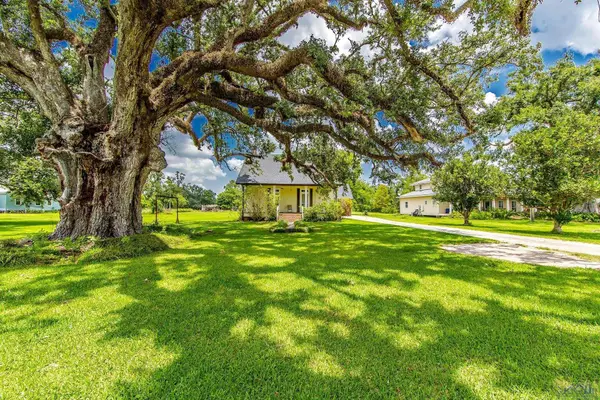 $1,024,000Active3 beds 2 baths2,626 sq. ft.
649 Highway 308, Thibodaux, LA 70301
MLS# 165761Listed by: DONNES REAL ESTATE, INC- New
 $385,000Active177 Acres
TBD Choctaw Rd, Thibodaux, LA 70301
MLS# 2024007613Listed by: DONNES REAL ESTATE, INC - New
 $845,000Active5.8 Acres
2244 Audubon Ave, Thibodaux, LA 70301
MLS# 2024008165Listed by: DONNES REAL ESTATE, INC


Protect your home and budget from life's surprises with an Assurant Home Warranty, backed by a partner that supports you through every step of homeownership. Explore Plans.
©2026 Century 21 Real Estate LLC. All rights reserved. CENTURY 21®, the CENTURY 21 Logo and C21® are service marks owned by Century 21 Real Estate LLC. Century 21 Real Estate LLC fully supports the principles of the Fair Housing Act and the Equal Opportunity Act. Each office is independently owned and operated. Listing information is deemed reliable but not guaranteed accurate.