
163 Magazine Loop, Thibodaux, LA 70301
Local realty services provided by:CENTURY 21 Buelow-Miller Realty
163 Magazine Loop,Thibodaux, LA 70301
$300,000
- 4 Beds
- 3 Baths
- 2,092 sq. ft.
- Single family
- Active
Listed by: nick melvin
Office: canal & main realty
MLS#:2026016899
Source:LA_CLBOR
Price summary
- Price:$300,000
- Price per sq. ft.:$113.9
- Monthly HOA dues:$41.67
About this home
Welcome home to this beautiful, move-in-ready 4-bedroom, 3-bath home located in The Settlement at Live Oak. Built in 2022, this home offers a spacious and functional layout with modern finishes throughout. The kitchen features granite countertops, ample cabinetry, and ceramic tile flooring that continues into the dining area, laundry room, and bathrooms. The living room is warm and inviting with a gas fireplace, perfect for relaxing or entertaining. The primary suite offers a private retreat with a spacious bathroom and large walk-in closet. A second bedroom features its own attached bathroom, making it an ideal second primary suite, guest suite, or private space for visitors. Two additional bedrooms and a third full bathroom provide plenty of flexibility. Step outside to a nice-sized backyard with a unique bonus—open cane fields directly behind the property, giving you added privacy with no immediate backyard neighbors. With natural gas, a desirable floor plan, and a well-maintained interior, this home is truly move-in ready and waiting for its next owner!...
Contact an agent
Home facts
- Year built:2022
- Subdivision & Development:The Settlement at Live Oak
- Listing ID #:2026016899
- Added:3 day(s) ago
- Updated:October 28, 2026 at 02:16 PM
Rooms and interior
- Bedrooms:4
- Total bathrooms:3
- Full bathrooms:3
- Rooms Total:4
- Flooring:Carpet, Ceramic Tile
- Bathrooms Description:Separate Shower
- Kitchen Description:Dishwasher, Disposal, Gas Cooktop, Granite Counters, Microwave, Pantry, Range, Refrigerator
- Living area:2,092 sq. ft.
Heating and cooling
- Cooling:Ceiling Fan(s), Central Air
- Heating:Central
Structure and exterior
- Year built:2022
- Building area:2,092 sq. ft.
- Lot area:0.14 Acres
- Lot Features:Landscaped
- Construction Materials:Brick, Frame
- Exterior Features:Covered, Lighting, Patio: Concrete, Rain Gutters
- Foundation Description:Slab
Utilities
- Water:Public
- Sewer:Public Sewer
Finances and disclosures
- Price:$300,000
- Price per sq. ft.:$113.9
Features and amenities
- Appliances:Dishwasher, Disposal, Gas Cooktop, Gas Stove Connection, Microwave, Range, Refrigerator, Stainless Steel Appliance(s)
- Laundry features:Electric Dryer Hookup, Inside, Washer Hookup
- Amenities:Crown Molding, Double Vanity, En Suite, High Ceilings, Kitchen Island, Pantry, Separate Shower, Walk-In Closet(s)
Parking
- Parking description:Concrete, Driveway, Garage Door Opener, Off Street
New listings near 163 Magazine Loop
- Coming Soon
 $1,750,000Coming Soon5 beds 6 baths5,845 sq. ft.
800 E 1st St, Thibodaux, LA 70301
MLS# 2026018626Listed by: CANAL & MAIN REALTY - New
 $890,000Active5 beds 7 baths6,993 sq. ft.
567 Highway 308, Thibodaux, LA 70301
MLS# 200EYIListed by: CANAL & MAIN REALTY - New
 $285,036Active3 beds 2 baths1,953 sq. ft.
248 Spring Grove Loop, Thibodaux, LA 70301
MLS# 200EMRListed by: CICERO REALTY, LLC - New
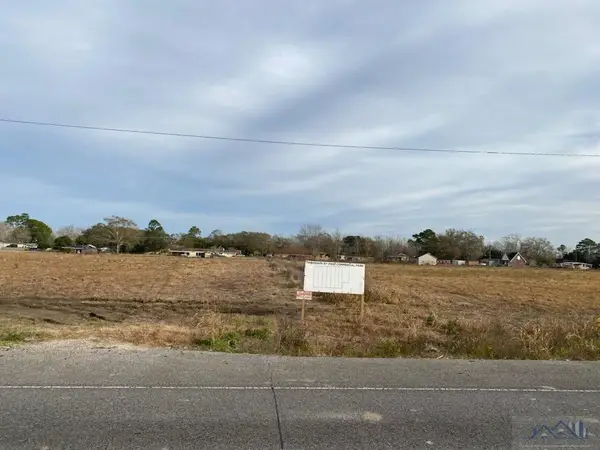 $144,900Active1.66 Acres
TBD Highway 3185, Thibodaux, LA 70301
MLS# 159512Listed by: DONNES REAL ESTATE, INC - New
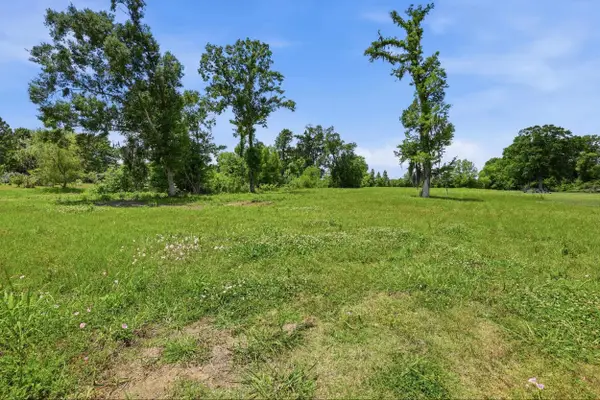 $87,000Active2.06 Acres
223 Chisholm Trail, Thibodaux, LA 70301
MLS# 165022Listed by: CANAL & MAIN REALTY - New
 $1,390,000Active2.28 Acres
Lot 2A South Acadia Road, Thibodaux, LA 70301
MLS# 165367Listed by: CANAL & MAIN REALTY 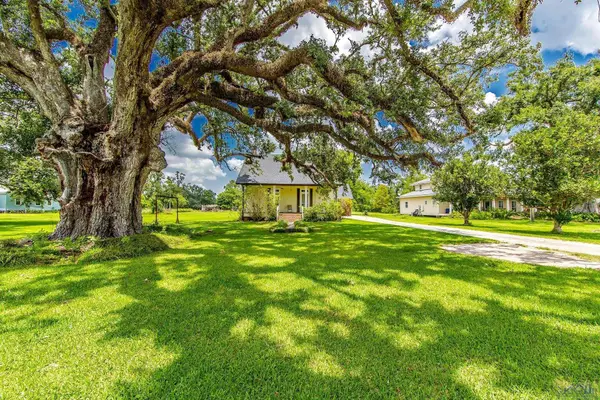 $1,024,000Active3 beds 2 baths2,626 sq. ft.
649 Highway 308, Thibodaux, LA 70301
MLS# 165761Listed by: DONNES REAL ESTATE, INC- New
 $385,000Active177 Acres
TBD Choctaw Rd, Thibodaux, LA 70301
MLS# 2024007613Listed by: DONNES REAL ESTATE, INC - New
 $845,000Active5.8 Acres
2244 Audubon Ave, Thibodaux, LA 70301
MLS# 2024008165Listed by: DONNES REAL ESTATE, INC - New
 $216,000Active3 beds 2 baths1,197 sq. ft.
231 Jolie Oaks Blvd, Thibodaux, LA 70301
MLS# 2024019811Listed by: KELLER WILLIAMS REALTY BAYOU P


Protect your home and budget from life's surprises with an Assurant Home Warranty, backed by a partner that supports you through every step of homeownership. Explore Plans.
©2026 Century 21 Real Estate LLC. All rights reserved. CENTURY 21®, the CENTURY 21 Logo and C21® are service marks owned by Century 21 Real Estate LLC. Century 21 Real Estate LLC fully supports the principles of the Fair Housing Act and the Equal Opportunity Act. Each office is independently owned and operated. Listing information is deemed reliable but not guaranteed accurate.