199 Peary Way, Thibodaux, LA 70301
Local realty services provided by:CENTURY 21 Action Realty
199 Peary Way,Thibodaux, LA 70301
$448,614
- 4 Beds
- 3 Baths
- 2,256 sq. ft.
- Single family
- Pending
Listed by: jennifer waguespack
Office: keller williams realty red stick partners
MLS#:2026001231
Source:LA_GBRMLS
Price summary
- Price:$448,614
- Price per sq. ft.:$139.41
About this home
Spec home turned presold. other lots/plans available. The Settlement at Live Oak offers beautiful homesites in the heart of Thibodaux along Bayou Lafourche & features an abundance of green spaces, large recreational lake, luxurious community pool and pavilion, scenic ponds, local shopping, dining & more! Other lots/plans available. *Pictures are not of the actual home but are of the same floorplan, colors and options may vary.
Contact an agent
Home facts
- Year built:2026
- Subdivision & Development:The Settlement At Live Oak
- Listing ID #:2026001231
- Added:237 day(s) ago
- Updated:September 15, 2026 at 10:39 PM
Rooms and interior
- Bedrooms:4
- Total bathrooms:3
- Full bathrooms:3
- Flooring:Ceramic Tile
- Kitchen Description:Eat-in Kitchen
- Bedroom Description:Ceiling 9ft Plus, Ceiling Fan(s), En Suite Bath, Tray Ceiling(s), Walk-In Closet(s)
- Living area:2,256 sq. ft.
Heating and cooling
- Heating:Central
- Central air:Yes
Structure and exterior
- Year built:2026
- Building area:2,256 sq. ft.
- Lot area:0.16 Acres
- Architectural Style:Cottage
- Exterior Features:Covered, Patio: Concrete, Porch
- Foundation Description:Slab: Post Tension
- Levels:1 Story
Utilities
- Water:Public
- Sewer:Public Sewer
Finances and disclosures
- Price:$448,614
- Price per sq. ft.:$139.41
Features and amenities
- Laundry features:Electric Dryer Hookup, Inside, Washer Hookup, Washer/Dryer Hookups
Parking
- Parking description:2 Cars Park, Attached, Driveway, Garage, Garage Door Opener
- Garage:Yes
New listings near 199 Peary Way
- New
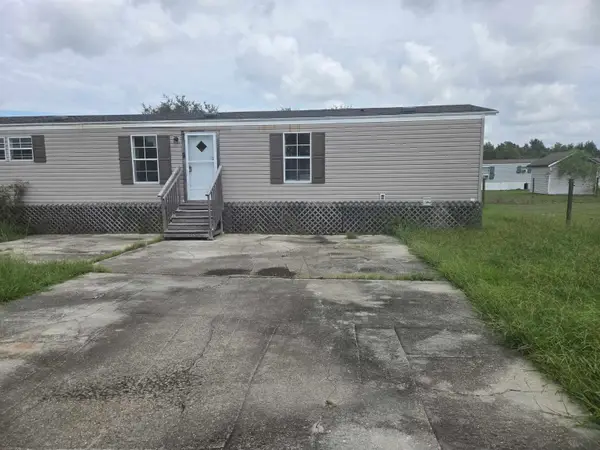
 $79,900Active3 beds 2 baths1,102 sq. ft.
322 Al Joseph Lane, Thibodaux, LA 70301
MLS# 2026016958Listed by: CENTURY 21 ACTION REALTY INC - New
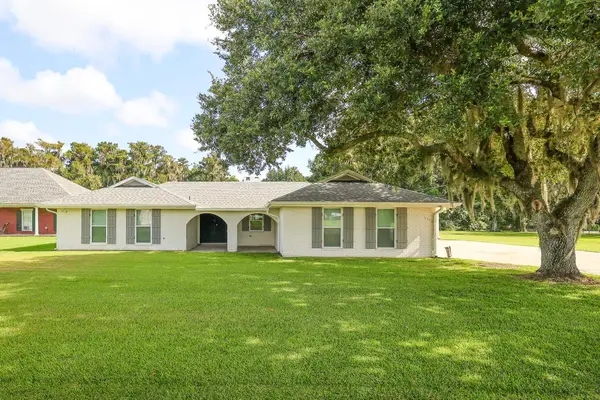 $375,000Active3 beds 2 baths1,820 sq. ft.
1275 La Hwy 20, Thibodaux, LA 70301
MLS# 2026016948Listed by: 1 PERCENT LISTS UNITED - New
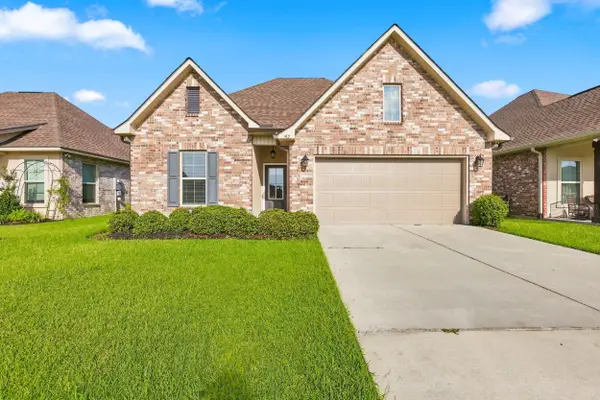 $300,000Active4 beds 3 baths2,092 sq. ft.
163 Magazine Loop, Thibodaux, LA 70301
MLS# 2026016899Listed by: CANAL & MAIN REALTY - New
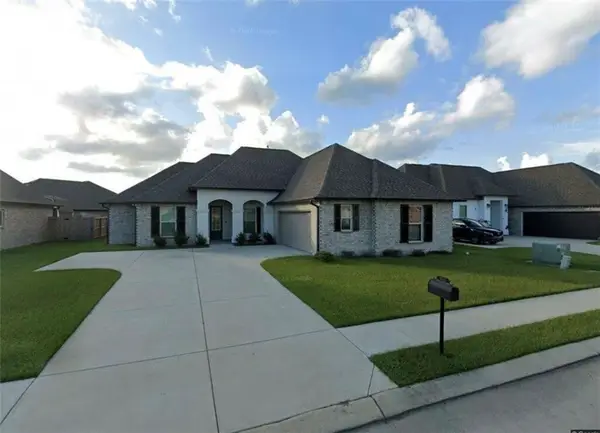 $299,900Active3 beds 2 baths1,885 sq. ft.
133 Kingswood Ave Avenue, Thibodaux, LA 70301
MLS# 2576902Listed by: COMPASS WESTBANK 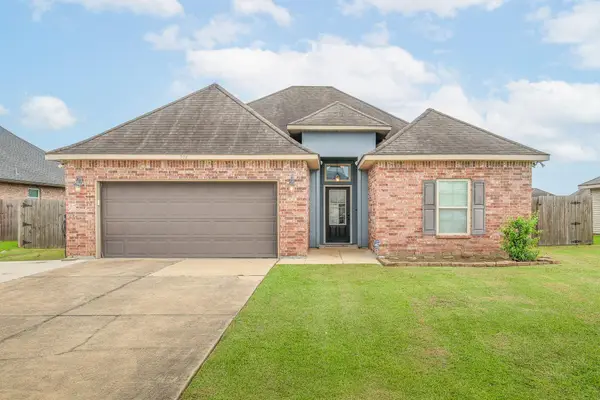 $248,000Pending3 beds 2 baths1,689 sq. ft.
208 Harvest Court, Thibodaux, LA 70301
MLS# 2026016863Listed by: KELLER WILLIAMS REALTY BAYOU P- New
 $279,000Active3 beds 2 baths2,030 sq. ft.
303 Hermitage Dr, Thibodaux, LA 70301
MLS# 2026016814Listed by: CANAL & MAIN REALTY - New
 $456,500Active4 beds 2 baths2,076 sq. ft.
104 Melrose Dr, Thibodaux, LA 70301
MLS# 2026016785Listed by: KELLER WILLIAMS REALTY BAYOU P - New
 $150,000Active3 beds 1 baths2,350 sq. ft.
1001 East 12th Street, Thibodaux, LA 70301
MLS# 2026016744Listed by: KELLER WILLIAMS REALTY BAYOU P - New
 $314,900Active4 beds 2 baths1,673 sq. ft.
312 Toledano Dr, Thibodaux, LA 70301
MLS# 2026016732Listed by: KELLER WILLIAMS REALTY BAYOU P - New
 $239,900Active4 beds 3 baths1,855 sq. ft.
502 Oak St, Thibodaux, LA 70301
MLS# 2026016724Listed by: CENTURY 21 ACTION REALTY INC


Protect your home and budget from life's surprises with an Assurant Home Warranty, backed by a partner that supports you through every step of homeownership. Explore Plans.
©2026 Century 21 Real Estate LLC. All rights reserved. CENTURY 21®, the CENTURY 21 Logo and C21® are service marks owned by Century 21 Real Estate LLC. Century 21 Real Estate LLC fully supports the principles of the Fair Housing Act and the Equal Opportunity Act. Each office is independently owned and operated. Listing information is deemed reliable but not guaranteed accurate.