
216 Julia St, Thibodaux, LA 70301
Local realty services provided by:CENTURY 21 Action Realty
216 Julia St,Thibodaux, LA 70301
$216,000
- 3 Beds
- 2 Baths
- 1,649 sq. ft.
- Single family
- Pending
Listed by: shanna thibodeaux
Office: canal & main realty
MLS#:2026012207
Source:LA_GBRMLS
Price summary
- Price:$216,000
- Price per sq. ft.:$85.85
About this home
Welcome to 216 Julia Street in the desirable Azalea Terrace Subdivision! Seller is offering $5,000 toward the buyer's closing costs with an acceptable offer. Located in Flood Zone X, this 3-bedroom, 2-bath home offers a functional layout with a spacious living area, laminate wood flooring, and crown molding throughout much of the home. The kitchen features stainless steel appliances, a gas range, decorative backsplash, pendant lighting, and a center island with breakfast bar seating. The primary suite includes a private bath with a fiberglass shower, while two additional bedrooms provide plenty of space for family, guests, or a home office. Outside, you'll enjoy a 2-car carport, rear yard access, a covered patio, and a fully fenced backyard. Bonus! All appliances and most furnishings currently in the home will remain with the sale, with the exception of the tan recliner and the four barstools. Move right in and start enjoying your new home! Conveniently located near schools, shopping, and dining....
Contact an agent
Home facts
- Year built:1964
- Subdivision & Development:Azalea Terrace
- Listing ID #:2026012207
- Added:55 day(s) ago
- Updated:August 27, 2026 at 07:41 PM
Rooms and interior
- Bedrooms:3
- Total bathrooms:2
- Full bathrooms:2
- Flooring:Ceramic Tile, Laminate
- Bedroom Description:Ceiling Fan(s), En Suite Bath, Walk-In Closet(s)
- Living area:1,649 sq. ft.
Heating and cooling
- Heating:Central
- Central air:Yes
Structure and exterior
- Year built:1964
- Building area:1,649 sq. ft.
- Lot area:0.21 Acres
- Architectural Style:Traditional
- Exterior Features:Covered, Patio: Concrete
- Foundation Description:Slab
- Levels:1 Story
Utilities
- Water:Public
- Sewer:Septic Tank
Finances and disclosures
- Price:$216,000
- Price per sq. ft.:$85.85
Features and amenities
- Laundry features:Inside
Parking
- Parking description:Carport, Covered
New listings near 216 Julia St
- New
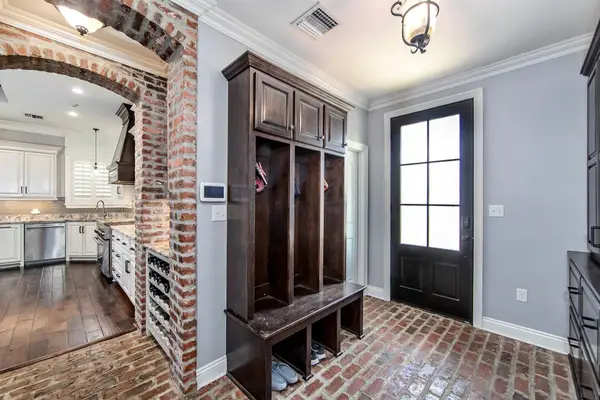 $725,000Active4 beds 2 baths3,246 sq. ft.
512 Abby Road, Thibodaux, LA 70301
MLS# 2026015832Listed by: KELLER WILLIAMS REALTY BAYOU P - New
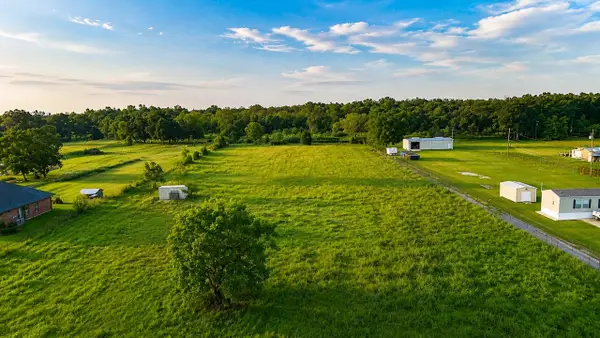 $260,000Active5.19 Acres
807 South Waterplant Road, Thibodaux, LA 70301
MLS# 2026015821Listed by: KELLER WILLIAMS REALTY BAYOU P - New
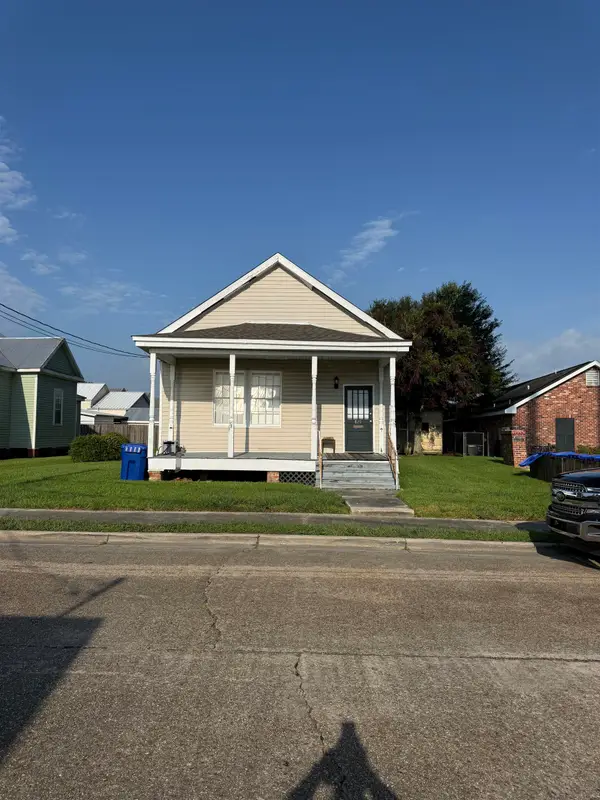 $165,000Active2 beds 1 baths1,516 sq. ft.
820 Saint Philip Street, Thibodaux, LA 70301
MLS# 2026015771Listed by: DONNES REAL ESTATE, INC - New
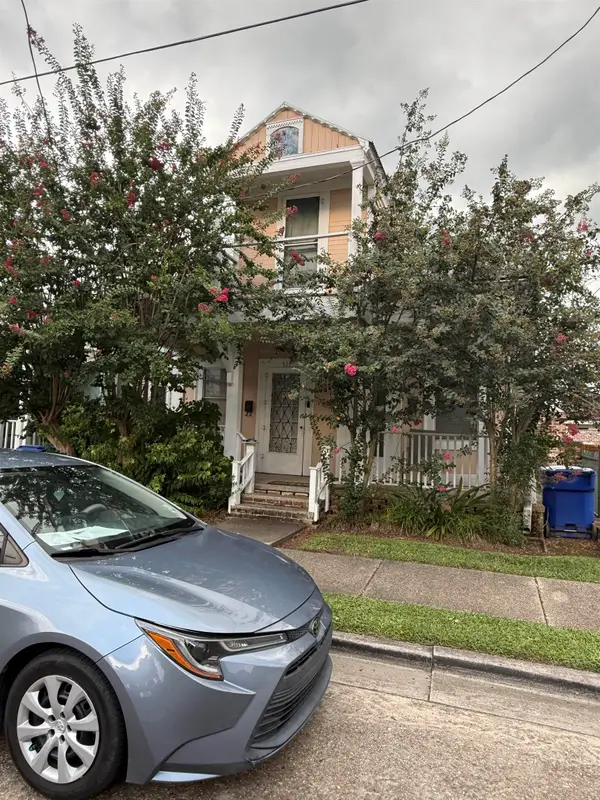 $190,000Active-- beds -- baths1,462 sq. ft.
519 Saint Philip Street, Thibodaux, LA 70301
MLS# 2026015763Listed by: DONNES REAL ESTATE, INC - New
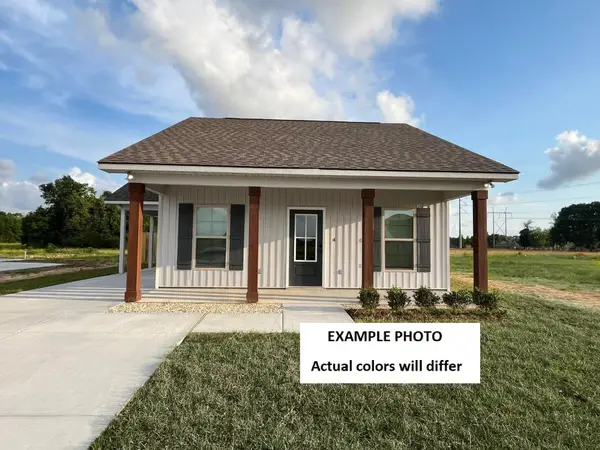 $202,100Active3 beds 2 baths1,046 sq. ft.
205 Benjamin Dr, Thibodaux, LA 70301
MLS# 2026015712Listed by: CICERO REALTY, LLC - New
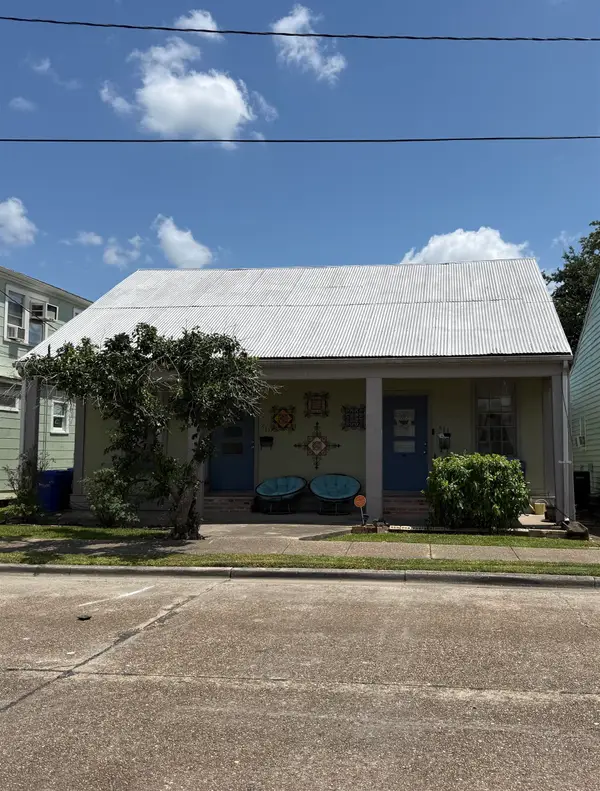 $160,000Active-- beds -- baths1,530 sq. ft.
511 Saint Philip Street, Thibodaux, LA 70301
MLS# 2026015706Listed by: DONNES REAL ESTATE, INC - New
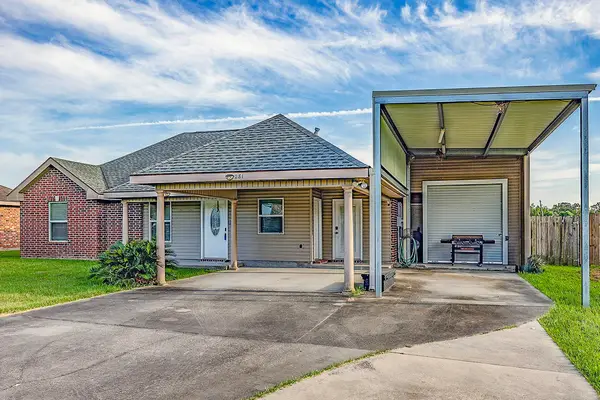 $204,000Active3 beds 2 baths1,320 sq. ft.
281 Gabreten Ln, Thibodaux, LA 70301
MLS# 2026015702Listed by: KELLER WILLIAMS REALTY BAYOU P - Open Thu, 2 to 4pmNew
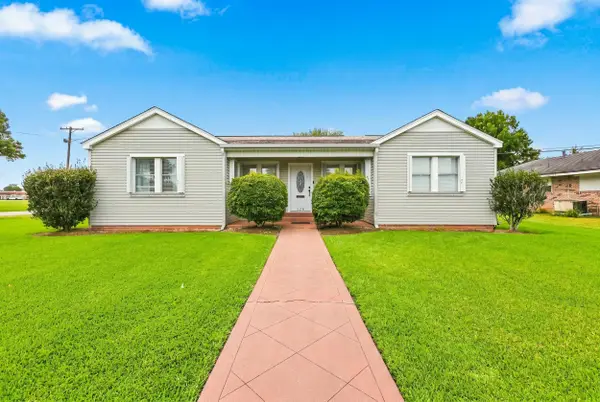 $350,000Active3 beds 3 baths2,219 sq. ft.
526 Foret St, Thibodaux, LA 70301
MLS# 2026015635Listed by: CANAL & MAIN REALTY - New
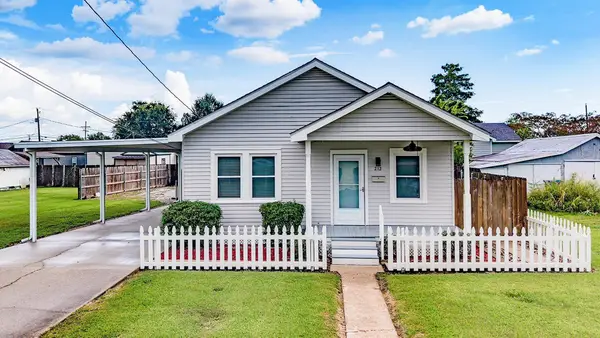 $179,900Active2 beds 1 baths883 sq. ft.
212 North 12th Street, Thibodaux, LA 70301
MLS# 2026015615Listed by: KELLER WILLIAMS REALTY BAYOU P - Open Sat, 10am to 12pmNew
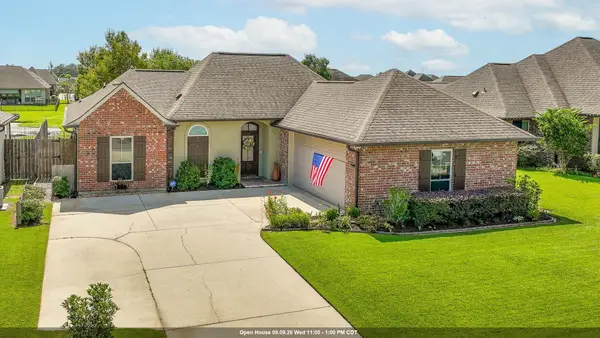 $282,500Active3 beds 2 baths1,497 sq. ft.
159 Lake Maclaine Avenue, Thibodaux, LA 70301
MLS# 2026015563Listed by: KELLER WILLIAMS REALTY BAYOU P


Protect your home and budget from life's surprises with an Assurant Home Warranty, backed by a partner that supports you through every step of homeownership. Explore Plans.
©2026 Century 21 Real Estate LLC. All rights reserved. CENTURY 21®, the CENTURY 21 Logo and C21® are service marks owned by Century 21 Real Estate LLC. Century 21 Real Estate LLC fully supports the principles of the Fair Housing Act and the Equal Opportunity Act. Each office is independently owned and operated. Listing information is deemed reliable but not guaranteed accurate.