
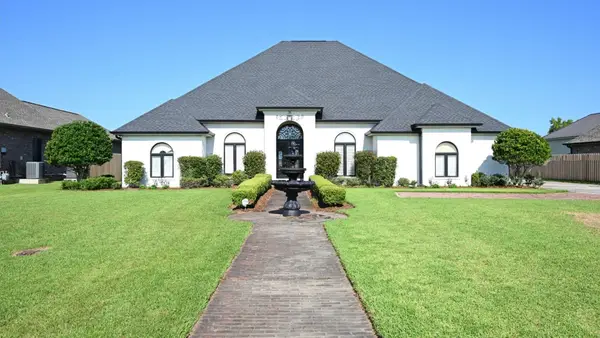
264 Millstone Dr, Thibodaux, LA 70301
Local realty services provided by:CENTURY 21 Action Realty
264 Millstone Dr,Thibodaux, LA 70301
$249,000
- 3 Beds
- 2 Baths
- 1,718 sq. ft.
- Single family
- Active
Listed by: lisa thibodaux
Office: canal & main realty
MLS#:2026017402
Source:LA_GBRMLS
Price summary
- Price:$249,000
- Price per sq. ft.:$103.79
About this home
Located in Sugar Plantation and built in 2014, this brick home features 3 bedrooms, 2 baths, 1718 living space, an open kitchen with granite countertops, breakfast bar, oversized pantry and utility room, and a 2-car garage. The primary suite offers a spacious bath with dual vanities, a whirlpool/soaking tub, and a separate shower. Covered rear patio and large backyard. The home is ready for a little freshening up and offers a wonderful opportunity to add your own personal touches!
Contact an agent
Home facts
- Year built:2014
- Subdivision & Development:Sugar Plantation
- Listing ID #:2026017402
- Added:1 day(s) ago
- Updated:September 23, 2026 at 03:04 AM
Rooms and interior
- Bedrooms:3
- Total bathrooms:2
- Full bathrooms:2
- Bedroom Description:Ceiling Fan(s)
- Living area:1,718 sq. ft.
Heating and cooling
- Heating:Central
- Central air:Yes
Structure and exterior
- Year built:2014
- Building area:1,718 sq. ft.
- Lot area:0.19 Acres
- Architectural Style:Traditional
- Foundation Description:Slab
- Levels:1 Story
Utilities
- Sewer:Community Sewer
Finances and disclosures
- Price:$249,000
- Price per sq. ft.:$103.79
Parking
- Parking description:4+ Cars Park, Garage
- Garage:Yes
New listings near 264 Millstone Dr
- New
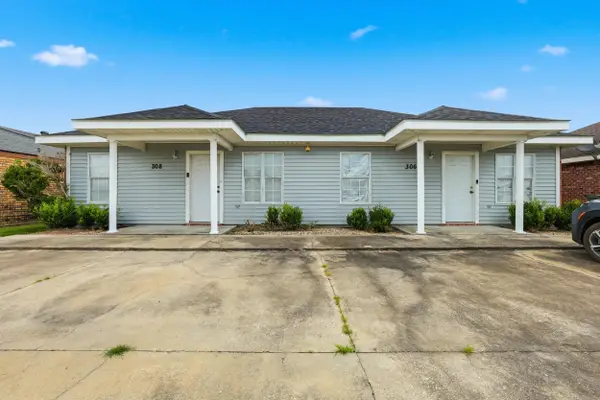 $198,000Active-- beds -- baths1,700 sq. ft.
306 & 308 Gloria St, Thibodaux, LA 70301
MLS# 2026017383Listed by: CANAL & MAIN REALTY - New
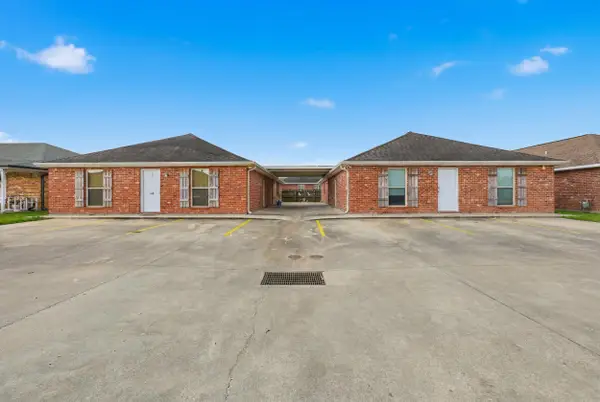 $407,400Active-- beds -- baths4,200 sq. ft.
219 Gloria St, Thibodaux, LA 70301
MLS# 2026017377Listed by: CANAL & MAIN REALTY 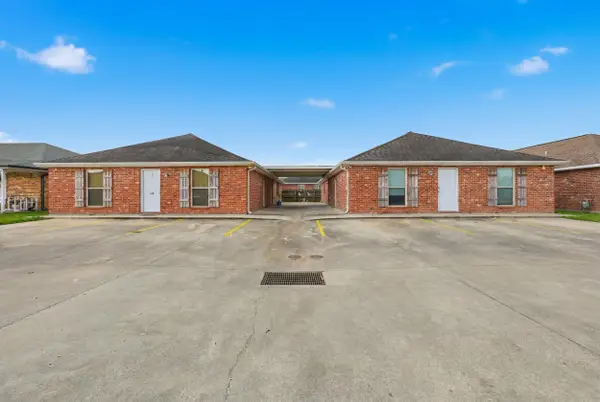 $316,200Pending-- beds -- baths9,300 sq. ft.
221 Gloria St, Thibodaux, LA 70301
MLS# 2026012933Listed by: CANAL & MAIN REALTY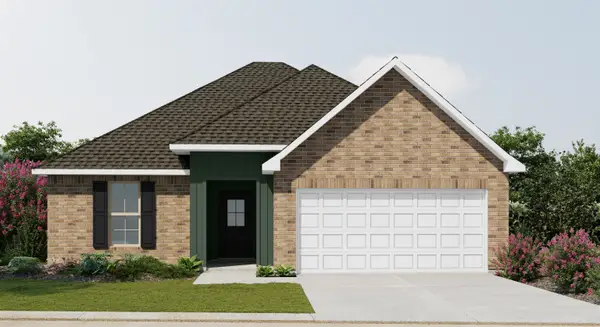 $234,770Pending3 beds 2 baths1,461 sq. ft.
219 Jacey Drive, Thibodaux, LA 70301
MLS# 2026017370Listed by: CICERO REALTY, LLC- New
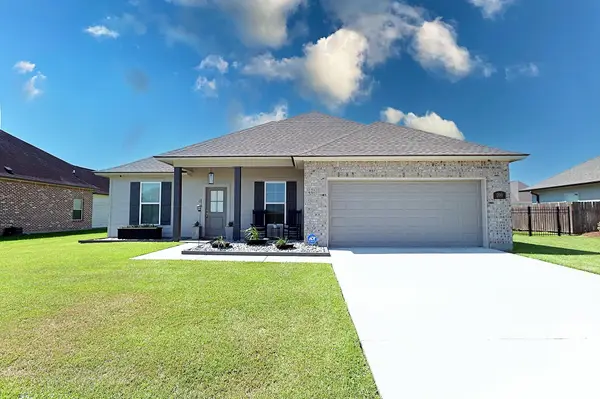 $369,900Active3 beds 2 baths1,794 sq. ft.
200 Margie St, Thibodaux, LA 70301
MLS# 2026017331Listed by: 1 PERCENT LISTS UNITED - New
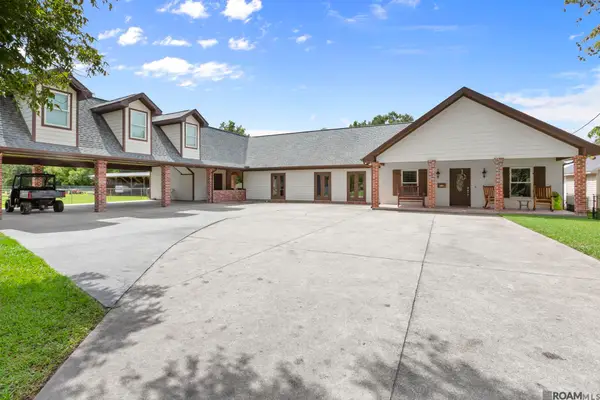 $1,750,000Active3 beds 3 baths3,122 sq. ft.
104 Pasture Court, Thibodaux, LA 70301
MLS# 2026017287Listed by: CRAFT REALTY - New
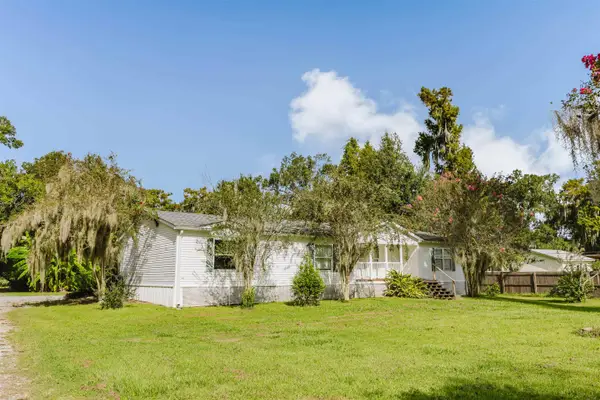 $170,000Active3 beds 2 baths1,669 sq. ft.
163 Chisolm Trail, Thibodaux, LA 70301
MLS# 2026017253Listed by: CANAL & MAIN REALTY - New
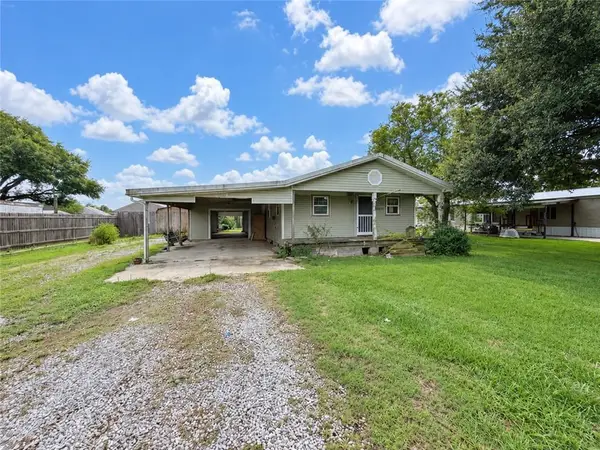 $64,900Active2 beds 2 baths1,299 sq. ft.
2527 W Camellia Drive, Thibodaux, LA 70301
MLS# 2577628Listed by: VYLLA HOME - New
 $569,500Active4 beds 3 baths3,250 sq. ft.
215 Olivia Drive, Thibodaux, LA 70301
MLS# 2026017184Listed by: MCBRIDE'S DIVINE REALTY, L.L.C


Protect your home and budget from life's surprises with an Assurant Home Warranty, backed by a partner that supports you through every step of homeownership. Explore Plans.
©2026 Century 21 Real Estate LLC. All rights reserved. CENTURY 21®, the CENTURY 21 Logo and C21® are service marks owned by Century 21 Real Estate LLC. Century 21 Real Estate LLC fully supports the principles of the Fair Housing Act and the Equal Opportunity Act. Each office is independently owned and operated. Listing information is deemed reliable but not guaranteed accurate.