
4 Audubon Ct #A, Thibodaux, LA 70301
Local realty services provided by:CENTURY 21 Bessette Flavin
4 Audubon Ct #A,Thibodaux, LA 70301
$199,000
- 3 Beds
- 2 Baths
- 1,439 sq. ft.
- Condominium
- Active
Listed by: nicholas daigle
Office: real estate express
MLS#:2026001320
Source:LA_GBRMLS
Price summary
- Price:$199,000
- Price per sq. ft.:$129.05
About this home
Move in ready....Single family 3 bedroom, 2 bath condo within walking distance to Thibodaux Regional Hospital, Nicholls State University, restaurants, and grocery stores. Perfect for the client who is looking for comfort and convenience in a well established condo complex. All measurements are approximate and to be verified by a certified appraiser. Buyer to verify flood zone.
Contact an agent
Home facts
- Year built:1975
- Subdivision & Development:Audubon Villa
- Listing ID #:2026001320
- Added:178 day(s) ago
- Updated:August 26, 2026 at 02:56 PM
Rooms and interior
- Bedrooms:3
- Total bathrooms:2
- Full bathrooms:2
- Flooring:Carpet, Ceramic Tile
- Bedroom Description:Ceiling Fan(s)
- Living area:1,439 sq. ft.
Heating and cooling
- Heating:Central
- Central air:Yes
Structure and exterior
- Year built:1975
- Building area:1,439 sq. ft.
- Architectural Style:Traditional
- Foundation Description:Slab
- Levels:2 Story
Utilities
- Water:Public
- Sewer:Public Sewer
Finances and disclosures
- Price:$199,000
- Price per sq. ft.:$129.05
Parking
- Parking description:2 Cars Park
New listings near 4 Audubon Ct #A
- New
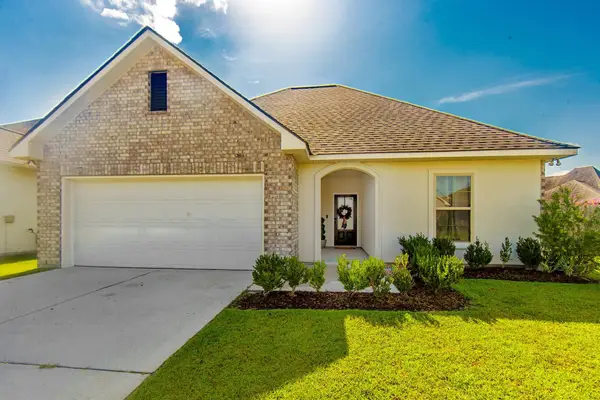 $275,000Active3 beds 2 baths1,765 sq. ft.
120 Magazine Loop, Thibodaux, LA 70301
MLS# 2026016012Listed by: CANAL & MAIN REALTY - New
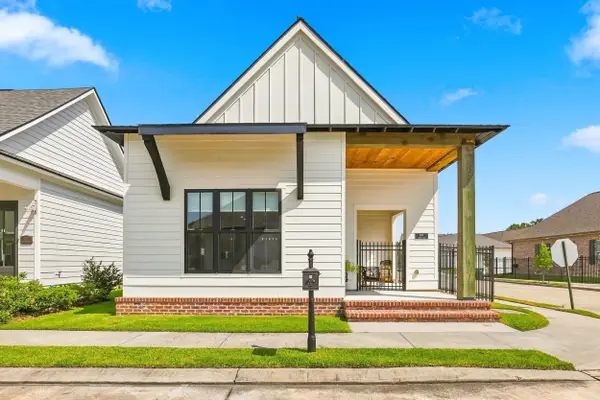 $360,000Active3 beds 2 baths1,642 sq. ft.
170 Royal Oak Boulevard, Thibodaux, LA 70301
MLS# 2026016008Listed by: CANAL & MAIN REALTY - New
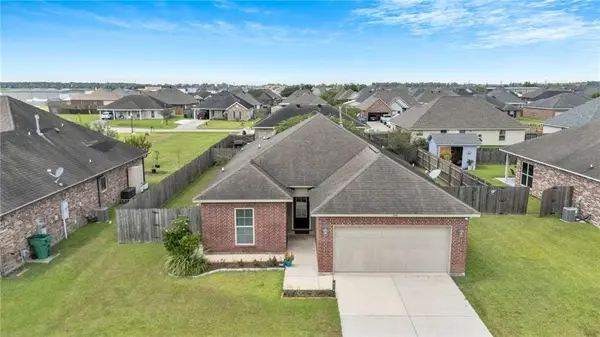 $232,000Active3 beds 2 baths1,463 sq. ft.
145 Cottage Way, Thibodaux, LA 70301
MLS# 2573771Listed by: COMPASS DESTREHAN - New
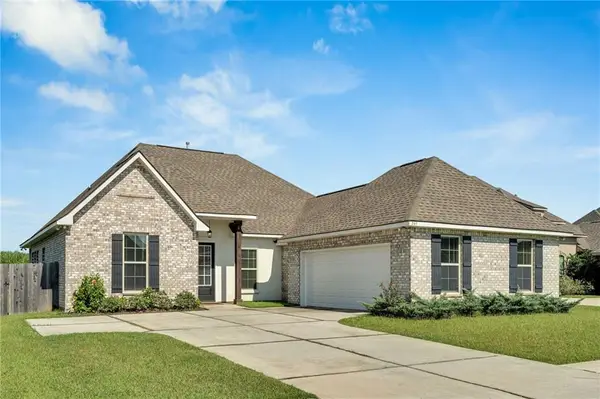 $384,000Active5 beds 3 baths2,476 sq. ft.
245 Royal Oak Boulevard, Thibodaux, LA 70301
MLS# 2574771Listed by: COMPASS DESTREHAN - New
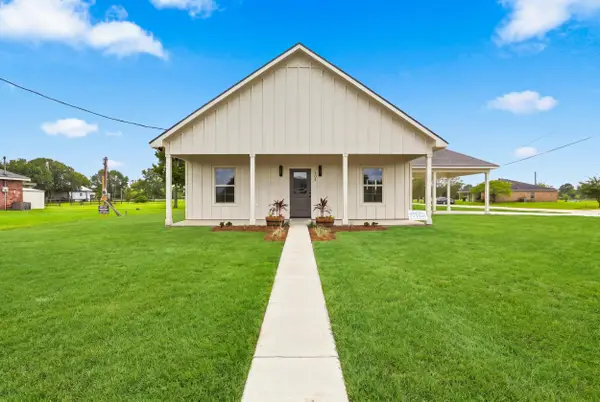 $252,000Active3 beds 2 baths1,450 sq. ft.
393 David Dr, Thibodaux, LA 70301
MLS# 2026016000Listed by: CANAL & MAIN REALTY - New
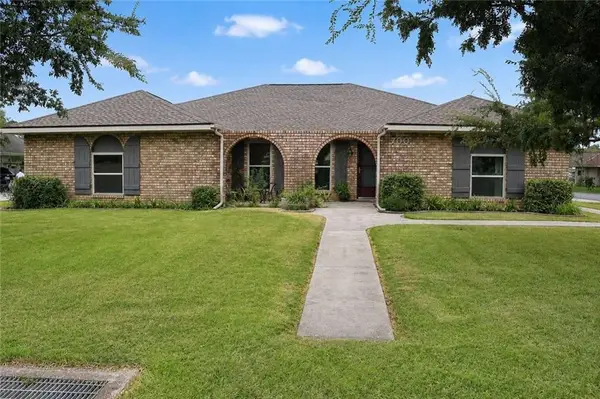 $279,000Active4 beds 2 baths2,279 sq. ft.
700 Oak Lane, Thibodaux, LA 70301
MLS# 2574795Listed by: CONGRESS REALTY, INC. - New
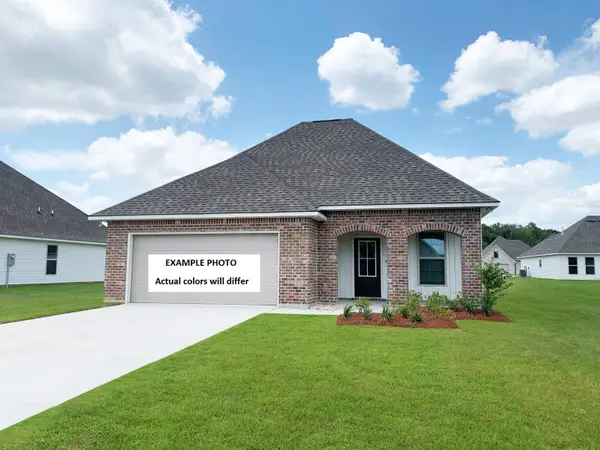 $240,284Active3 beds 2 baths1,578 sq. ft.
308 Carol Dr, Thibodaux, LA 70301
MLS# 2026015930Listed by: CICERO REALTY, LLC - New
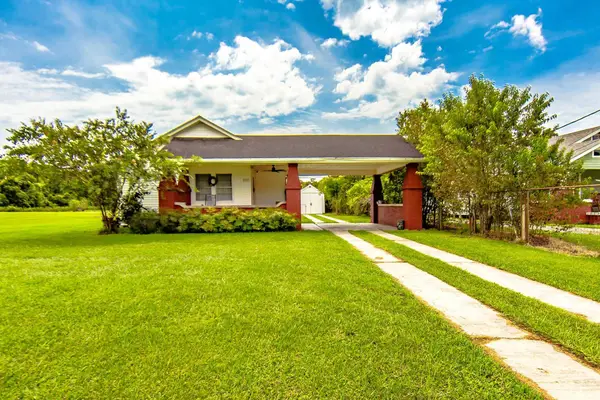 $329,000Active3 beds 2 baths1,577 sq. ft.
1095 Highway 304, Thibodaux, LA 70301
MLS# 2026015932Listed by: COLDWELL BANKER LARUSSA REAL ESTATE - New
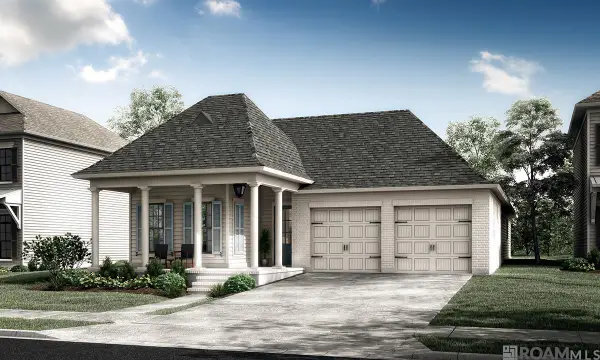 $446,180Active4 beds 3 baths2,411 sq. ft.
193 Peary Way, Thibodaux, LA 70301
MLS# 2026015890Listed by: KELLER WILLIAMS REALTY RED STICK PARTNERS - New
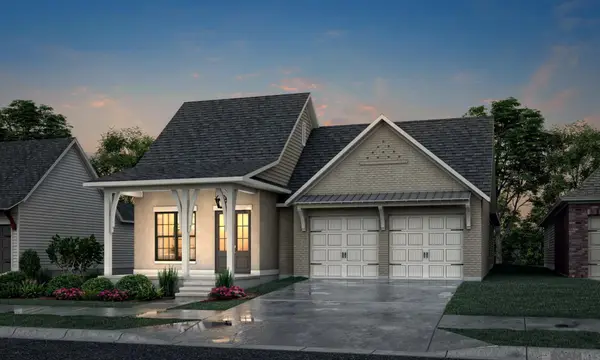 $456,615Active4 beds 3 baths2,602 sq. ft.
187 Peary Way, Thibodaux, LA 70301
MLS# 2026015902Listed by: KELLER WILLIAMS REALTY RED STICK PARTNERS


Protect your home and budget from life's surprises with an Assurant Home Warranty, backed by a partner that supports you through every step of homeownership. Explore Plans.
©2026 Century 21 Real Estate LLC. All rights reserved. CENTURY 21®, the CENTURY 21 Logo and C21® are service marks owned by Century 21 Real Estate LLC. Century 21 Real Estate LLC fully supports the principles of the Fair Housing Act and the Equal Opportunity Act. Each office is independently owned and operated. Listing information is deemed reliable but not guaranteed accurate.