
474 Sweet Grass Loop, Thibodaux, LA 70301
Local realty services provided by:CENTURY 21 Bessette Flavin
474 Sweet Grass Loop,Thibodaux, LA 70301
$380,000
- 3 Beds
- 2 Baths
- 1,847 sq. ft.
- Single family
- Active
Listed by: ann caldarera, christopher chiasson
Office: canal & main realty
MLS#:2026005074
Source:LA_GBRMLS
Price summary
- Price:$380,000
- Price per sq. ft.:$145.59
About this home
INCREDIBLE LIKE NEW HOME - Consider this 3 bedroom, 2.5 bath in one of the area's finest neighborhoods - It has numerous quality amenities throughout - You will love the open, spacious living area, secluded patio, designed for worry-free living - It features all the upgrades you can imagine! Enjoy walls of windows creating lots of natural lighting, kitchen has large island making it easy for entertaining, and best of all it is located on an extremely quiet street - Home also has lots of cabinets and includes a fireplace! A home to cherish!
Contact an agent
Home facts
- Year built:2023
- Subdivision & Development:The Settlement At Live Oak
- Listing ID #:2026005074
- Added:160 day(s) ago
- Updated:August 27, 2026 at 11:17 PM
Rooms and interior
- Bedrooms:3
- Total bathrooms:2
- Full bathrooms:2
- Bedroom Description:Ceiling 9ft Plus, Ceiling Fan(s), En Suite Bath, Walk-In Closet(s)
- Living area:1,847 sq. ft.
Heating and cooling
- Heating:Central
- Central air:Yes
Structure and exterior
- Year built:2023
- Building area:1,847 sq. ft.
- Lot area:0.11 Acres
- Architectural Style:Cottage
- Foundation Description:Slab
- Levels:1 Story
Utilities
- Water:Public
- Sewer:Community Sewer
Finances and disclosures
- Price:$380,000
- Price per sq. ft.:$145.59
Parking
- Parking description:2 Cars Park, Garage
- Garage:Yes
New listings near 474 Sweet Grass Loop
- New
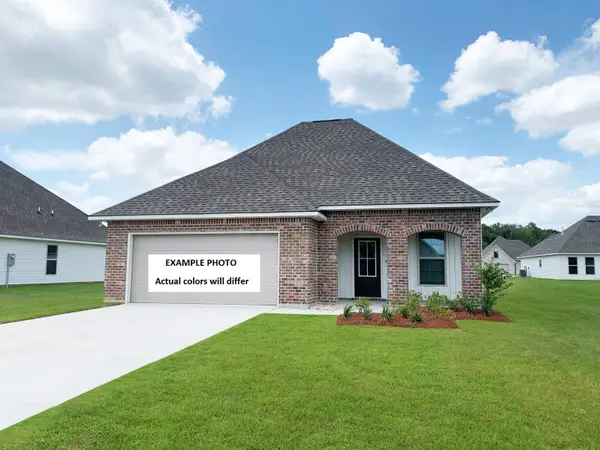 $240,284Active3 beds 2 baths1,578 sq. ft.
308 Carol Dr, Thibodaux, LA 70301
MLS# 2026015930Listed by: CICERO REALTY, LLC - New
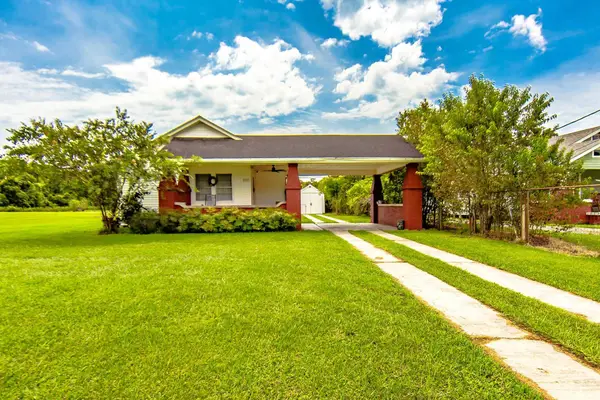 $329,000Active3 beds 2 baths1,577 sq. ft.
1095 Highway 304, Thibodaux, LA 70301
MLS# 2026015932Listed by: COLDWELL BANKER LARUSSA REAL ESTATE - New
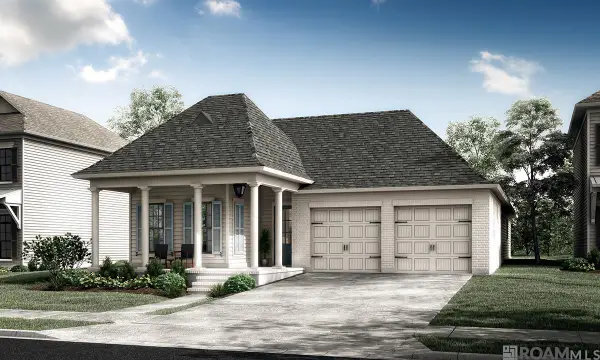 $446,180Active4 beds 3 baths2,411 sq. ft.
193 Peary Way, Thibodaux, LA 70301
MLS# 2026015890Listed by: KELLER WILLIAMS REALTY RED STICK PARTNERS - New
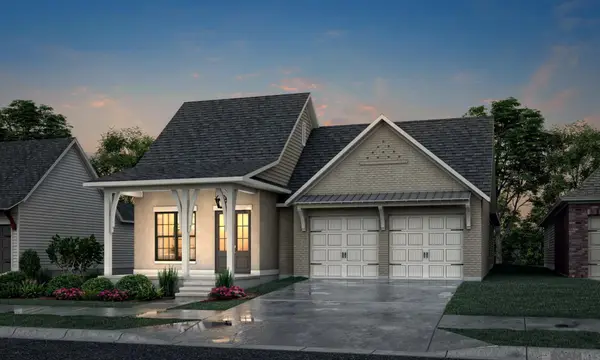 $456,615Active4 beds 3 baths2,602 sq. ft.
187 Peary Way, Thibodaux, LA 70301
MLS# 2026015902Listed by: KELLER WILLIAMS REALTY RED STICK PARTNERS - New
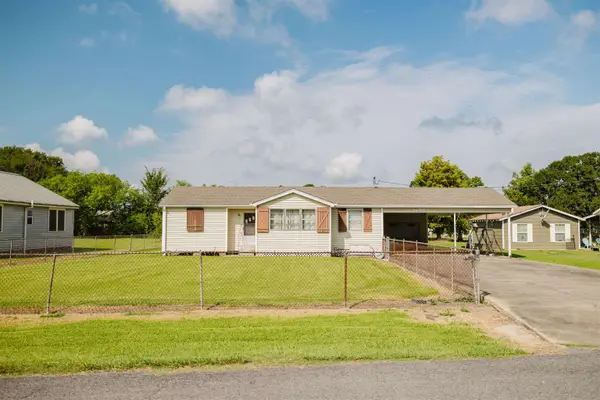 $168,000Active3 beds 2 baths1,558 sq. ft.
1409 Himalaya Ave, Thibodaux, LA 70301
MLS# 2026015867Listed by: KELLER WILLIAMS REALTY BAYOU P - New
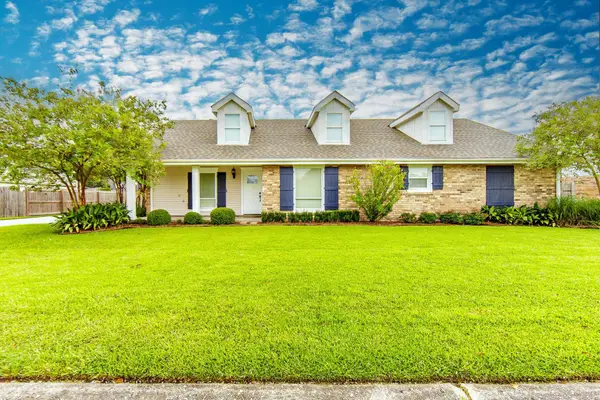 $375,000Active4 beds 2 baths2,430 sq. ft.
414 Rosella, Thibodaux, LA 70301
MLS# 2026015865Listed by: CANAL & MAIN REALTY - New
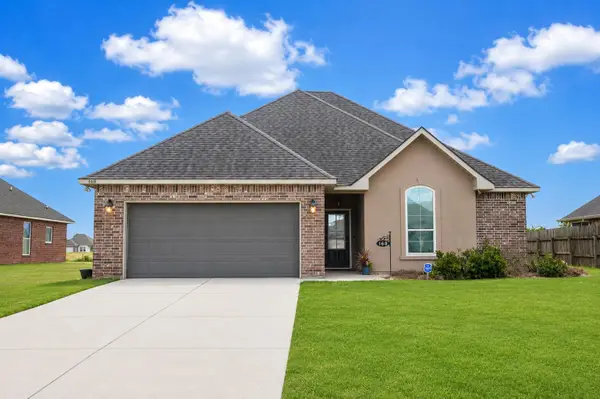 $225,000Active3 beds 2 baths1,591 sq. ft.
168 Cottage Way, Thibodaux, LA 70301
MLS# 2026015837Listed by: KELLER WILLIAMS REALTY BAYOU P - New
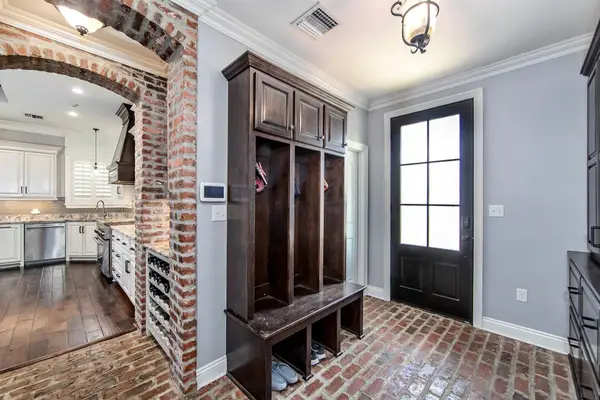 $725,000Active4 beds 2 baths3,246 sq. ft.
512 Abby Road, Thibodaux, LA 70301
MLS# 2026015832Listed by: KELLER WILLIAMS REALTY BAYOU P - New
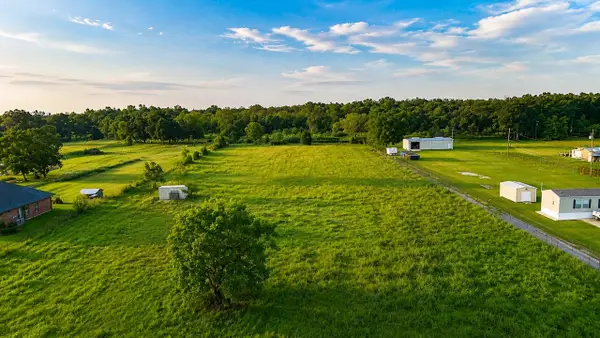 $260,000Active5.19 Acres
807 South Waterplant Road, Thibodaux, LA 70301
MLS# 2026015821Listed by: KELLER WILLIAMS REALTY BAYOU P - New
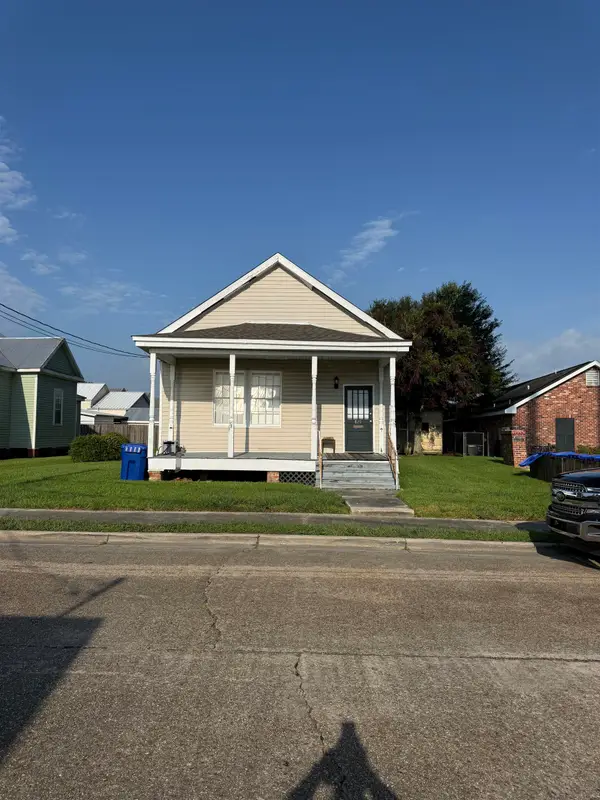 $165,000Active2 beds 1 baths1,516 sq. ft.
820 Saint Philip Street, Thibodaux, LA 70301
MLS# 2026015771Listed by: DONNES REAL ESTATE, INC


Protect your home and budget from life's surprises with an Assurant Home Warranty, backed by a partner that supports you through every step of homeownership. Explore Plans.
©2026 Century 21 Real Estate LLC. All rights reserved. CENTURY 21®, the CENTURY 21 Logo and C21® are service marks owned by Century 21 Real Estate LLC. Century 21 Real Estate LLC fully supports the principles of the Fair Housing Act and the Equal Opportunity Act. Each office is independently owned and operated. Listing information is deemed reliable but not guaranteed accurate.