616 Parkside Dr, Thibodaux, LA 70301
Local realty services provided by:CENTURY 21 Action Realty
616 Parkside Dr,Thibodaux, LA 70301
$395,000
- 3 Beds
- 2 Baths
- 2,504 sq. ft.
- Single family
- Active
Listed by: april horn
Office: 1 percent lists united
MLS#:2026012834
Source:LA_GBRMLS
Price summary
- Price:$395,000
- Price per sq. ft.:$105.7
About this home
$3,500 APPLIANCE UPGRADE offered by the seller with an acceptable offer! Welcome to this beautiful home located along the 7th fairway of Bayou Country Club. One of the highest homes on Parkside Drive, this property has never flooded and features solid sheeting and a solid concrete slab, offering added peace of mind while enjoying beautiful golf course views. The sunroom and patio overlook the 7th fairway, creating peaceful spaces to relax and enjoy the scenery. Inside, the living room features a cozy fireplace, while the secondary bedrooms are connected by a convenient Jack and Jill bathroom. The spacious primary suite includes a versatile bonus space that can be used as a home office, sitting area, nursery, or additional walk-in closet. A whole-home generator adds another valuable feature to this well-positioned home. If golf course views, solid construction, a great location, and flexible living space are on your list, this one is worth a look. Schedule your private tour today!
Contact an agent
Home facts
- Year built:1992
- Subdivision & Development:Dugas
- Listing ID #:2026012834
- Added:102 day(s) ago
- Updated:October 24, 2026 at 03:03 PM
Rooms and interior
- Bedrooms:3
- Total bathrooms:2
- Full bathrooms:2
- Bedroom Description:Ceiling 9ft Plus, Ceiling Fan(s), En Suite Bath, Walk-In Closet(s)
- Living area:2,504 sq. ft.
Heating and cooling
- Heating:Central
- Central air:Yes
Structure and exterior
- Year built:1992
- Building area:2,504 sq. ft.
- Lot area:0.42 Acres
- Architectural Style:Acadian
- Exterior Features:Covered, Porch
- Foundation Description:Slab
- Levels:1 Story
Utilities
- Water:Public
- Sewer:Community Sewer
Finances and disclosures
- Price:$395,000
- Price per sq. ft.:$105.7
Parking
- Parking description:Carport
New listings near 616 Parkside Dr
- Coming Soon
 $1,750,000Coming Soon5 beds 6 baths5,845 sq. ft.
800 E 1st St, Thibodaux, LA 70301
MLS# 2026018626Listed by: CANAL & MAIN REALTY - New
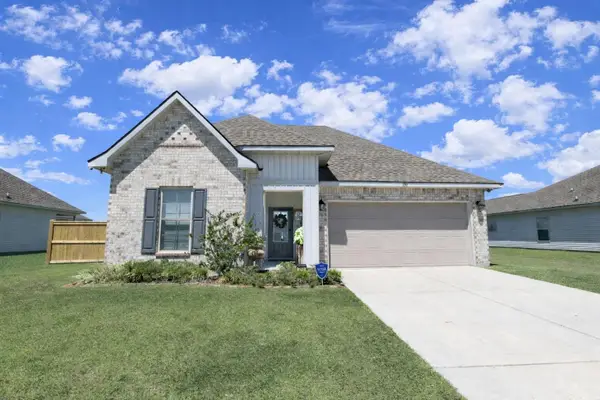 $259,000Active3 beds 2 baths1,782 sq. ft.
259 Shadow Pointe Road, Thibodaux, LA 70301
MLS# 2026006264Listed by: 1 PERCENT LISTS UNITED - New
 $6,250,000Active292 Acres
TBD W Park Avenue, Thibodaux, LA 70301
MLS# 119365Listed by: KELLER WILLIAMS REALTY BAYOU P - New
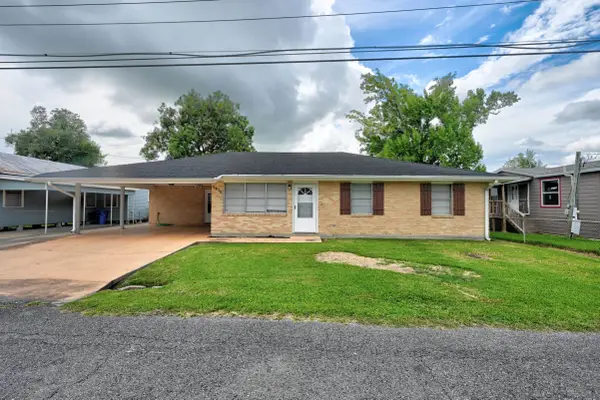 $265,000Active-- beds -- baths
1016 People Street, Thibodaux, LA 70301
MLS# 2026009530Listed by: CANAL & MAIN REALTY - New
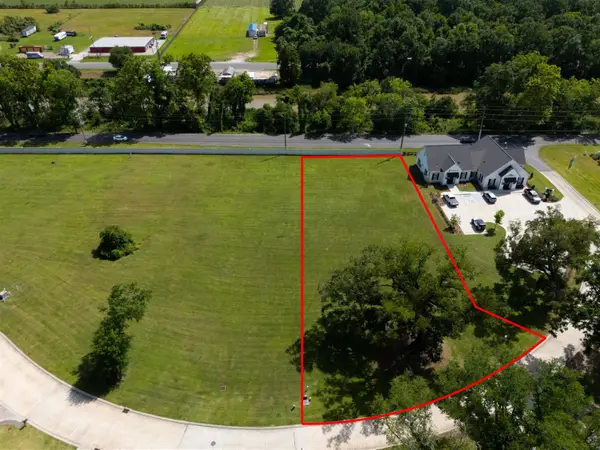 $110,500Active0.84 Acres
GE1 Sweet Grass Loop, Thibodaux, LA 70301
MLS# 2025009494Listed by: CANAL & MAIN REALTY - New
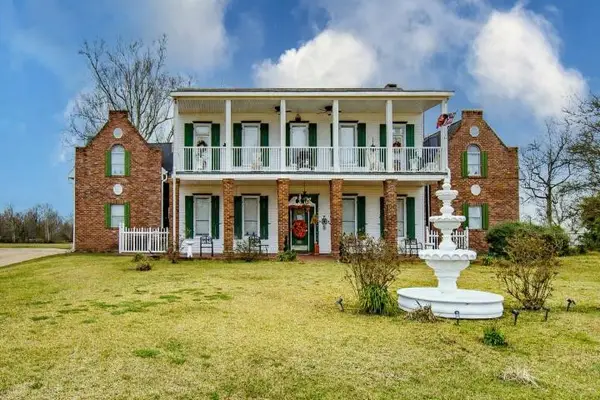 $375,000Active7 beds 6 baths5,048 sq. ft.
208 Highway 20, Thibodaux, LA 70301
MLS# 2026003500Listed by: CANAL & MAIN REALTY - New
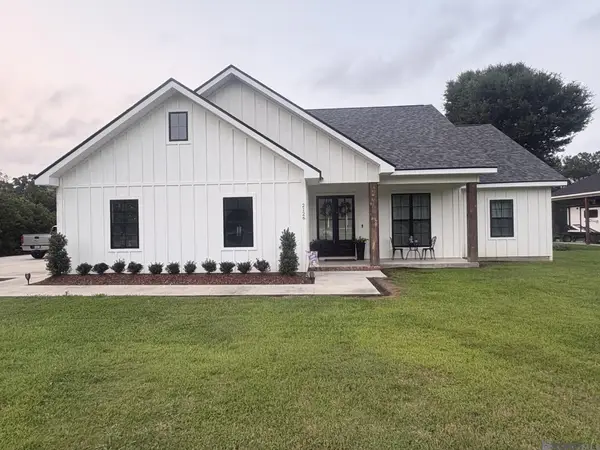 $339,000Active3 beds 2 baths1,614 sq. ft.
2126 Saint Mary St, Thibodaux, LA 70301
MLS# 2026011392Listed by: GASPARD & CO REAL ESTATE LLC - New
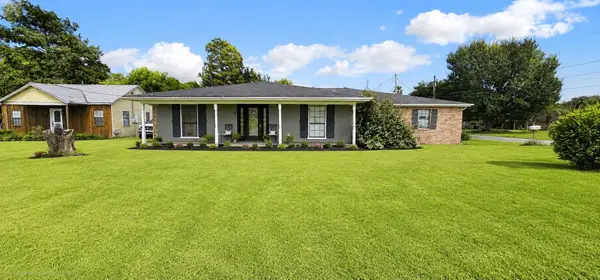
 $122,000Active3 beds 3 baths2,096 sq. ft.
187 Coteau Lane, Thibodaux, LA 70301
MLS# 2026013536Listed by: CENTURY 21 ACTION REALTY, INC. - THIBODAUX - New
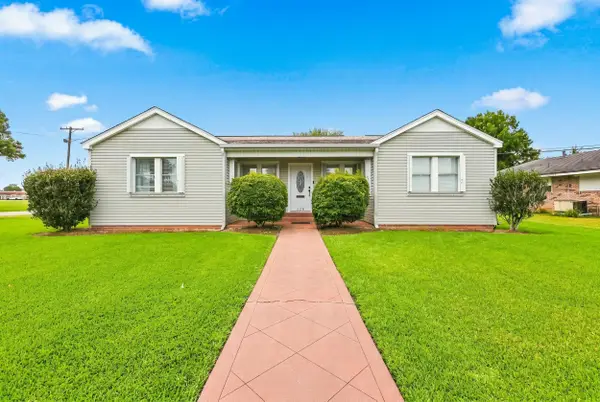 $350,000Active3 beds 3 baths2,219 sq. ft.
526 Foret St, Thibodaux, LA 70301
MLS# 2026015635Listed by: CANAL & MAIN REALTY - New
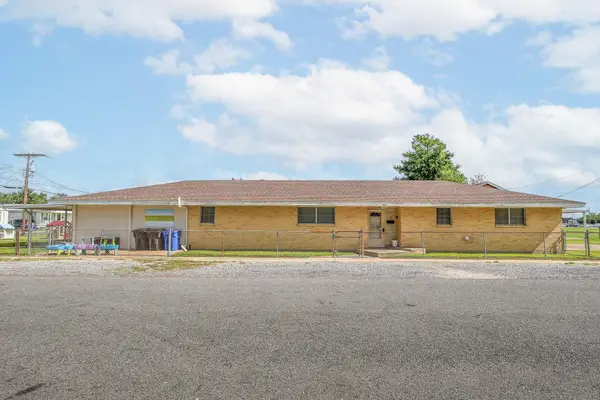 $150,000Active3 beds 2 baths2,350 sq. ft.
1001 East 12th Street, Thibodaux, LA 70301
MLS# 2026016744Listed by: KELLER WILLIAMS REALTY BAYOU P


Protect your home and budget from life's surprises with an Assurant Home Warranty, backed by a partner that supports you through every step of homeownership. Explore Plans.
©2026 Century 21 Real Estate LLC. All rights reserved. CENTURY 21®, the CENTURY 21 Logo and C21® are service marks owned by Century 21 Real Estate LLC. Century 21 Real Estate LLC fully supports the principles of the Fair Housing Act and the Equal Opportunity Act. Each office is independently owned and operated. Listing information is deemed reliable but not guaranteed accurate.