
814 Manchester Manor Road, Thibodaux, LA 70301
Local realty services provided by:CENTURY 21 Action Realty
814 Manchester Manor Road,Thibodaux, LA 70301
$174,000
- 4 Beds
- 2 Baths
- 1,382 sq. ft.
- Single family
- Active
Listed by: jane bourgeois
Office: dream home realty, llc.
MLS#:BY2026012336
Source:LA_RAAMLS
Price summary
- Price:$174,000
- Price per sq. ft.:$104.69
About this home
Move right into this charming 4-bedroom, 2-bath home situated on a spacious 1.08-acre lot! The open-concept layout seamlessly connects the kitchen, dining, and living areas, creating a comfortable space for everyday living and entertaining. A combination of carpet, vinyl, and tile flooring adds both warmth and durability throughout the home. Enjoy year-round comfort with central air and heat, ceiling fans, and step outside to relax or entertain under the covered back patio while taking in the expansive backyard. If you're looking for peaceful country living with plenty of room to spread out, this move-in ready home is one you won't want to miss!
Contact an agent
Home facts
- Year built:1977
- Subdivision & Development:Manchester Manor
- Listing ID #:BY2026012336
- Added:55 day(s) ago
- Updated:August 26, 2026 at 12:53 AM
Rooms and interior
- Bedrooms:4
- Total bathrooms:2
- Full bathrooms:2
- Flooring:Carpet, Vinyl, Vinyl Tile
- Bathrooms Description:Bedroom 1, Bedroom 3
- Kitchen Description:Dishwasher, Electric Stove Con, Refrigerator
- Living area:1,382 sq. ft.
Heating and cooling
- Cooling:Central Air
- Heating:Central Heat, Electric
- Central air:Yes
Structure and exterior
- Year built:1977
- Building area:1,382 sq. ft.
- Lot area:1.08 Acres
- Lot Features:Level
- Architectural Style:Traditional
- Construction Materials:Frame, Wood Siding
- Exterior Features:Covered Patio, Outside Light, Workshop
- Foundation Description:Pillar/Post/Pier
- Levels:1 Story
Finances and disclosures
- Price:$174,000
- Price per sq. ft.:$104.69
Features and amenities
- Appliances:Dishwasher, Electric Stove Con, Refrigerator
- Laundry features:Electric Dryer Hookup
- Amenities:Lighting, Storm Window(s), Walk-In Closet(s)
Parking
- Parking description:Carport
New listings near 814 Manchester Manor Road
- New
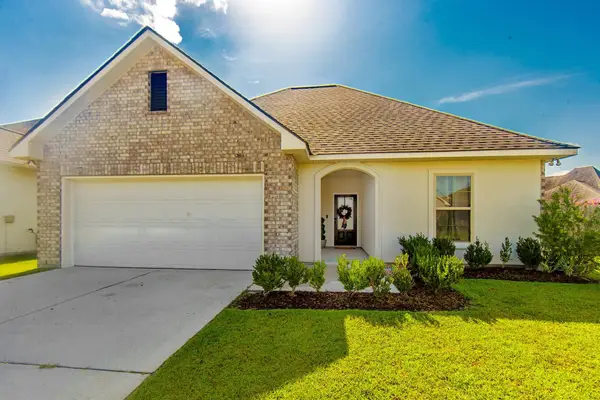 $275,000Active3 beds 2 baths1,765 sq. ft.
120 Magazine Loop, Thibodaux, LA 70301
MLS# 2026016012Listed by: CANAL & MAIN REALTY - New
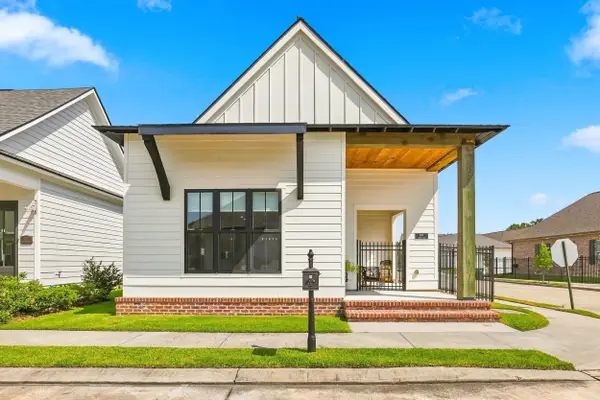 $360,000Active3 beds 2 baths1,642 sq. ft.
170 Royal Oak Boulevard, Thibodaux, LA 70301
MLS# 2026016008Listed by: CANAL & MAIN REALTY - New
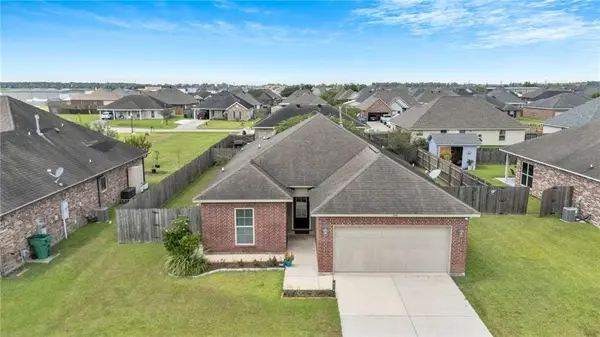 $232,000Active3 beds 2 baths1,463 sq. ft.
145 Cottage Way, Thibodaux, LA 70301
MLS# 2573771Listed by: COMPASS DESTREHAN - New
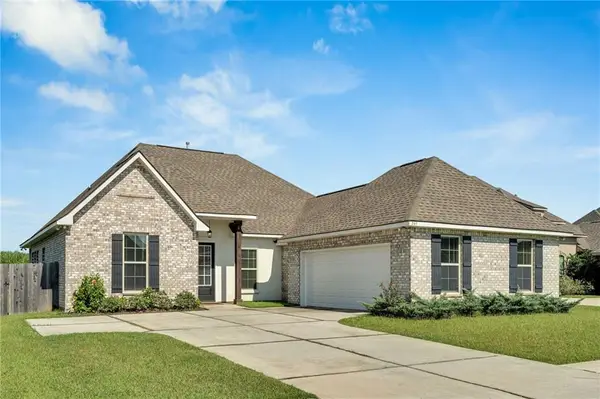 $384,000Active5 beds 3 baths2,476 sq. ft.
245 Royal Oak Boulevard, Thibodaux, LA 70301
MLS# 2574771Listed by: COMPASS DESTREHAN - New
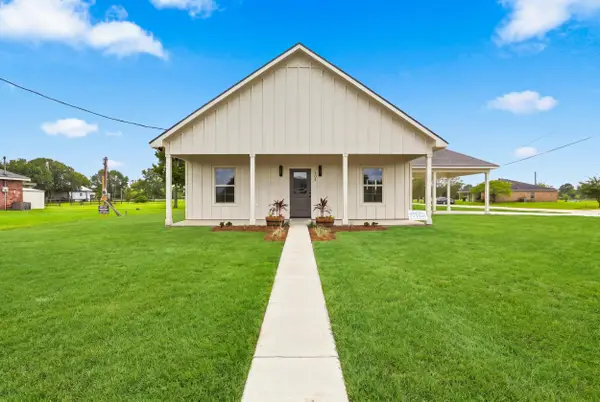 $252,000Active3 beds 2 baths1,450 sq. ft.
393 David Dr, Thibodaux, LA 70301
MLS# 2026016000Listed by: CANAL & MAIN REALTY - New
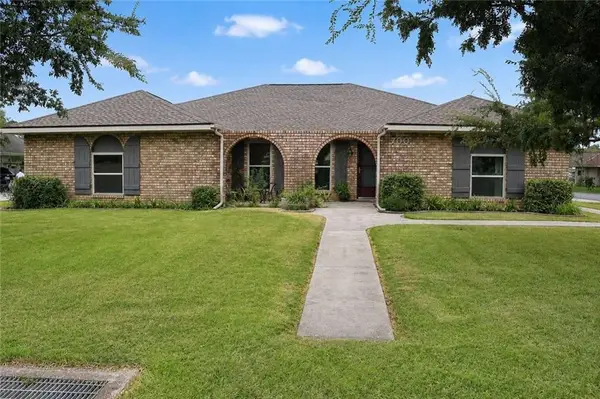 $279,000Active4 beds 2 baths2,279 sq. ft.
700 Oak Lane, Thibodaux, LA 70301
MLS# 2574795Listed by: CONGRESS REALTY, INC. - New
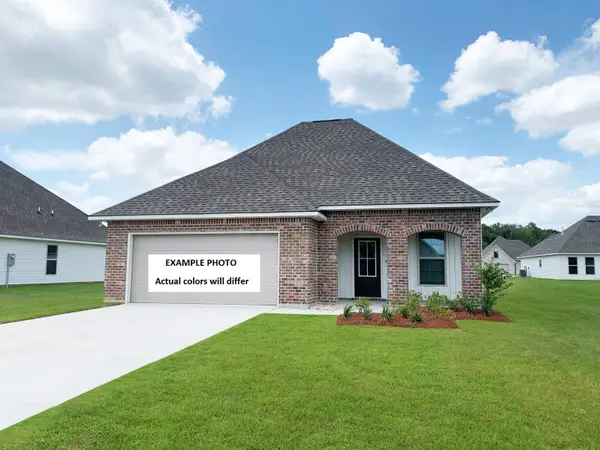 $240,284Active3 beds 2 baths1,578 sq. ft.
308 Carol Dr, Thibodaux, LA 70301
MLS# 2026015930Listed by: CICERO REALTY, LLC - New
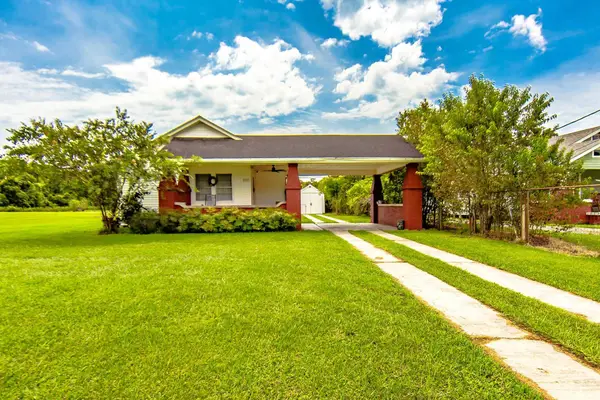 $329,000Active3 beds 2 baths1,577 sq. ft.
1095 Highway 304, Thibodaux, LA 70301
MLS# 2026015932Listed by: COLDWELL BANKER LARUSSA REAL ESTATE - New
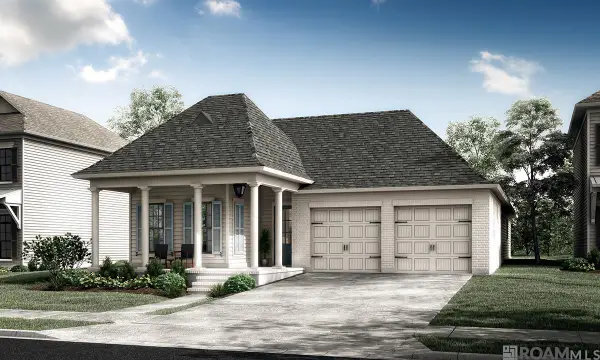 $446,180Active4 beds 3 baths2,411 sq. ft.
193 Peary Way, Thibodaux, LA 70301
MLS# 2026015890Listed by: KELLER WILLIAMS REALTY RED STICK PARTNERS - New
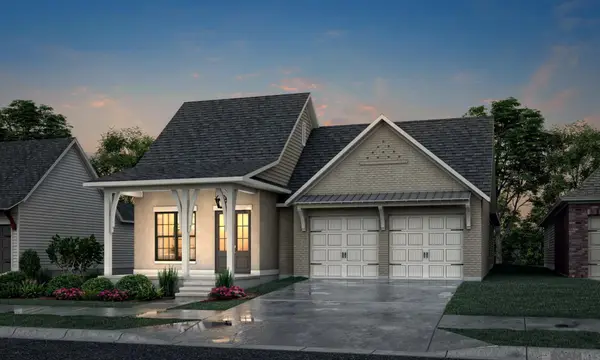 $456,615Active4 beds 3 baths2,602 sq. ft.
187 Peary Way, Thibodaux, LA 70301
MLS# 2026015902Listed by: KELLER WILLIAMS REALTY RED STICK PARTNERS


Protect your home and budget from life's surprises with an Assurant Home Warranty, backed by a partner that supports you through every step of homeownership. Explore Plans.
©2026 Century 21 Real Estate LLC. All rights reserved. CENTURY 21®, the CENTURY 21 Logo and C21® are service marks owned by Century 21 Real Estate LLC. Century 21 Real Estate LLC fully supports the principles of the Fair Housing Act and the Equal Opportunity Act. Each office is independently owned and operated. Listing information is deemed reliable but not guaranteed accurate.