
852 Lefort Bypass Road, Thibodaux, LA 70301
Local realty services provided by:CENTURY 21 Buelow-Miller Realty
852 Lefort Bypass Road,Thibodaux, LA 70301
$320,000
- 3 Beds
- 2 Baths
- 1,831 sq. ft.
- Single family
- Active
Listed by: jordan parr, kelli robichaux
Office: keller williams realty bayou p
MLS#:2025021538
Source:LA_CLBOR
Price summary
- Price:$320,000
- Price per sq. ft.:$97.53
About this home
This spacious 3 bedroom, 2 bath home with 1,831 living square feet, sits on 1.32 acres and features a detached mother-in-law suite — all listed BELOW APPRAISED VALUE! The property features an extra-long driveway leading to a covered rear carport. Inside, the large living room includes a wood burning fireplace, built-in cabinets with shelving, and accent lighting. The kitchen has custom-built cabinets, undermount sink, and ample counter and storage space. The main home offers three bedrooms and two full baths. The detached mother-in-law suite is a wonderful bonus, featuring its own kitchen, living room, bedroom, and bath, along with a covered porch and attached storage area. It even has a separate electric meter and a new awning (2022), offering flexibility for guests, rental income, or extended family. Enjoy the outdoors under a large covered back patio overlooking the expansive yard. The property includes a producing pecan tree and a Japan plum tree. The back of the property borders Hollywood Canal, offering quick boat access to Lake Fields for fishing and recreation. Additional highlights include a new roof (2022), termite contract, and a no flood history for added peace of mind. This property offers space, functionality, and strong value in a convenient Thibodaux location....
Contact an agent
Home facts
- Year built:1986
- Subdivision & Development:Dave Robichaux
- Listing ID #:2025021538
- Added:3 day(s) ago
- Updated:October 28, 2026 at 02:16 PM
Rooms and interior
- Bedrooms:3
- Total bathrooms:2
- Full bathrooms:2
- Rooms Total:8
- Flooring:Tile, Vinyl
- Dining Description:Eat-In-Kitchen
- Bathrooms Description:Separate Shower
- Kitchen Description:Dishwasher, Electric Cooktop, Granite Counters, Microwave, Range, Refrigerator
- Living area:1,831 sq. ft.
Heating and cooling
- Cooling:Ceiling Fan(s), Central Air
- Heating:Central
Structure and exterior
- Year built:1986
- Building area:1,831 sq. ft.
- Lot area:1.32 Acres
- Lot Features:Landscaped
- Construction Materials:Brick, Vinyl Siding
- Exterior Features:Covered, Lighting, Open, Patio: Concrete, Porch, Rain Gutters
- Foundation Description:Slab
Utilities
- Water:Public
Finances and disclosures
- Price:$320,000
- Price per sq. ft.:$97.53
Features and amenities
- Appliances:Dishwasher, Electric Cooktop, Electric Stove Connection, Microwave, Range, Refrigerator, Stainless Steel Appliance(s)
- Laundry features:Electric Dryer Hookup, Inside, Washer Hookup
- Amenities:Crown Molding, Eat-In Kitchen, En Suite, In-Law Floorplan, Separate Shower, Tray Ceiling(s), Varied Ceiling Heights
Parking
- Parking description:Attached Carport, Concrete, Driveway
New listings near 852 Lefort Bypass Road
- Coming Soon
 $1,750,000Coming Soon5 beds 6 baths5,845 sq. ft.
800 E 1st St, Thibodaux, LA 70301
MLS# 2026018626Listed by: CANAL & MAIN REALTY - New
 $890,000Active5 beds 7 baths6,993 sq. ft.
567 Highway 308, Thibodaux, LA 70301
MLS# 200EYIListed by: CANAL & MAIN REALTY - New
 $285,036Active3 beds 2 baths1,953 sq. ft.
248 Spring Grove Loop, Thibodaux, LA 70301
MLS# 200EMRListed by: CICERO REALTY, LLC - New
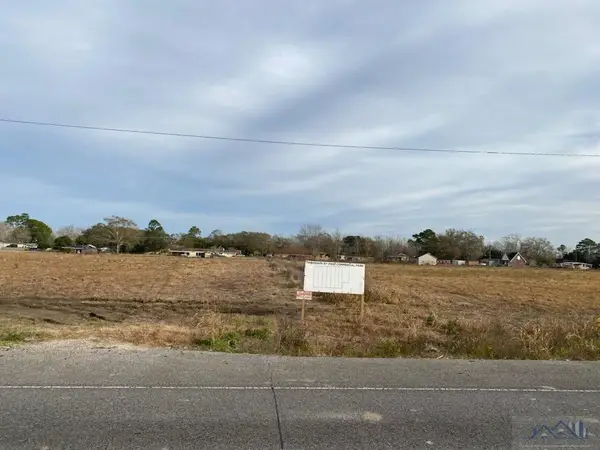 $144,900Active1.66 Acres
TBD Highway 3185, Thibodaux, LA 70301
MLS# 159512Listed by: DONNES REAL ESTATE, INC - New
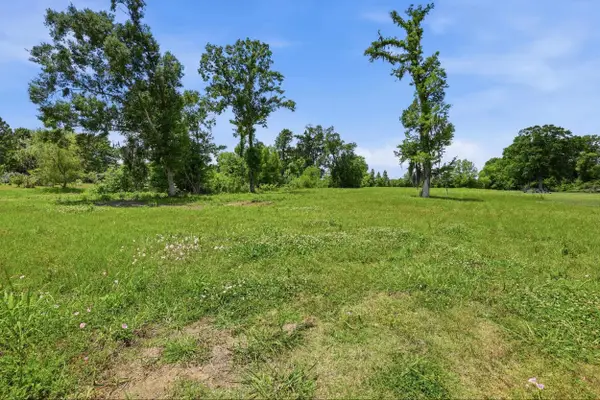 $87,000Active2.06 Acres
223 Chisholm Trail, Thibodaux, LA 70301
MLS# 165022Listed by: CANAL & MAIN REALTY - New
 $1,390,000Active2.28 Acres
Lot 2A South Acadia Road, Thibodaux, LA 70301
MLS# 165367Listed by: CANAL & MAIN REALTY 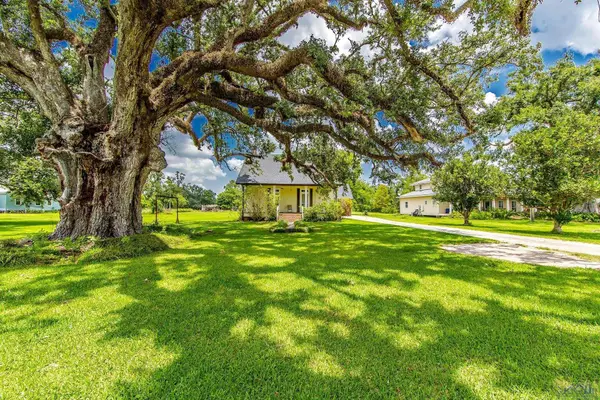 $1,024,000Active3 beds 2 baths2,626 sq. ft.
649 Highway 308, Thibodaux, LA 70301
MLS# 165761Listed by: DONNES REAL ESTATE, INC- New
 $385,000Active177 Acres
TBD Choctaw Rd, Thibodaux, LA 70301
MLS# 2024007613Listed by: DONNES REAL ESTATE, INC - New
 $845,000Active5.8 Acres
2244 Audubon Ave, Thibodaux, LA 70301
MLS# 2024008165Listed by: DONNES REAL ESTATE, INC - New
 $216,000Active3 beds 2 baths1,197 sq. ft.
231 Jolie Oaks Blvd, Thibodaux, LA 70301
MLS# 2024019811Listed by: KELLER WILLIAMS REALTY BAYOU P


Protect your home and budget from life's surprises with an Assurant Home Warranty, backed by a partner that supports you through every step of homeownership. Explore Plans.
©2026 Century 21 Real Estate LLC. All rights reserved. CENTURY 21®, the CENTURY 21 Logo and C21® are service marks owned by Century 21 Real Estate LLC. Century 21 Real Estate LLC fully supports the principles of the Fair Housing Act and the Equal Opportunity Act. Each office is independently owned and operated. Listing information is deemed reliable but not guaranteed accurate.