
921 Caroline St, Thibodaux, LA 70301
Local realty services provided by:CENTURY 21 Buelow-Miller Realty
921 Caroline St,Thibodaux, LA 70301
$105,000
- 2 Beds
- 3 Baths
- 2,680 sq. ft.
- Single family
- Active
Listed by: peter j barrilleaux
Office: canal & main realty
MLS#:2026005092
Source:LA_CLBOR
Price summary
- Price:$105,000
- Price per sq. ft.:$37.63
About this home
2 Buildings for sale on the corner of Caroline and Bradford. First building is a rent house (1079 square ft living 2 bed 2 bath). It is currently occupied by a long term tenant and collects $750 per month. The driveway next to first house is shared for additional parking (see map and sketch). The second building is connected via the back porch (1601 square ft). Second building is currently being used as storage and contains a kitchen area and 1/2 bathroom. Tons of rental potential in the 2nd building. There is an additional storage shed connected to the 2nd building that is sizeable-not included in the attached sketch. Listing agent is Owner/Agent.
Contact an agent
Home facts
- Year built:1960
- Subdivision & Development:Ridgefield Annex
- Listing ID #:2026005092
- Added:3 day(s) ago
- Updated:October 28, 2026 at 02:16 PM
Rooms and interior
- Bedrooms:2
- Total bathrooms:3
- Full bathrooms:2
- Half bathrooms:1
- Rooms Total:2
- Flooring:Tile, Vinyl
- Dining Description:Eat-In-Kitchen
- Kitchen Description:Refrigerator
- Living area:2,680 sq. ft.
Heating and cooling
- Cooling:Ceiling Fan(s), Central Air, Window Unit(s)
- Heating:Central
Structure and exterior
- Year built:1960
- Building area:2,680 sq. ft.
- Lot area:0.12 Acres
- Lot Features:Corner Lot
- Construction Materials:Asbestos Siding, Wood Siding
- Exterior Features:Porch, Rain Gutters
- Foundation Description:Pillar/Post/Pier
Utilities
- Water:Public
- Sewer:Public Sewer
Finances and disclosures
- Price:$105,000
- Price per sq. ft.:$37.63
Features and amenities
- Appliances:Gas Water Heater, Refrigerator
- Laundry features:Washer Hookup
- Amenities:Eat-In Kitchen, En Suite, Shower Only, Tile Counters
Parking
- Parking description:Driveway, On Street
New listings near 921 Caroline St
- Coming Soon
 $1,750,000Coming Soon5 beds 6 baths5,845 sq. ft.
800 E 1st St, Thibodaux, LA 70301
MLS# 2026018626Listed by: CANAL & MAIN REALTY - New
 $890,000Active5 beds 7 baths6,993 sq. ft.
567 Highway 308, Thibodaux, LA 70301
MLS# 200EYIListed by: CANAL & MAIN REALTY - New
 $285,036Active3 beds 2 baths1,953 sq. ft.
248 Spring Grove Loop, Thibodaux, LA 70301
MLS# 200EMRListed by: CICERO REALTY, LLC - New
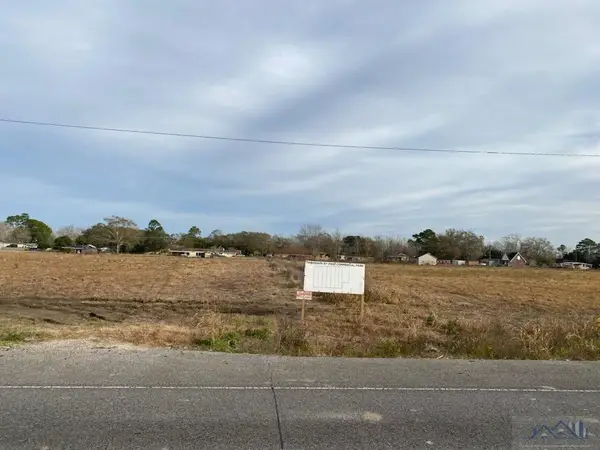 $144,900Active1.66 Acres
TBD Highway 3185, Thibodaux, LA 70301
MLS# 159512Listed by: DONNES REAL ESTATE, INC - New
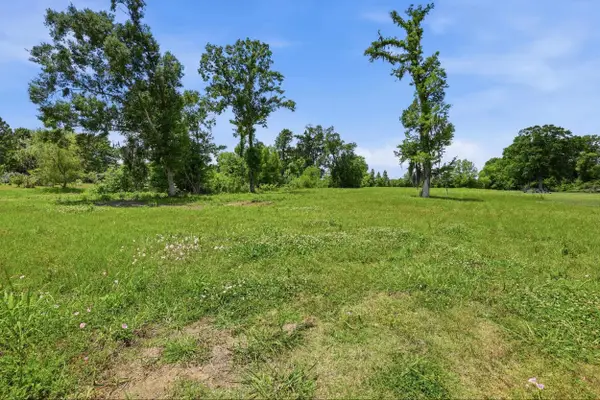 $87,000Active2.06 Acres
223 Chisholm Trail, Thibodaux, LA 70301
MLS# 165022Listed by: CANAL & MAIN REALTY - New
 $1,390,000Active2.28 Acres
Lot 2A South Acadia Road, Thibodaux, LA 70301
MLS# 165367Listed by: CANAL & MAIN REALTY 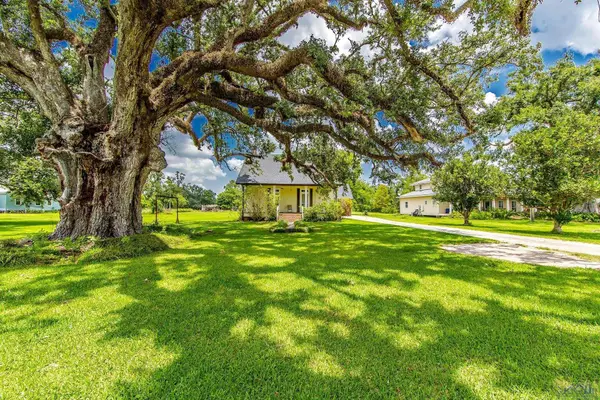 $1,024,000Active3 beds 2 baths2,626 sq. ft.
649 Highway 308, Thibodaux, LA 70301
MLS# 165761Listed by: DONNES REAL ESTATE, INC- New
 $385,000Active177 Acres
TBD Choctaw Rd, Thibodaux, LA 70301
MLS# 2024007613Listed by: DONNES REAL ESTATE, INC - New
 $845,000Active5.8 Acres
2244 Audubon Ave, Thibodaux, LA 70301
MLS# 2024008165Listed by: DONNES REAL ESTATE, INC - New
 $216,000Active3 beds 2 baths1,197 sq. ft.
231 Jolie Oaks Blvd, Thibodaux, LA 70301
MLS# 2024019811Listed by: KELLER WILLIAMS REALTY BAYOU P


Protect your home and budget from life's surprises with an Assurant Home Warranty, backed by a partner that supports you through every step of homeownership. Explore Plans.
©2026 Century 21 Real Estate LLC. All rights reserved. CENTURY 21®, the CENTURY 21 Logo and C21® are service marks owned by Century 21 Real Estate LLC. Century 21 Real Estate LLC fully supports the principles of the Fair Housing Act and the Equal Opportunity Act. Each office is independently owned and operated. Listing information is deemed reliable but not guaranteed accurate.