34079 Ambrose Hoover Road, Tickfaw, LA 70466
Local realty services provided by:CENTURY 21 Buelow-Miller Realty
34079 Ambrose Hoover Road,Tickfaw, LA 70466
$234,999
- 4 Beds
- 2 Baths
- 1,521 sq. ft.
- Single family
- Active
Listed by: rachel pisciotta
Office: simply real estate llc.
MLS#:2578812
Source:LA_CLBOR
Price summary
- Price:$234,999
- Price per sq. ft.:$120.51
About this home
Welcome home to this spacious 4-bedroom, 2-bath home situated on nearly half an acre with a large fenced backyard and plenty of room for parking, storage, and outdoor living. The open kitchen flows into the living area and features a pantry, breakfast area, and plenty of natural light. The home offers wood flooring throughout with no carpet, tray ceilings, a dedicated laundry area, and a spacious primary suite with his-and-her walk-in closets.
Recent improvements include a roof replaced in 2022, adding valuable peace of mind for the next owner. Outside, the property offers a carport with storage, shed, double-gated access for boat or RV storage, and additional concrete parking. Convenient access to I-55 and nearby Albany schools makes this property a great opportunity for those looking for space and versatility.
Contact an agent
Home facts
- Year built:2016
- Subdivision & Development:Not a Subdivision
- Listing ID #:2578812
- Added:1 day(s) ago
- Updated:October 01, 2026 at 07:19 PM
Rooms and interior
- Bedrooms:4
- Total bathrooms:2
- Full bathrooms:2
- Rooms Total:7
- Kitchen Description:Dishwasher, Microwave, Oven, Pantry, Range, Refrigerator, Stainless Steel Appliances
- Living area:1,521 sq. ft.
Heating and cooling
- Cooling:Central Air
- Heating:Central, Heating
Structure and exterior
- Roof:Shingle
- Year built:2016
- Building area:1,521 sq. ft.
- Lot area:0.46 Acres
- Architectural Style:Traditional
- Construction Materials:Vinyl Siding
- Exterior Features:Covered, Fence, Porch
- Foundation Description:Slab
- Levels:1 Story
Utilities
- Water:Public
- Sewer:Septic Tank
Finances and disclosures
- Price:$234,999
- Price per sq. ft.:$120.51
Features and amenities
- Appliances:Dishwasher, Microwave, Oven, Range, Refrigerator
- Amenities:Pantry, Security System, Stainless Steel Appliances
Parking
- Parking description:Attached, Carport, One Space
New listings near 34079 Ambrose Hoover Road
- New
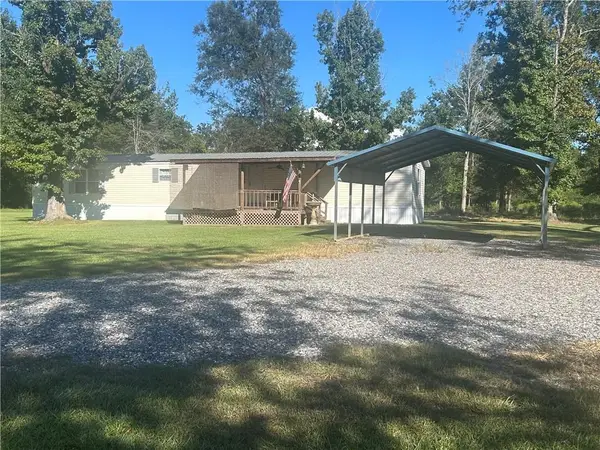 $235,000Active3 beds 2 baths1,280 sq. ft.
49102 Stafford Road, Tickfaw, LA 70466
MLS# 2579599Listed by: COLDWELL BANKER TEC HAMMOND - New
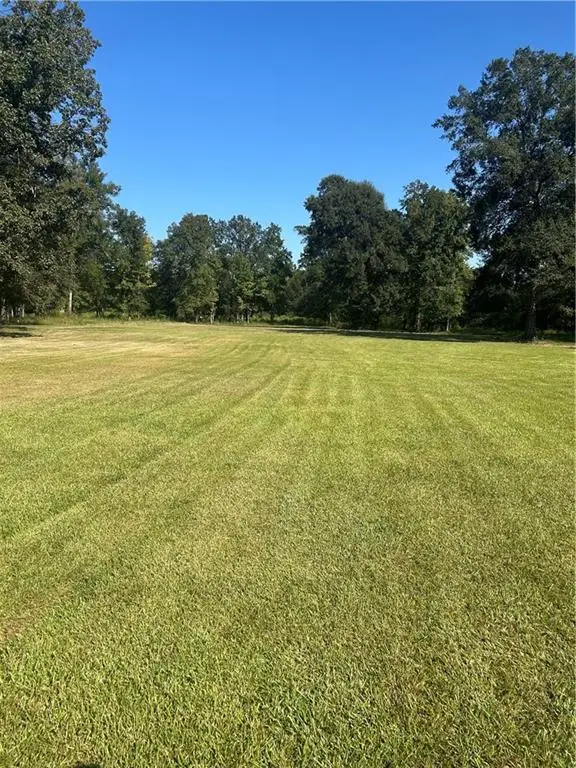 $135,000Active7 Acres
49090 Stafford Road, Tickfaw, LA 70466
MLS# 2579609Listed by: COLDWELL BANKER TEC HAMMOND 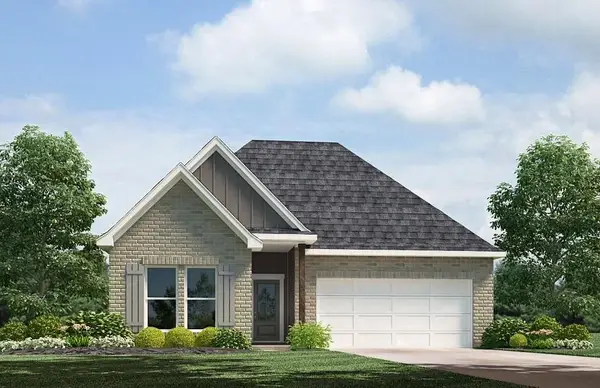 $244,485Pending3 beds 2 baths1,555 sq. ft.
10123 Jolie Lane, Tickfaw, LA 70466
MLS# 2579692Listed by: D.R.HORTON REALTY OF LOUISIANA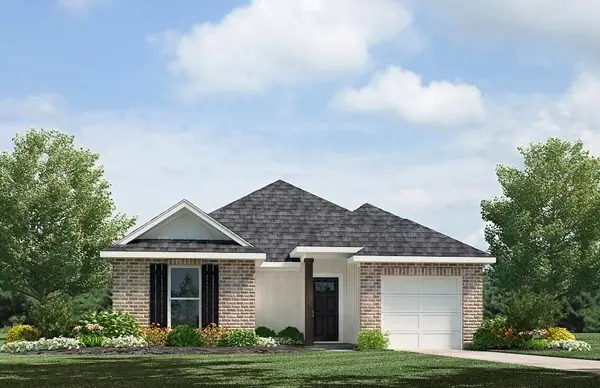 $226,900Pending4 beds 2 baths1,576 sq. ft.
48393 Ruby Lane, Tickfaw, LA 70466
MLS# 2579697Listed by: D.R.HORTON REALTY OF LOUISIANA- New
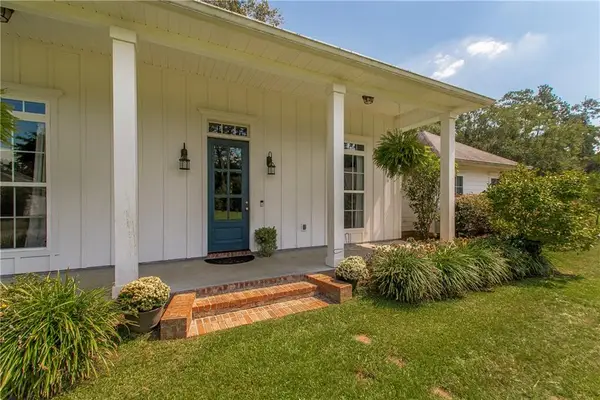 $365,000Active5 beds 3 baths2,585 sq. ft.
50116 Oak Haven Lane, Tickfaw, LA 70466
MLS# 2579578Listed by: KELLER WILLIAMS REALTY SERVICES - New
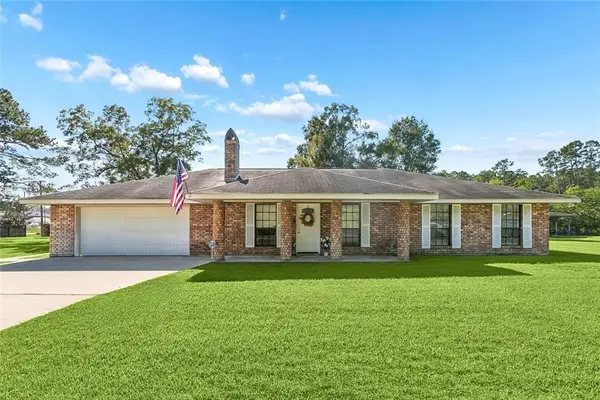 $262,000Active3 beds 2 baths1,931 sq. ft.
50123 Mill Street, Tickfaw, LA 70466
MLS# 2579521Listed by: REALTY ONE GROUP IMMOBILIA - New
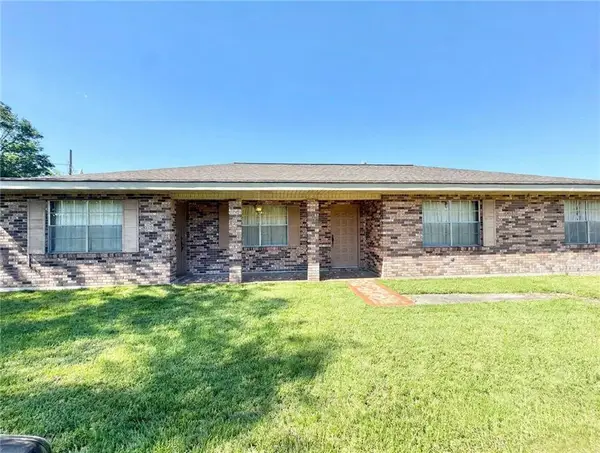 $290,000Active3 beds 2 baths1,896 sq. ft.
30865 Highway 1064 Highway, Tickfaw, LA 70466
MLS# 2572762Listed by: MONUMENT REAL ESTATE, LLC - New
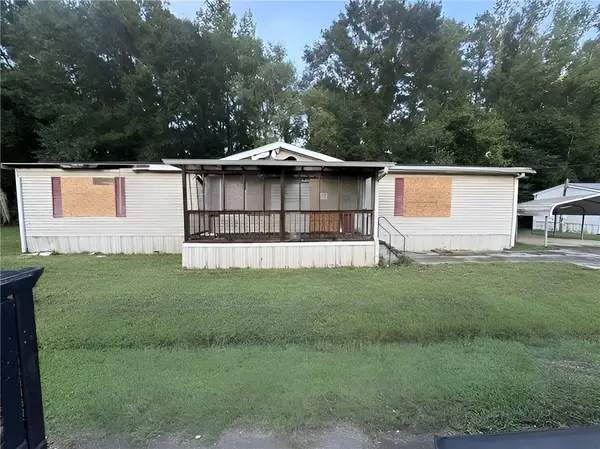
 $34,900Active3 beds 2 baths1,980 sq. ft.
50076 Dorothy Lane, Tickfaw, LA 70466
MLS# 2578248Listed by: CENTURY 21 ACTION REALTY, INC. - New
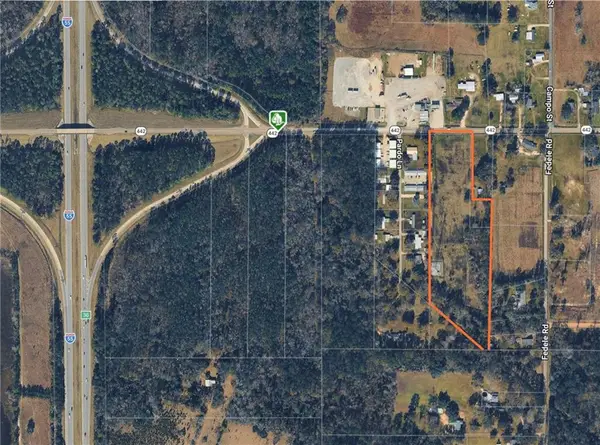 $475,000Active9.5 Acres
Highway 442, Tickfaw, LA 70466
MLS# 2577883Listed by: NEXTHOME REAL ESTATE PROFESSIONALS


Protect your home and budget from life's surprises with an Assurant Home Warranty, backed by a partner that supports you through every step of homeownership. Explore Plans.
©2026 Century 21 Real Estate LLC. All rights reserved. CENTURY 21®, the CENTURY 21 Logo and C21® are service marks owned by Century 21 Real Estate LLC. Century 21 Real Estate LLC fully supports the principles of the Fair Housing Act and the Equal Opportunity Act. Each office is independently owned and operated. Listing information is deemed reliable but not guaranteed accurate.