48066 Sibley Road, Tickfaw, LA 70466
Local realty services provided by:CENTURY 21 Buelow-Miller Realty
48066 Sibley Road,Tickfaw, LA 70466
$205,000
- 3 Beds
- 2 Baths
- 1,280 sq. ft.
- Single family
- Active
Listed by: angela owen
Office: compass mandeville
MLS#:2561805
Source:LA_CLBOR
Price summary
- Price:$205,000
- Price per sq. ft.:$127.09
About this home
Welcome home to this charming 3-bedroom, 2-bath residence in Tickfaw! Situated on over a quarter-acre lot, this home features easy-to-maintain flooring throughout with no carpet—luxury vinyl plank flooring in the main living areas and bedrooms, and tile flooring in the bathrooms. Functional floor plan offers comfortable living and low-maintenance upkeep. Enjoy the extra outdoor space for entertaining, gardening, or simply relaxing. Conveniently located just North of Hammond, minutes from SLU. Schedule your showing today!
Contact an agent
Home facts
- Year built:2006
- Subdivision & Development:Whispering Wind Est
- Listing ID #:2561805
- Added:98 day(s) ago
- Updated:September 15, 2026 at 03:38 PM
Rooms and interior
- Bedrooms:3
- Total bathrooms:2
- Full bathrooms:2
- Rooms Total:7
- Kitchen Description:Dishwasher, Microwave, Oven, Range, Refrigerator
- Living area:1,280 sq. ft.
Heating and cooling
- Cooling:1 Unit, Central Air
- Heating:Central, Heating
Structure and exterior
- Roof:Shingle
- Year built:2006
- Building area:1,280 sq. ft.
- Lot area:0.26 Acres
- Architectural Style:Traditional
- Construction Materials:Vinyl Siding
- Foundation Description:Slab
- Levels:1 Story
Utilities
- Water:Public
- Sewer:Public Sewer
Finances and disclosures
- Price:$205,000
- Price per sq. ft.:$127.09
Features and amenities
- Appliances:Dishwasher, Microwave, Oven, Range, Refrigerator
- Amenities:Ceiling Fan(s)
Parking
- Parking description:Carport, ext_fea_
New listings near 48066 Sibley Road
- New

 $130,000Active3 beds 1 baths1,116 sq. ft.
48183 Laura Rogers Road, Tickfaw, LA 70466
MLS# 2576821Listed by: CENTURY 21 ACTION REALTY, INC. - New
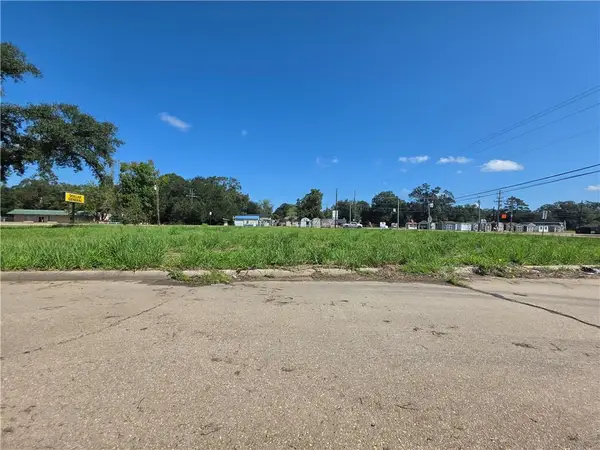 $536,000Active0.88 Acres
14652 Hwy 1064 Highway, Tickfaw, LA 70466
MLS# 2576348Listed by: RE/MAX PARTNERS - New
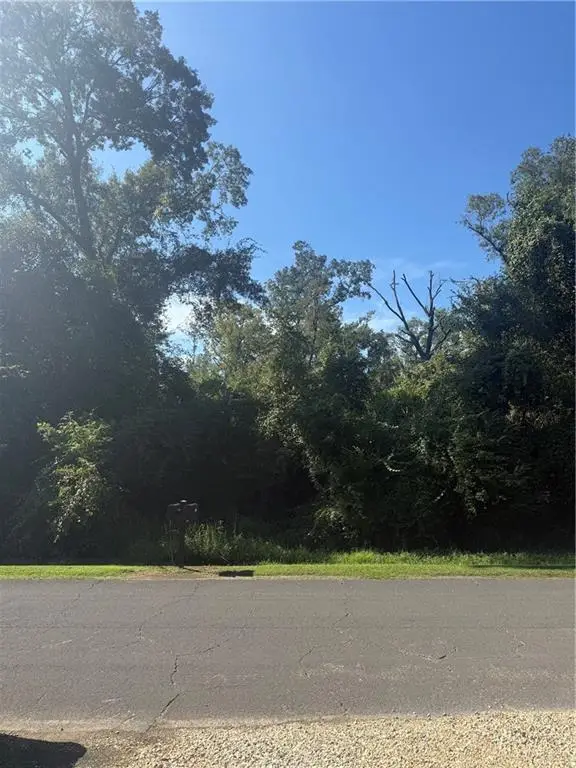 $40,000Active1.24 Acres
TBD Choctaw Drive, Tickfaw, LA 70466
MLS# 2576371Listed by: MONUMENT REAL ESTATE, LLC - New
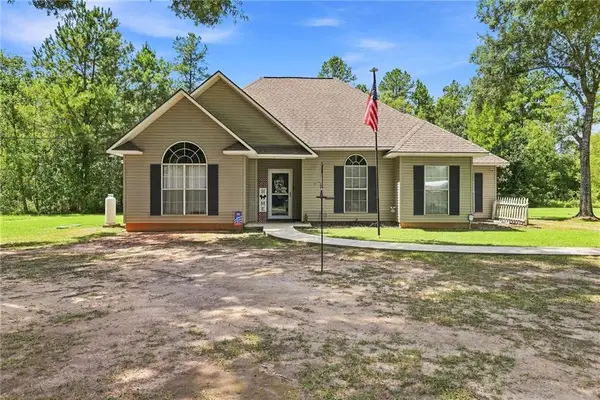 $272,000Active3 beds 2 baths1,860 sq. ft.
49457 N Benton Road, Tickfaw, LA 70466
MLS# 2575708Listed by: KELLER WILLIAMS REALTY SERVICES - New
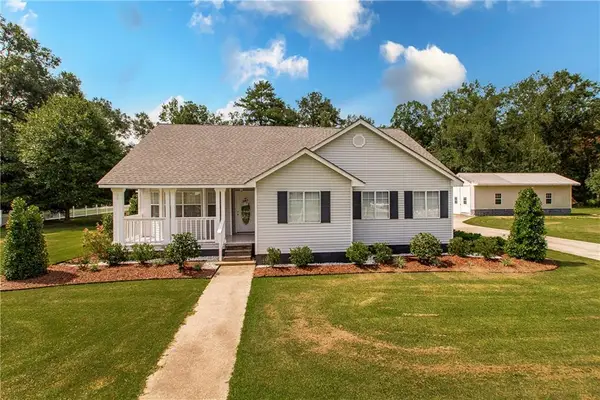 $350,000Active3 beds 4 baths2,359 sq. ft.
14076 Manina Lane, Tickfaw, LA 70466
MLS# 2575485Listed by: KELLER WILLIAMS REALTY SERVICES 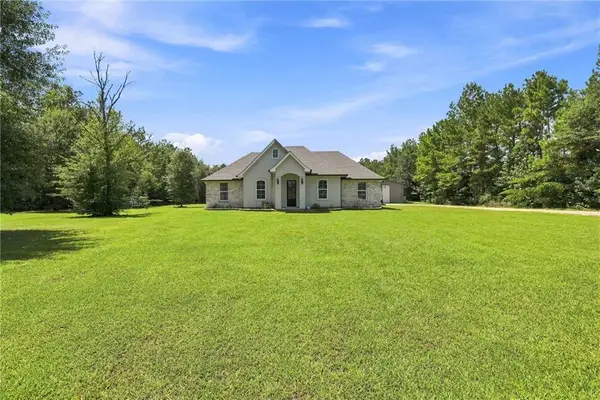 $440,000Active3 beds 2 baths1,931 sq. ft.
49047 Woodhaven Road, Tickfaw, LA 70466
MLS# 2575209Listed by: ENRG GLOBAL REALTY, LLC $235,000Active3 beds 2 baths1,997 sq. ft.
13055 Tammy Drive, Tickfaw, LA 70466
MLS# 2575478Listed by: ENGEL & VOLKERS SLIDELL - MANDEVILLE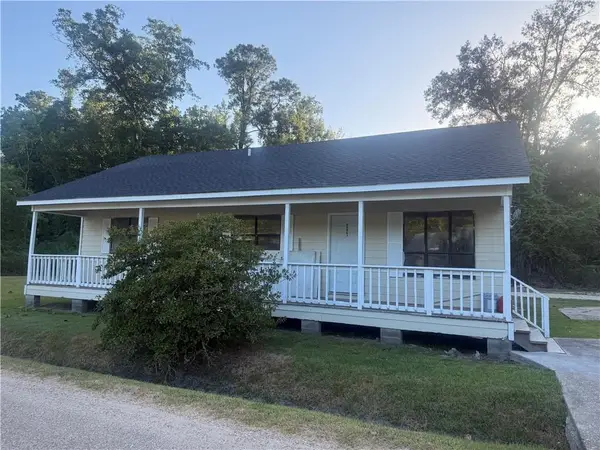 $85,000Active3 beds 2 baths1,144 sq. ft.
48047 C Harrison Road, Tickfaw, LA 70466
MLS# 2575491Listed by: KAIZEN HOME SALES AND SERVICES, LLC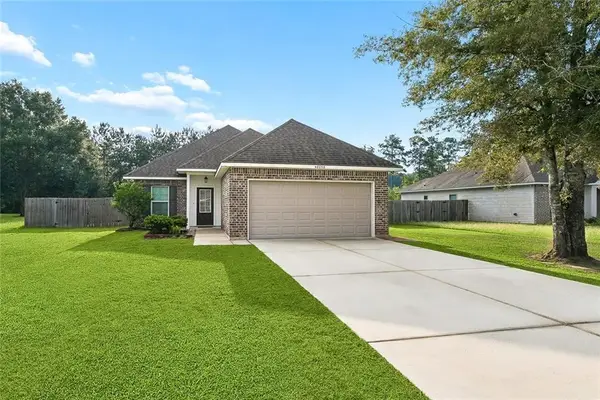 $215,000Active3 beds 2 baths1,321 sq. ft.
48258 Labonte Lane, Tickfaw, LA 70466
MLS# 2574603Listed by: BROOKSIDE REAL ESTATE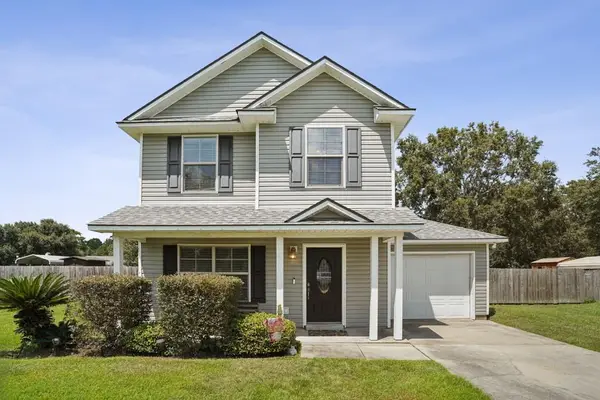 $229,000Active3 beds 3 baths1,465 sq. ft.
11171 Petty Drive, Tickfaw, LA 70466
MLS# 2573624Listed by: KELLER WILLIAMS REALTY SERVICES


Protect your home and budget from life's surprises with an Assurant Home Warranty, backed by a partner that supports you through every step of homeownership. Explore Plans.
©2026 Century 21 Real Estate LLC. All rights reserved. CENTURY 21®, the CENTURY 21 Logo and C21® are service marks owned by Century 21 Real Estate LLC. Century 21 Real Estate LLC fully supports the principles of the Fair Housing Act and the Equal Opportunity Act. Each office is independently owned and operated. Listing information is deemed reliable but not guaranteed accurate.