
49457 N Benton Road, Tickfaw, LA 70466
Local realty services provided by:CENTURY 21 Buelow-Miller Realty
Listed by: vickie l garafola
Office: keller williams realty serv.
MLS#:2575708
Source:LA_CLBOR
Price summary
- Price:$268,900
- Price per sq. ft.:$116.91
About this home
Don't miss this great house! 3 bedrooms, 2 bathrooms on an acre in Tickfaw--ready for you to move in and add your personal touch. Kitchen opens to the breakfast area and living room and has granite counters, a pantry and great storage. Wood-burning fireplace and tray ceilings in the living room. Primary suite has a bonus space that could be used as an office, nursery, etc. Sliding barn doors open to the primary bathroom revealing dual sinks, soaking tub, and separate shower. Beautiful laminate wood throughout--no carpet! Two car carport connected by covered walk-way leading out to spacious back yard . Don't miss this--make your appointment today!
Contact an agent
Home facts
- Year built:2005
- Subdivision & Development:Not a Subdivision
- Listing ID #:2575708
- Added:49 day(s) ago
- Updated:October 28, 2026 at 02:16 PM
Rooms and interior
- Bedrooms:3
- Total bathrooms:2
- Full bathrooms:2
- Rooms Total:9
- Flooring:Laminate, Wood
- Kitchen Description:Dishwasher, Granite Counters, Microwave, Oven, Pantry, Range
- Living area:1,860 sq. ft.
Heating and cooling
- Cooling:Ceiling Fan(s), Central Air
- Heating:Central
Structure and exterior
- Year built:2005
- Building area:1,860 sq. ft.
- Lot area:1.02 Acres
- Lot Features:Rear Yard Vehicle Access
- Construction Materials:Vinyl Siding
- Foundation Description:Slab
Utilities
- Water:Public
Finances and disclosures
- Price:$268,900
- Price per sq. ft.:$116.91
Features and amenities
- Appliances:Dishwasher, Microwave, Oven, Range, Stainless Steel Appliance(s)
- Laundry features:Electric Dryer Hookup, Washer Hookup
- Amenities:Pantry, Tray Ceiling(s)
New listings near 49457 N Benton Road
- New
 $70,000Active0.64 Acres
Lot 34 Ewing Ln, Tickfaw, LA 70466
MLS# 2025009121Listed by: KELLER WILLIAMS REALTY-FIRST CHOICE - New
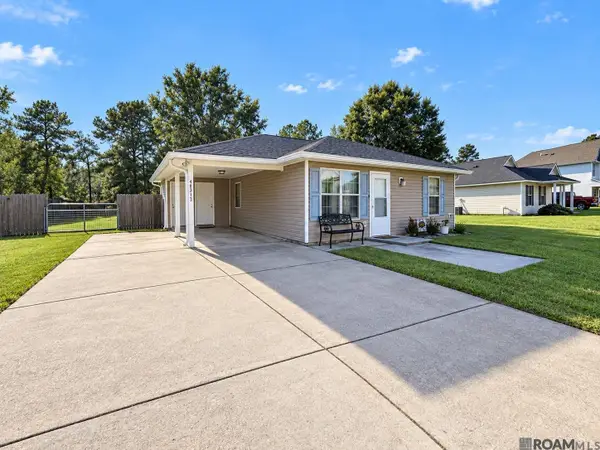 $197,500Active3 beds 2 baths1,179 sq. ft.
48313 Waltrip Ln, Tickfaw, LA 70466
MLS# 2026017001Listed by: SMITH SQUARED REAL ESTATE GROUP, LLC - New
 $49,000Active0 Acres
31035 Willie Harris Road, Tickfaw, LA 70466
MLS# 2582417Listed by: MONUMENT REAL ESTATE, LLC  $99,500Active2 beds 1 baths960 sq. ft.
48459 Whiskey Lane, Tickfaw, LA 70466
MLS# 2581798Listed by: FLORIDA PARISHES REALTY, L.L.C.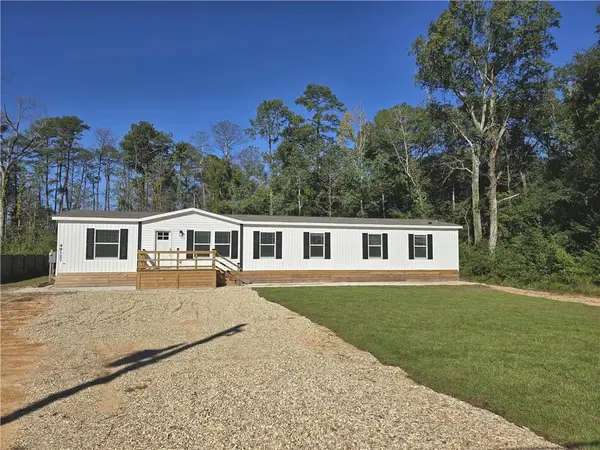 $234,900Active4 beds 3 baths2,027 sq. ft.
49127 La-1065, Tickfaw, LA 70466
MLS# 2580996Listed by: CRESCENT SOTHEBY'S INTERNATIONAL $30,000Active0 Acres
13185 Miley Niquiporo Road, Tickfaw, LA 70466
MLS# 2581026Listed by: KELLER WILLIAMS REALTY SERV. $165,000Active4 beds 2 baths1,960 sq. ft.
16342 Johns Drive, Tickfaw, LA 70466
MLS# 2580699Listed by: KELLER WILLIAMS REALTY SERVICES $94,900Active4.42 Acres
Highway 1065 4.42 Acres #2, Tickfaw, LA 70466
MLS# 2580502Listed by: NEXTHOME REAL ESTATE PROF $35,000Active1.57 Acres
Highway 442, Tickfaw, LA 70466
MLS# 2580511Listed by: NEXTHOME REAL ESTATE PROF $89,000Active4 Acres
Highway 1065, Tickfaw, LA 70466
MLS# 2580513Listed by: NEXTHOME REAL ESTATE PROF


Protect your home and budget from life's surprises with an Assurant Home Warranty, backed by a partner that supports you through every step of homeownership. Explore Plans.
©2026 Century 21 Real Estate LLC. All rights reserved. CENTURY 21®, the CENTURY 21 Logo and C21® are service marks owned by Century 21 Real Estate LLC. Century 21 Real Estate LLC fully supports the principles of the Fair Housing Act and the Equal Opportunity Act. Each office is independently owned and operated. Listing information is deemed reliable but not guaranteed accurate.