
4750 Pointe Prospect Drive, Torbert, LA 70762
Local realty services provided by:CENTURY 21 Action Realty
4750 Pointe Prospect Drive,Torbert, LA 70762
$290,000
- 3 Beds
- 2 Baths
- 1,570 sq. ft.
- Single family
- Pending
Listed by: gabrielle romaine
Office: kaizen home sales & services
MLS#:2600008047
Source:LA_RAAMLS
Price summary
- Price:$290,000
- Price per sq. ft.:$184.71
- Monthly HOA dues:$11.25
About this home
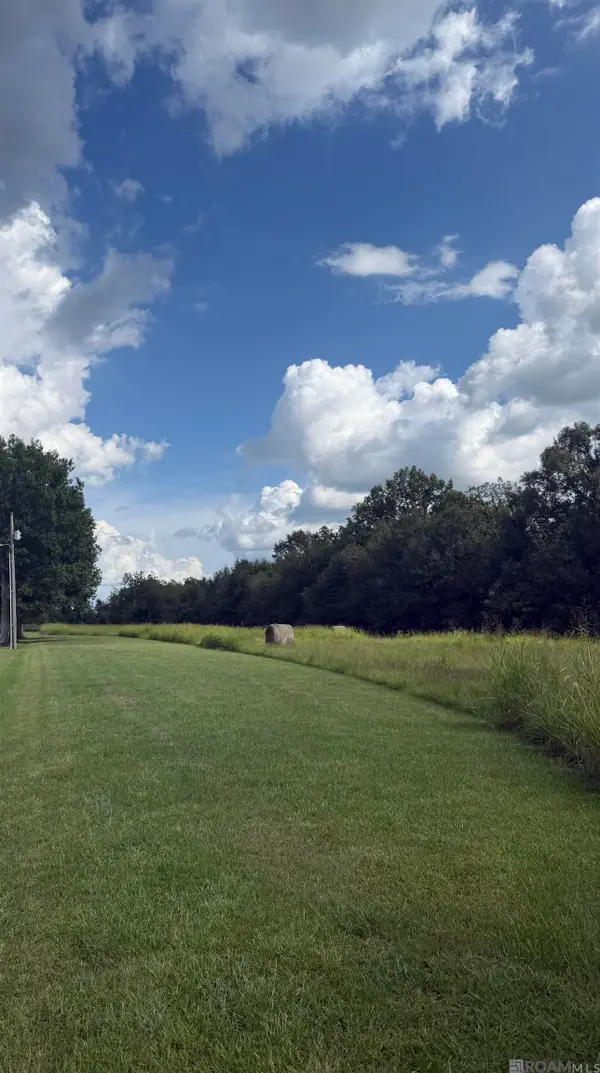
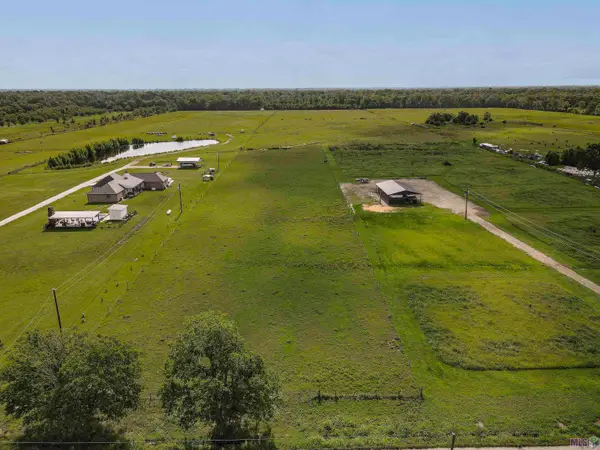
Last one, best one! This brand-new 3-bedroom, 2-bath home is the final home remaining in the subdivision and it offers it's own personality. Rich green cabinetry paired with warm wood tones, brass accents, granite countertops, and statement lighting give this home a look that feels fresh, fun, and homey. Out back, the yard opens toward the bayou, creating a setting made Louisiana living--weekend crawfish boils, backyard games, fishing, evening cookouts, or just enjoying the view. A home with personality inside and a little Louisiana outside- this one just makes sense!
Contact an agent
Home facts
- Year built:2026
- Subdivision & Development:Pointe Prospect Estates
- Listing ID #:2600008047
- Added:58 day(s) ago
- Updated:October 25, 2026 at 10:15 AM
Rooms and interior
- Bedrooms:3
- Total bathrooms:2
- Full bathrooms:2
- Bathrooms Description:Bathroom 3
- Kitchen Description:Dishwasher, Granite Counters, Kitchen, Microwave
- Living area:1,570 sq. ft.
Heating and cooling
- Cooling:Central Air
- Heating:Central Heat
- Central air:Yes
Structure and exterior
- Year built:2026
- Building area:1,570 sq. ft.
- Lot area:0.52 Acres
- Architectural Style:Traditional
- Construction Materials:Brick Veneer, HardiPlank Type
- Exterior Features:Covered Patio
- Foundation Description:Slab
- Levels:1 Story
Schools
- High school:Call School Board
- Middle school:Call School Board
- Elementary school:Call School Board
Utilities
- Sewer:Public Sewer
Finances and disclosures
- Price:$290,000
- Price per sq. ft.:$184.71
Features and amenities
- Appliances:Dishwasher, Microwave
- Amenities:High Ceilings
Parking
- Total parking spaces:2
- Parking description:Garage
- Garage:Yes
- Garage spaces:2
New listings near 4750 Pointe Prospect Drive


Protect your home and budget from life's surprises with an Assurant Home Warranty, backed by a partner that supports you through every step of homeownership. Explore Plans.
©2026 Century 21 Real Estate LLC. All rights reserved. CENTURY 21®, the CENTURY 21 Logo and C21® are service marks owned by Century 21 Real Estate LLC. Century 21 Real Estate LLC fully supports the principles of the Fair Housing Act and the Equal Opportunity Act. Each office is independently owned and operated. Listing information is deemed reliable but not guaranteed accurate.