
13083 N Spruce St, Vacherie, LA 70090
Local realty services provided by:CENTURY 21 Bessette Flavin
13083 N Spruce St,Vacherie, LA 70090
$465,000
- 5 Beds
- 4 Baths
- 3,439 sq. ft.
- Single family
- Active
Listed by: melanie bourgeois
Office: canal & main realty
MLS#:2026013307
Source:LA_GBRMLS
Price summary
- Price:$465,000
- Price per sq. ft.:$68.85
About this home
Motivated Sellers! Welcome to this spacious 5 bedroom, 4 bathroom home offering over 3400 square feet of living space, thoughtfully designed for both comfortable everyday living and entertaining. The main floor features an open concept living, kitchen and dining area, a walk-in-pantry, a primary suite, an additional bed and bath, a dedicated office, and a utility room. Upstairs, the first staircase leads to two additional bedrooms with a full bathroom while the second staircase provides access to a fifth bedroom or bonus room complete with its own full bathroom- ideal for guest, game room or a second suite. Step outside to enjoy a porch, spacious paved patio, and pool all overlooking the backyard. A 30' x 40' shed with a 12' overhang provides exceptional storage, workshop, and space. Schedule your showing today
Contact an agent
Home facts
- Year built:2000
- Subdivision & Development:Terre Haute Estates
- Listing ID #:2026013307
- Added:35 day(s) ago
- Updated:August 26, 2026 at 03:34 PM
Rooms and interior
- Bedrooms:5
- Total bathrooms:4
- Full bathrooms:4
- Flooring:Laminate
- Bedroom Description:En Suite Bath
- Living area:3,439 sq. ft.
Heating and cooling
- Heating:Central
- Central air:Yes
Structure and exterior
- Year built:2000
- Building area:3,439 sq. ft.
- Lot area:0.72 Acres
- Architectural Style:Traditional
- Exterior Features:Covered, Patio: Open
- Foundation Description:Slab
- Levels:2 Story
Utilities
- Sewer:Septic Tank
Finances and disclosures
- Price:$465,000
- Price per sq. ft.:$68.85
Features and amenities
- Amenities:Storm Shutters
- Pool features:Liner
Parking
- Parking description:4+ Cars Park
New listings near 13083 N Spruce St
- New
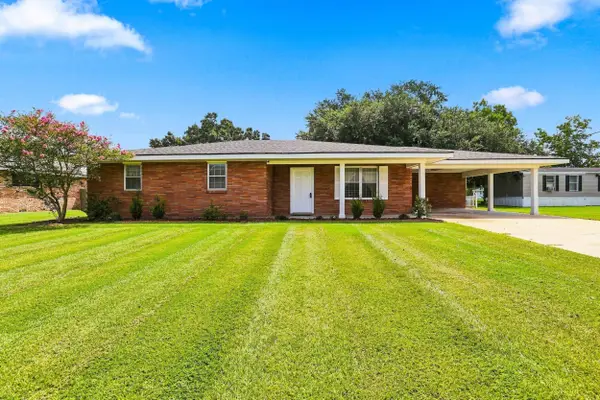 $270,000Active3 beds 2 baths2,034 sq. ft.
23081 S Rosary Street, Vacherie, LA 70090
MLS# 2026015632Listed by: CANAL & MAIN REALTY - New
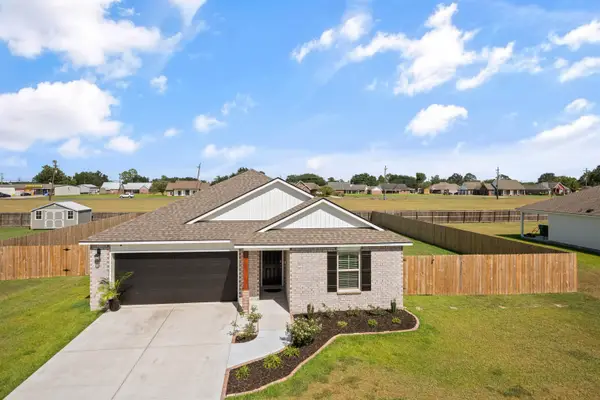 $305,000Active3 beds 2 baths1,620 sq. ft.
23053 Planters Dr, Vacherie, LA 70090
MLS# 2026015571Listed by: CANAL & MAIN REALTY - New
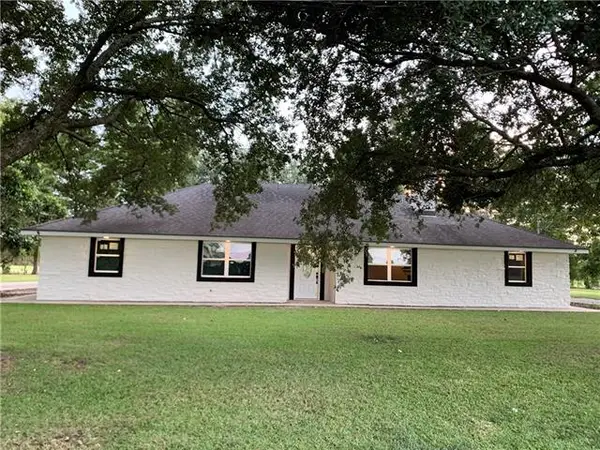 $265,000Active3 beds 3 baths1,676 sq. ft.
2700 S Bank Lane, Vacherie, LA 70090
MLS# NO2573748Listed by: EMPOWER HAUS REALTY LLC - New
 $249,900Active2 beds 2 baths800 sq. ft.
1193 La Hwy 643, Vacherie, LA 70090
MLS# 2026015330Listed by: REVE REALTORS 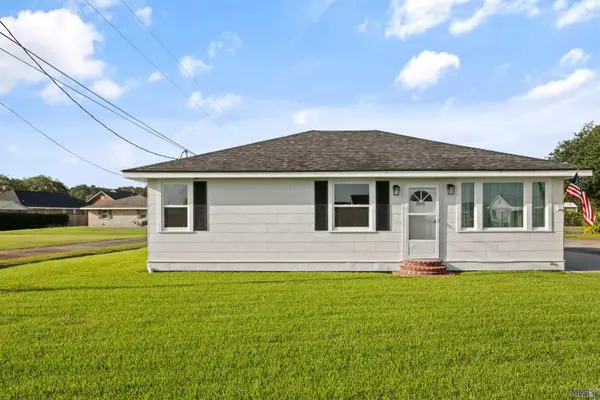 $180,000Pending3 beds 1 baths1,100 sq. ft.
19241 Highway 643, Vacherie, LA 70090
MLS# BY2026015109Listed by: CANAL & MAIN REALTY- New
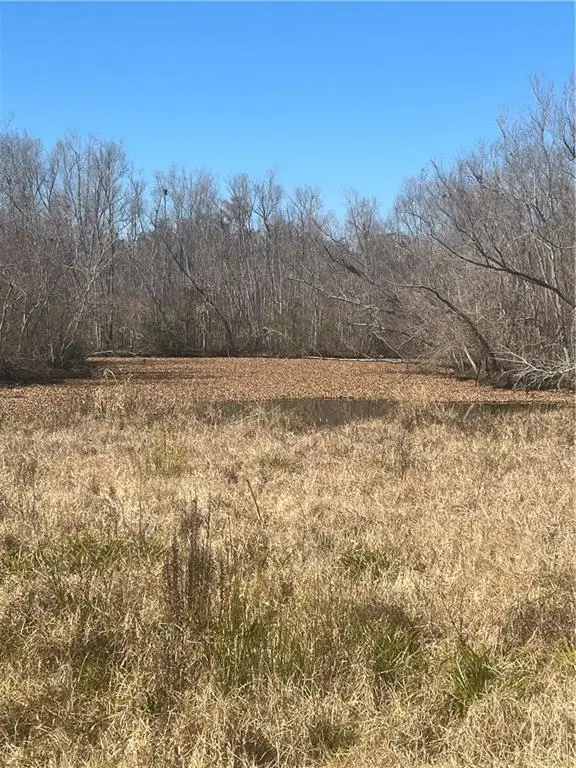 $60,000Active0.13 Acres
161 Tahiti Trail, Vacherie, LA 70090
MLS# 2572654Listed by: COLDWELL BANKER TEC METAIRIE 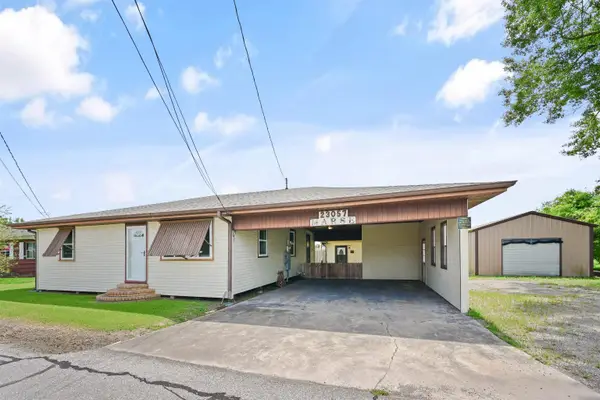 $215,000Active2 beds 2 baths1,100 sq. ft.
23057 Pine St, Vacherie, LA 70090
MLS# 2026014011Listed by: CANAL & MAIN REALTY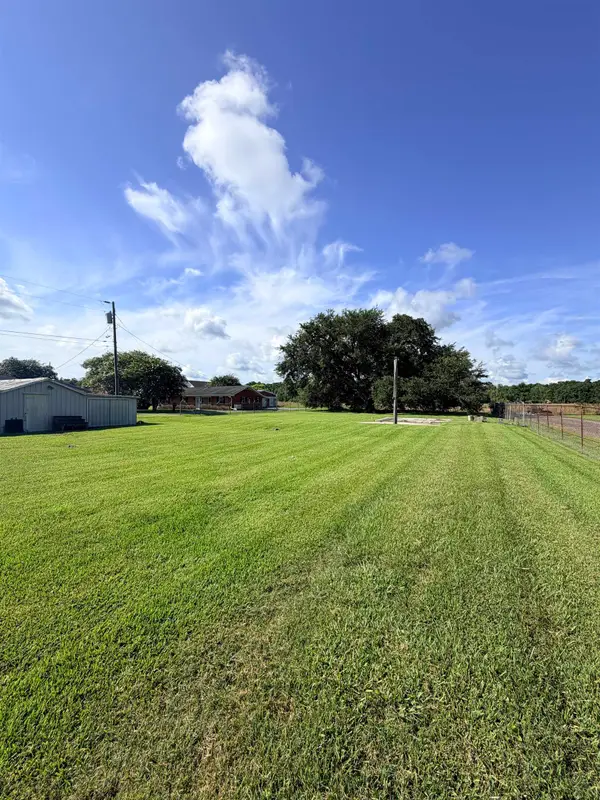 $25,000Pending0.38 Acres
TBD Becnel St, Vacherie, LA 70090
MLS# 2026012461Listed by: CANAL & MAIN REALTY $34,000Pending1.48 Acres
TBD Becnel St, Vacherie, LA 70090
MLS# 2026012468Listed by: CANAL & MAIN REALTY


Protect your home and budget from life's surprises with an Assurant Home Warranty, backed by a partner that supports you through every step of homeownership. Explore Plans.
©2026 Century 21 Real Estate LLC. All rights reserved. CENTURY 21®, the CENTURY 21 Logo and C21® are service marks owned by Century 21 Real Estate LLC. Century 21 Real Estate LLC fully supports the principles of the Fair Housing Act and the Equal Opportunity Act. Each office is independently owned and operated. Listing information is deemed reliable but not guaranteed accurate.