
23053 Planters Dr, Vacherie, LA 70090
Local realty services provided by:CENTURY 21 Action Realty
23053 Planters Dr,Vacherie, LA 70090
$305,000
- 3 Beds
- 2 Baths
- 1,620 sq. ft.
- Single family
- Active
Listed by: melanie bourgeois
Office: canal & main realty
MLS#:BY2026015571
Source:LA_RAAMLS
Price summary
- Price:$305,000
- Price per sq. ft.:$150.99
- Monthly HOA dues:$41.67
About this home
Welcome to this 3 bedroom, 2 bathroom home located in Sugarview Estates in Vacherie. Only 3 years old, the brick home offers a open floor plan with laminate flooring, gas stovetop, granite countertops, fenced in back yard, 2 car garage, and a bonus room that can have endless opportunities. Move-in-ready and awaiting its new owners today! Schedule your private showing
Contact an agent
Home facts
- Year built:2023
- Subdivision & Development:Sugarview Estates
- Listing ID #:BY2026015571
- Added:37 day(s) ago
- Updated:August 25, 2026 at 03:58 PM
Rooms and interior
- Bedrooms:3
- Total bathrooms:2
- Full bathrooms:2
- Flooring:Laminate
- Bathrooms Description:Bedroom 1, Bedroom 3
- Kitchen Description:Dishwasher, Gas Cooktop, Gas Stove Con, Kitchen, Microwave, Refrigerator
- Living area:1,620 sq. ft.
Heating and cooling
- Cooling:Central Air
- Heating:Central Heat
- Central air:Yes
Structure and exterior
- Year built:2023
- Building area:1,620 sq. ft.
- Lot area:0.43 Acres
- Architectural Style:Traditional
- Construction Materials:Brick
- Exterior Features:Full Fenced
- Foundation Description:Slab
- Levels:1 Story
Finances and disclosures
- Price:$305,000
- Price per sq. ft.:$150.99
Features and amenities
- Appliances:Dishwasher, Gas Stove Con, Microwave, Refrigerator
- Amenities:Walk-In Closet(s)
Parking
- Garage:Yes
New listings near 23053 Planters Dr
- Open Sun, 1 to 3pmNew
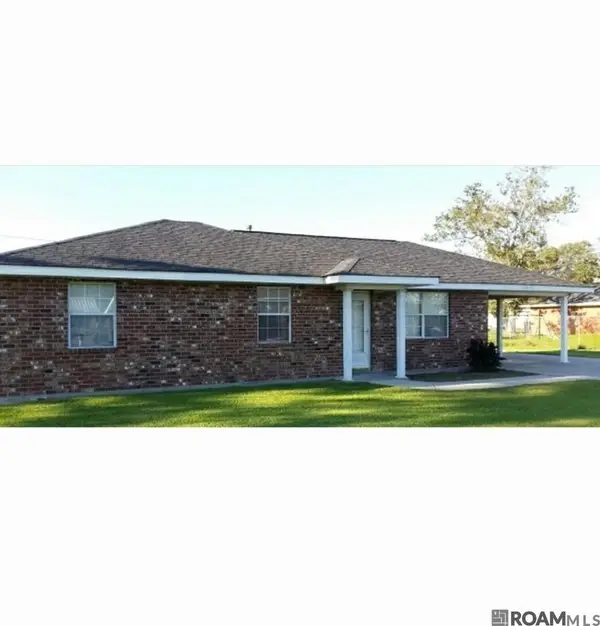 $168,000Active3 beds 1 baths1,320 sq. ft.
19416 Fig St, Vacherie, LA 70090
MLS# 2026017355Listed by: REALTY EXECUTIVES SOUTH LOUISIANA GROUP - New
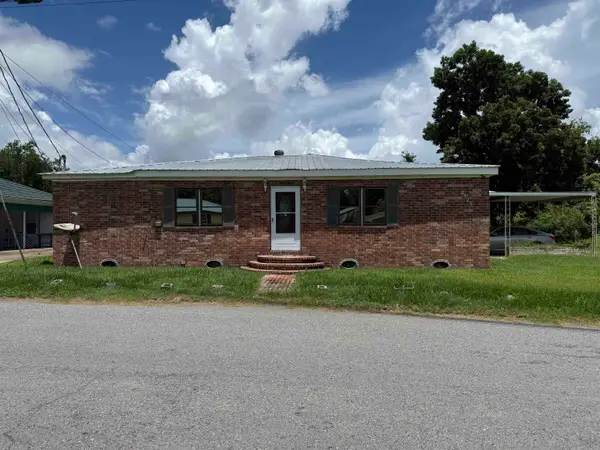 $170,000Active3 beds 2 baths1,790 sq. ft.
2123 Church St, Vacherie, LA 70090
MLS# 2026017268Listed by: REAL ESTATE MAGIC, LLC - Open Sat, 3 to 5pm
 $215,000Active3 beds 2 baths1,150 sq. ft.
13487 Fern St, Vacherie, LA 70090
MLS# 2026017079Listed by: CANAL & MAIN REALTY 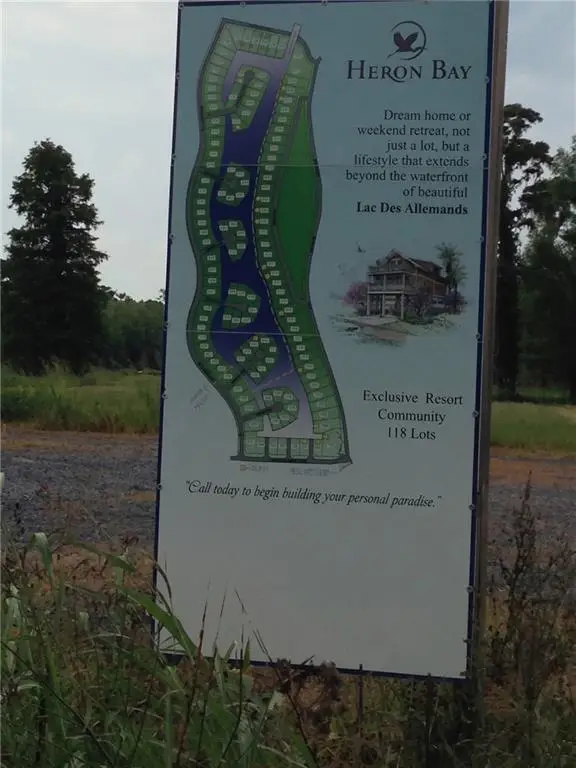 $50,000Active0.11 Acres
145 Tahiti Trail, Vacherie, LA 70090
MLS# 2577401Listed by: KELLER WILLIAMS REALTY 455-0100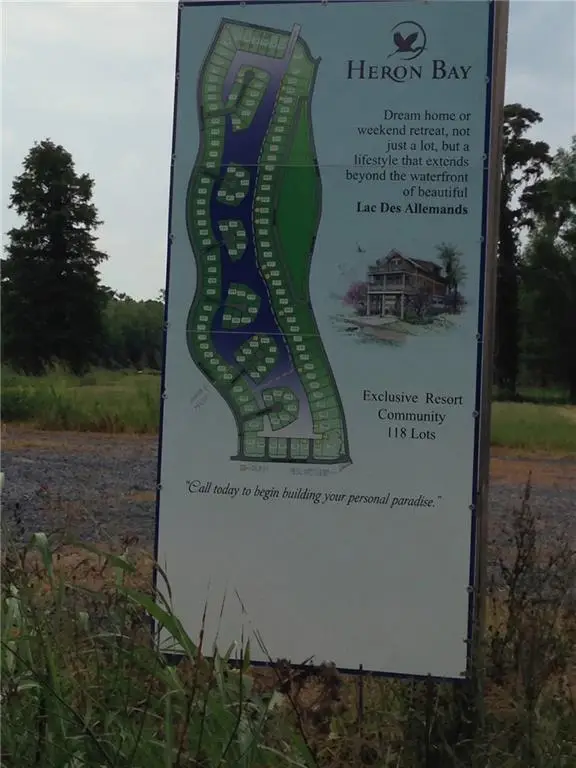 $50,000Active0.11 Acres
137 Tahiti Trail, Vacherie, LA 70090
MLS# 2577404Listed by: KELLER WILLIAMS REALTY 455-0100- Open Sun, 2 to 4pm
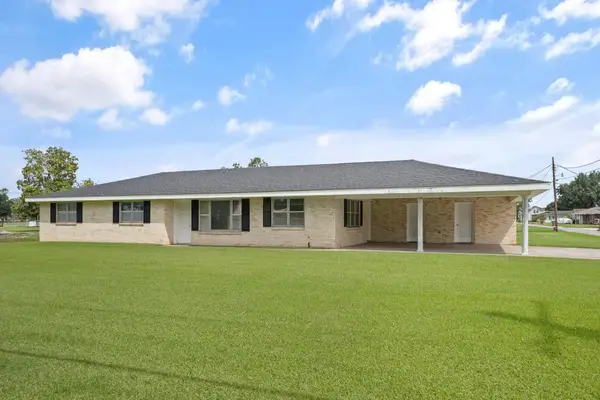 $250,000Active3 beds 2 baths1,671 sq. ft.
13272 Acorn St, Vacherie, LA 70090
MLS# 2026016475Listed by: CANAL & MAIN REALTY - Open Sat, 11am to 1pm
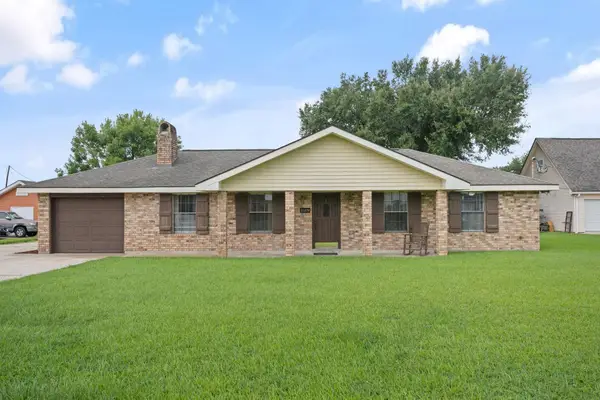 $215,000Active3 beds 2 baths1,261 sq. ft.
21274 Ranson Ln, Vacherie, LA 70090
MLS# 2026016431Listed by: CANAL & MAIN REALTY - Open Sun, 2 to 4pm
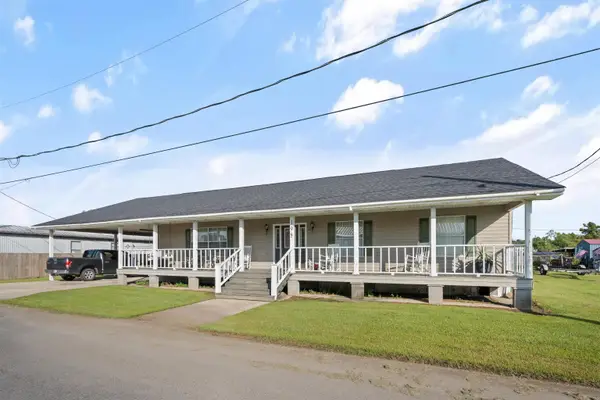 $230,000Active3 beds 2 baths1,800 sq. ft.
195 Rue St James, Vacherie, LA 70090
MLS# 2026016206Listed by: CANAL & MAIN REALTY - Open Sun, 1 to 3pm
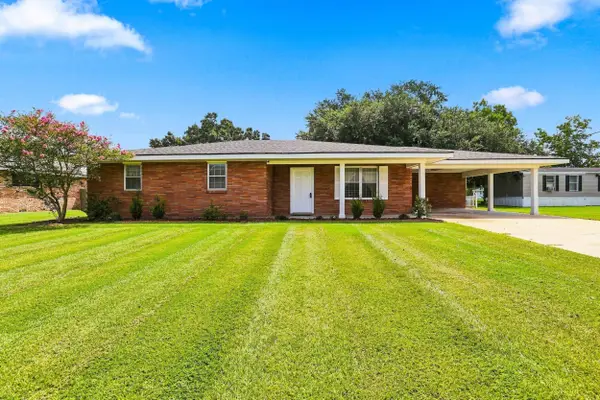 $260,000Active3 beds 2 baths2,034 sq. ft.
23081 S Rosary Street, Vacherie, LA 70090
MLS# 2026015632Listed by: CANAL & MAIN REALTY


Protect your home and budget from life's surprises with an Assurant Home Warranty, backed by a partner that supports you through every step of homeownership. Explore Plans.
©2026 Century 21 Real Estate LLC. All rights reserved. CENTURY 21®, the CENTURY 21 Logo and C21® are service marks owned by Century 21 Real Estate LLC. Century 21 Real Estate LLC fully supports the principles of the Fair Housing Act and the Equal Opportunity Act. Each office is independently owned and operated. Listing information is deemed reliable but not guaranteed accurate.