
2043 Viking Street, Vidalia, LA 71373
Local realty services provided by:CENTURY 21 J. Carter & Company
Listed by: tabitha m wroten
Office: river park realty
MLS#:4160466
Source:MS_UNITED
Price summary
- Price:$293,000
- Price per sq. ft.:$151.11
About this home
Come home to Vidalia! This beautifully remodeled 3 bedroom 2 bath home sits close to Vidalia High School in the heart of Vidalia. Warm yourself by the fireplace in the winter or sit outside on the private deck when the weather is good. Two storage buildings and a firepit. Come take a look!
Contact an agent
Home facts
- Year built:1980
- Subdivision & Development:North Taconey
- Listing ID #:4160466
- Added:51 day(s) ago
- Updated:October 17, 2026 at 08:01 AM
Rooms and interior
- Bedrooms:3
- Total bathrooms:2
- Full bathrooms:2
- Flooring:Ceramic Tile, Luxury Vinyl
- Living area:1,939 sq. ft.
Heating and cooling
- Cooling:Ceiling Fan(s), Central Air
- Heating:Central
- Central air:Yes
Structure and exterior
- Year built:1980
- Building area:1,939 sq. ft.
- Lot area:0.28 Acres
- Lot Features:Landscaped, Level
- Architectural Style:Ranch
- Construction Materials:Brick
- Exterior Features:Private Yard
- Foundation Description:Slab
- Levels:1 Story
Utilities
- Water:Public
- Sewer:Public Sewer, Sewer Connected
Finances and disclosures
- Price:$293,000
- Price per sq. ft.:$151.11
- Tax amount:$1,139 (2023)
Features and amenities
- Laundry features:Laundry Room
Parking
- Parking description:Attached Carport, Paved
- Carport spaces:2
New listings near 2043 Viking Street
- New
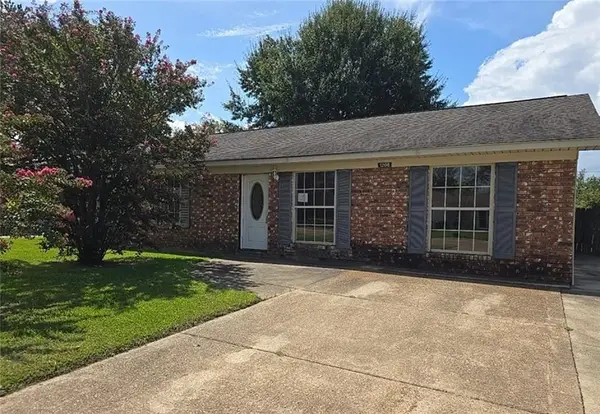 $82,000Active3 beds 2 baths1,586 sq. ft.
1208 Apple Street, Vidalia, LA 71373
MLS# 2577859Listed by: ALPHA TEAM, LLC - New
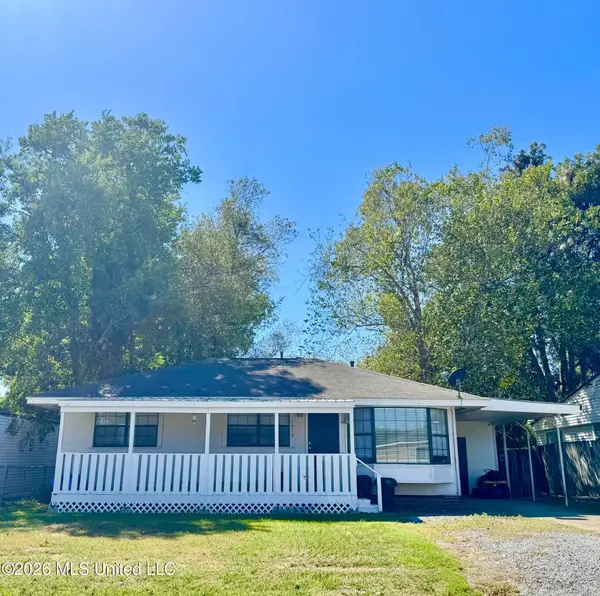 $105,000Active2 beds 1 baths1,150 sq. ft.
1628 Camellia Street, Vidalia, LA 71373
MLS# 4165561Listed by: PAUL GREEN & ASSOCIATES REALTORS 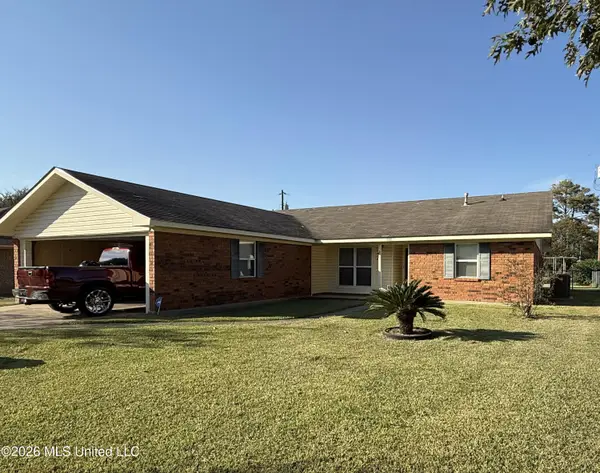 $210,000Active4 beds 2 baths1,624 sq. ft.
111 Miranda Drive, Vidalia, LA 71373
MLS# 4163849Listed by: TATE & COMPANY REAL ESTATE INC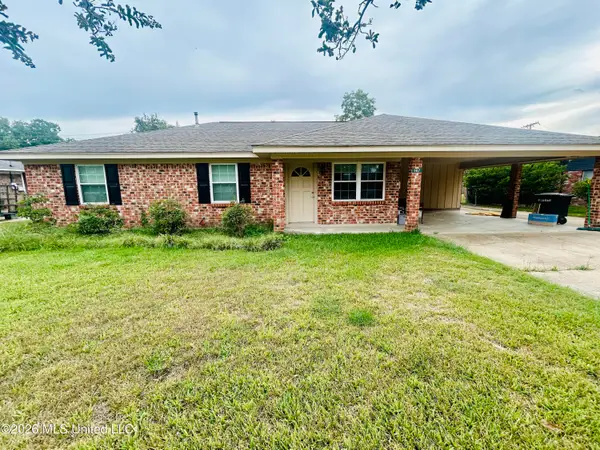 $249,900Active3 beds 2 baths1,872 sq. ft.
167 Lee Avenue, Vidalia, LA 71373
MLS# 4163754Listed by: BLUFF CITY REAL ESTATE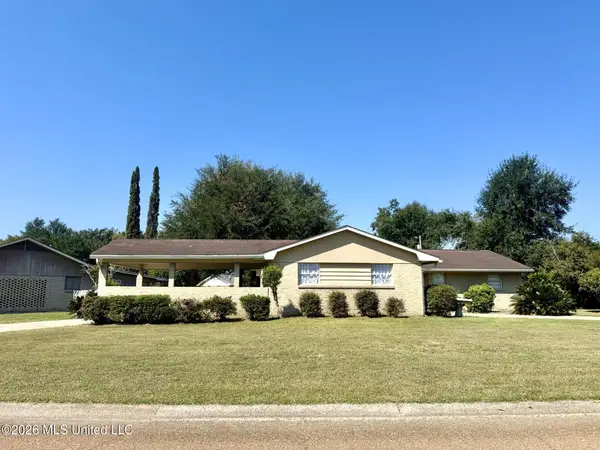 $249,500Active3 beds 2 baths2,137 sq. ft.
134 Lee Avenue, Vidalia, LA 71373
MLS# 4163404Listed by: PAUL GREEN & ASSOCIATES REALTORS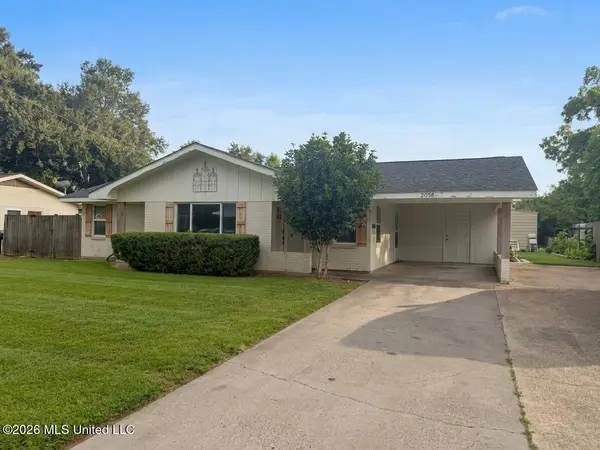 $157,000Pending3 beds 2 baths1,720 sq. ft.
2038 Eleanor Avenue, Vidalia, LA 71373
MLS# 4163258Listed by: RIVER PARK REALTY $65,000Active2 beds 1 baths715 sq. ft.
402 S Spruce Street, Vidalia, LA 71373
MLS# 4161931Listed by: RIVER PARK REALTY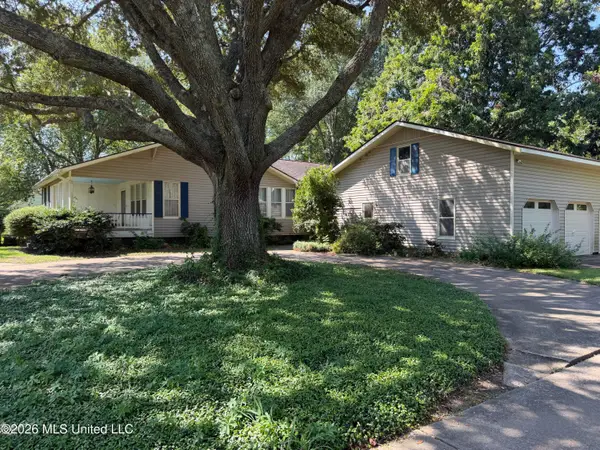 $325,000Active4 beds 3 baths3,216 sq. ft.
1206 Concordia Avenue, Vidalia, LA 71373
MLS# 4159040Listed by: RIVER PARK REALTY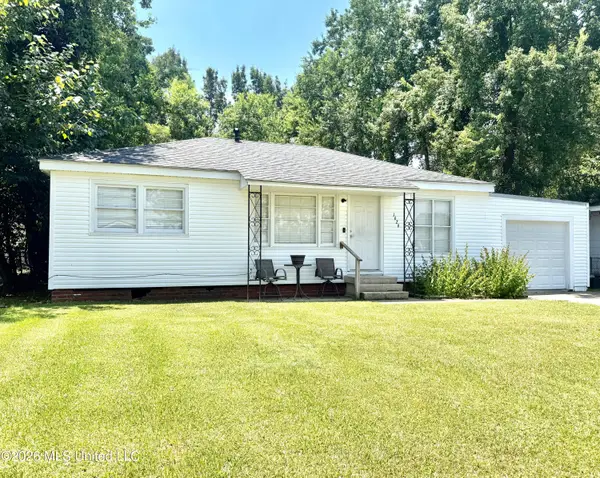 $94,500Active3 beds 1 baths960 sq. ft.
1626 Camellia Street, Vidalia, LA 71373
MLS# 4158517Listed by: PAUL GREEN & ASSOCIATES REALTORS


Protect your home and budget from life's surprises with an Assurant Home Warranty, backed by a partner that supports you through every step of homeownership. Explore Plans.
©2026 Century 21 Real Estate LLC. All rights reserved. CENTURY 21®, the CENTURY 21 Logo and C21® are service marks owned by Century 21 Real Estate LLC. Century 21 Real Estate LLC fully supports the principles of the Fair Housing Act and the Equal Opportunity Act. Each office is independently owned and operated. Listing information is deemed reliable but not guaranteed accurate.