
110 Ernest Street, Ville Platte, LA 70586
Local realty services provided by:CENTURY 21 Action Realty
110 Ernest Street,Ville Platte, LA 70586
$140,000
- 3 Beds
- 2 Baths
- 1,700 sq. ft.
- Single family
- Active
Listed by: jeff deville
Office: dream home realty, llc.
MLS#:2600006653
Source:LA_RAAMLS
Price summary
- Price:$140,000
- Price per sq. ft.:$66.67
About this home
Welcome to this well maintained home in Ville Platte. This one owner home is well maintained. It would make a great starterhome or new family dwelling. The kitchen is a quaint little area with a dining area right next to it. The living room isspacious and there is additional seating in the sun room in the rear of the home. It has a metal roof and a cummings generatorto provide comfort if power is ever lost. The home is near shopping and restaurants and is near Ville Platte Medical Centerwhich provides a very nice walking park that trails through an old pecan grove. The trees provide beauty and lots of shade.
Contact an agent
Home facts
- Subdivision & Development:E E Ortego
- Listing ID #:2600006653
- Added:54 day(s) ago
- Updated:September 13, 2026 at 03:37 PM
Rooms and interior
- Bedrooms:3
- Total bathrooms:2
- Full bathrooms:2
- Flooring:Carpet, Vinyl
- Kitchen Description:Dishwasher, Formica Counters
- Living area:1,700 sq. ft.
Heating and cooling
- Cooling:Central Air
- Heating:Central Heat
- Central air:Yes
Structure and exterior
- Roof:Metal
- Building area:1,700 sq. ft.
- Lot area:0.5 Acres
- Architectural Style:Traditional
- Construction Materials:Brick Veneer, Frame
- Exterior Features:Chain Link Fencing, Covered Patio, Outside Light, Shed(s)
- Foundation Description:Slab
- Levels:1 Story
Schools
- High school:Ville Platte
- Middle school:Ville Platte
- Elementary school:Ville Platte
Finances and disclosures
- Price:$140,000
- Price per sq. ft.:$66.67
Features and amenities
- Appliances:Dishwasher, Generator
- Amenities:Aluminum Frames, Crown Molding, Lighting
Parking
- Total parking spaces:2
- Parking description:Carport
- Carport spaces:2
New listings near 110 Ernest Street
- New
 $65,000Active2 beds 1 baths1,100 sq. ft.
129 Burkley Street, Ville Platte, LA 70586
MLS# 2576877Listed by: DRAPER REALTY & ASSOCIATES - Open Sun, 6 to 7:30pmNew
 $319,900Active3 beds 2 baths1,850 sq. ft.
2052 Morgan Road, Ville Platte, LA 70586
MLS# 2600008573Listed by: EPIQUE REALTY - New
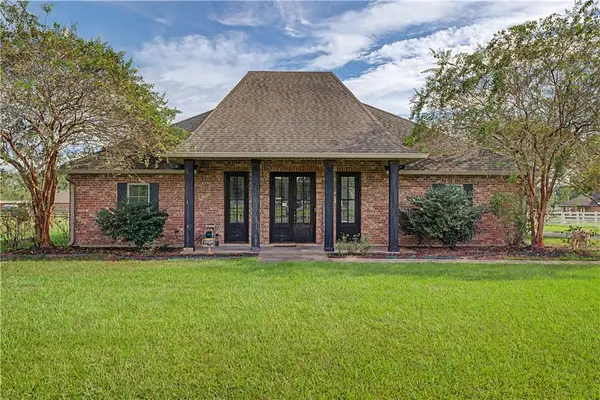 $319,000Active3 beds 3 baths1,850 sq. ft.
2022 Morgan Road, Ville Platte, LA 70586
MLS# 2575938Listed by: RITCHIE REAL ESTATE - New
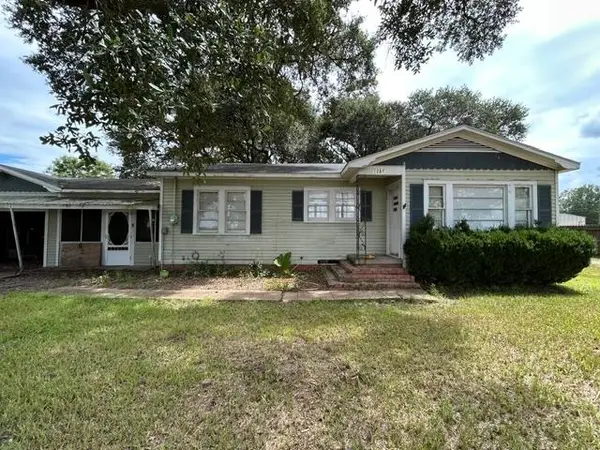 $109,900Active2 beds 1 baths1,199 sq. ft.
1287 Tate Cove Road, Ville Platte, LA 70586
MLS# 2026016405Listed by: EXP REALTY, LLC - New
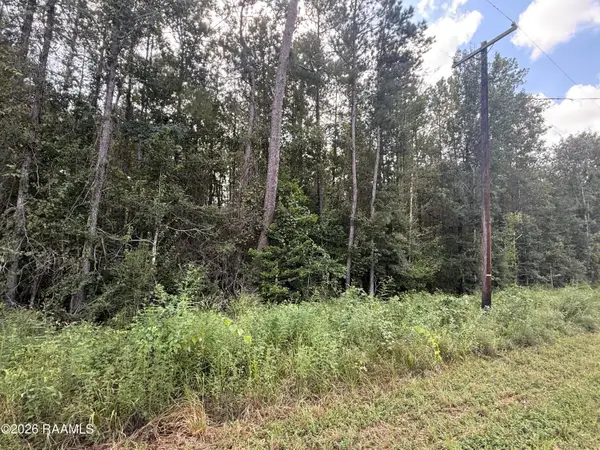 $86,130Active19.14 Acres
Leman Road, Ville Platte, LA 70586
MLS# 2600008363Listed by: SOLD REALTY, LLC - New
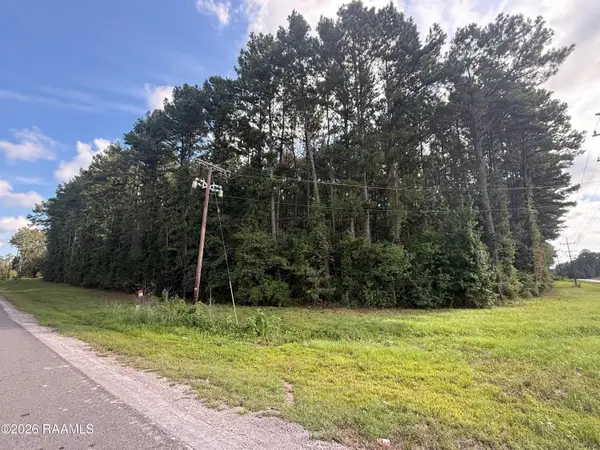 $80,000Active8 Acres
Beaver (hwy 106), Ville Platte, LA 70586
MLS# 2600008355Listed by: SOLD REALTY, LLC - New
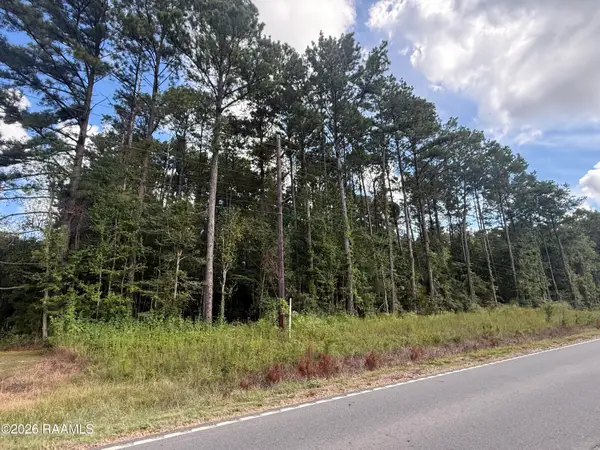 $60,000Active8.94 Acres
Beaver Creek Rd, Ville Platte, LA 70586
MLS# 2600008357Listed by: SOLD REALTY, LLC - New
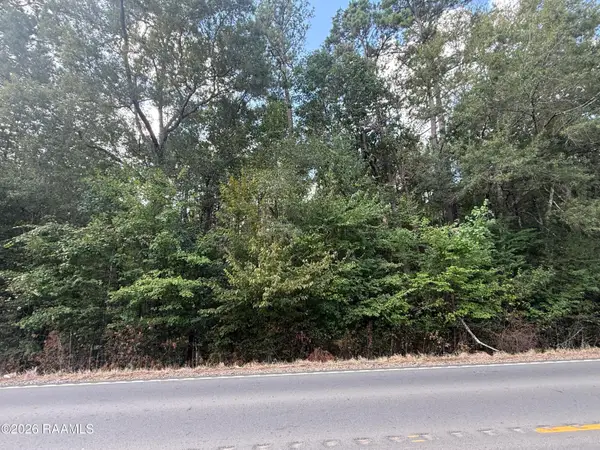 $50,000Active10 Acres
Hwy 106 (beaver Rd), Ville Platte, LA 70586
MLS# 2600008360Listed by: SOLD REALTY, LLC 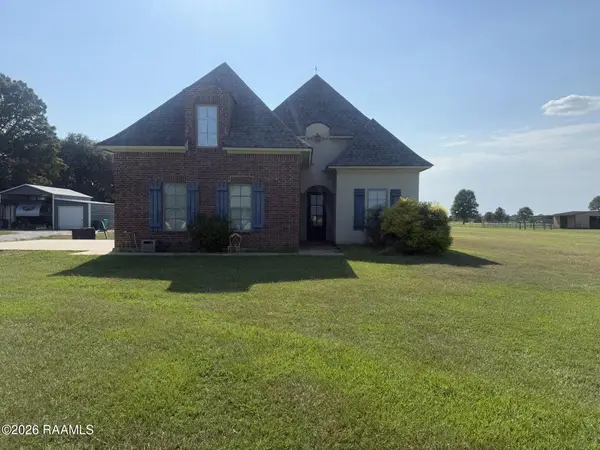 $375,000Active4 beds 3 baths1,817 sq. ft.
1210 Ella Mae Road, Ville Platte, LA 70586
MLS# 2600008049Listed by: PREMIER REALTY OF ACADIANA LLC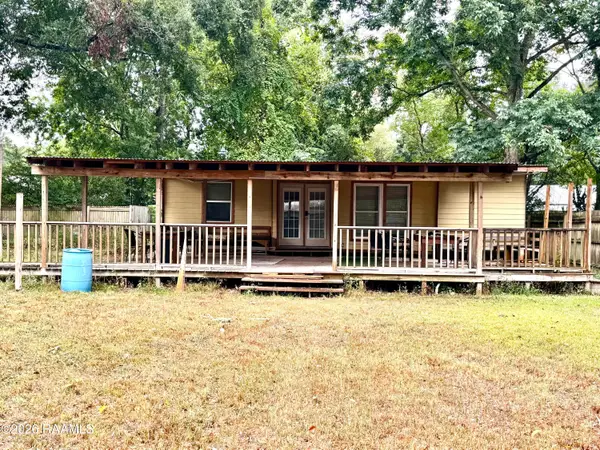 $55,000Active1 beds 1 baths1,000 sq. ft.
601 NE Railroad Avenue, Ville Platte, LA 70586
MLS# 2600007994Listed by: RE/MAX EXCELLENCE


Protect your home and budget from life's surprises with an Assurant Home Warranty, backed by a partner that supports you through every step of homeownership. Explore Plans.
©2026 Century 21 Real Estate LLC. All rights reserved. CENTURY 21®, the CENTURY 21 Logo and C21® are service marks owned by Century 21 Real Estate LLC. Century 21 Real Estate LLC fully supports the principles of the Fair Housing Act and the Equal Opportunity Act. Each office is independently owned and operated. Listing information is deemed reliable but not guaranteed accurate.