
1591 Tate Cove Road, Ville Platte, LA 70586
Local realty services provided by:CENTURY 21 Action Realty
1591 Tate Cove Road,Ville Platte, LA 70586
$220,000
- 3 Beds
- 2 Baths
- 2,073 sq. ft.
- Mobile / Manufactured
- Active
Listed by: paul schexnayder
Office: premier realty of acadiana llc.
MLS#:2600007925
Source:LA_RAAMLS
Price summary
- Price:$220,000
- Price per sq. ft.:$106.13
About this home
Welcome home to this beautifully updated home offering comfort, style, and an impressive list of included amenities! The kitchen is a true showstopper, featuring stunning butcher block countertops, a beautiful stone backsplash, updated faucet and fixtures, and an abundance of cabinetry for plenty of storage. All kitchen appliances are included, are approximately one year old, and come with extended warranties. Through the stunning barn doors, you'll find a convenient walk-in pantry along with a versatile bonus room that could easily serve as a home office, storage area, playroom, or hobby space. The spacious living room is full of character, featuring a wood-slat accent wall, fireplace, and wood-beamed ceiling. Even better, the fairly new living room furniture will remain with the home! The large primary suite offers plenty of space, a walk-in closet, and a private ensuite bathroom complete with dual sinks, separate soaking tub, and walk-in shower. The bathtub area is beautifully accented by another wood-slat feature wall. The additional two bedrooms are generously sized and each offers a walk-in closet. Adjacent to the bedrooms is a full bathroom with a tub and shower combination. The spacious utility room provides enough room to accommodate a freezer, and the approximately one-year-old washer and dryer will remain. A brand-new hot water heater adds even more peace of mind. Step outside and discover an entertainer's dream! The screened-in patio features an outdoor kitchen, outdoor TV, outdoor furniture, and refrigerator--creating the perfect space for relaxing or entertaining year-round. A two-car carport provides covered parking, while the brand-new storage building offers additional storage space. As an added bonus, the sellers are leaving the lawnmower, making this home truly move-in ready! With stylish updates, spacious living areas, abundant storage, and an incredible amount of personal property included, this home is one you won't want to miss!...
Contact an agent
Home facts
- Year built:2011
- Subdivision & Development:None
- Listing ID #:2600007925
- Added:17 day(s) ago
- Updated:September 12, 2026 at 03:45 PM
Rooms and interior
- Bedrooms:3
- Total bathrooms:2
- Full bathrooms:2
- Flooring:Carpet, Vinyl
- Bathrooms Description:Multi-Head Shower, Separate Shower
- Kitchen Description:Butcher Block Counters, Dishwasher, Electric Stove Con, Formica Counters, Kitchen Island, Microwave, Refrigerator, Walk-in Pantry
- Living area:2,073 sq. ft.
Heating and cooling
- Cooling:Central Air
- Heating:Electric
- Central air:Yes
Structure and exterior
- Roof:Composition
- Year built:2011
- Building area:2,073 sq. ft.
- Lot area:0.96 Acres
- Architectural Style:Traditional
- Construction Materials:Vinyl Siding
- Exterior Features:Covered Patio, Outdoor Kitchen, Porch, Storage
- Foundation Description:Pillar/Post/Pier
- Levels:1 Story
Schools
- High school:Ville Platte
- Middle school:Ville Platte
- Elementary school:Ville Platte
Finances and disclosures
- Price:$220,000
- Price per sq. ft.:$106.13
Features and amenities
- Appliances:Dishwasher, Electric Stove Con, Microwave, Refrigerator, Washer
- Laundry features:Dryer, Electric Dryer Hookup, Washer, Washer Hookup
- Amenities:Crown Molding, Outdoor Kitchen, Separate Shower, Walk-In Closet(s), Walk-in Pantry
Parking
- Total parking spaces:2
- Parking description:Attached, Carport
- Carport spaces:2
New listings near 1591 Tate Cove Road
- New
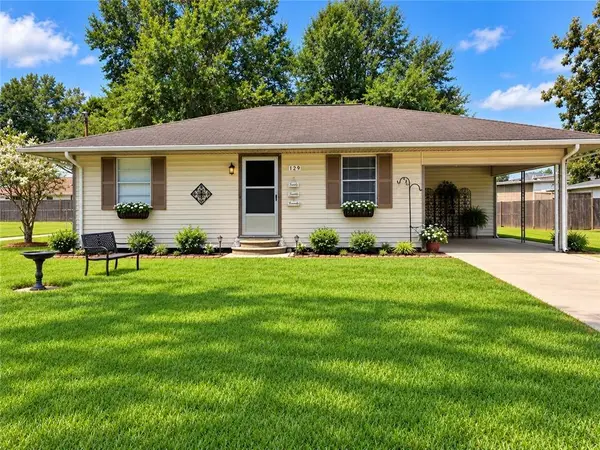 $65,000Active2 beds 1 baths1,100 sq. ft.
129 Burkley Street, Ville Platte, LA 70586
MLS# 2576877Listed by: DRAPER REALTY & ASSOCIATES - Open Sun, 6 to 7:30pmNew
 $319,900Active3 beds 2 baths1,850 sq. ft.
2052 Morgan Road, Ville Platte, LA 70586
MLS# 2600008573Listed by: EPIQUE REALTY - New
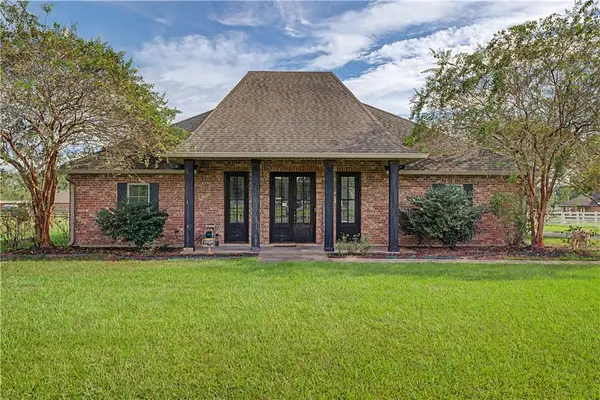 $319,000Active3 beds 3 baths1,850 sq. ft.
2022 Morgan Road, Ville Platte, LA 70586
MLS# 2575938Listed by: RITCHIE REAL ESTATE - New
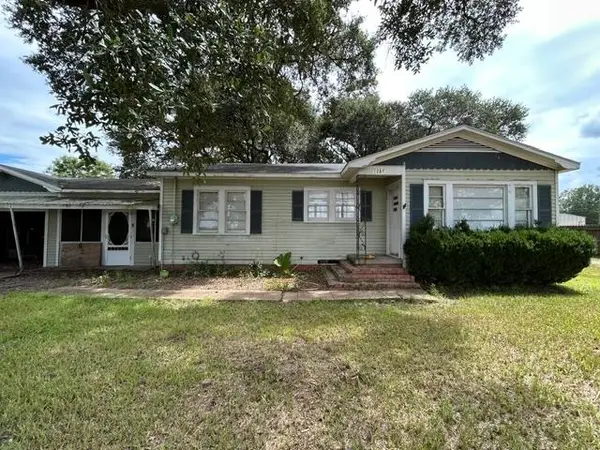 $114,900Active2 beds 1 baths1,199 sq. ft.
1287 Tate Cove Road, Ville Platte, LA 70586
MLS# 2026016405Listed by: EXP REALTY, LLC - New
 $86,130Active19.14 Acres
Leman Road, Ville Platte, LA 70586
MLS# 2600008363Listed by: SOLD REALTY, LLC - New
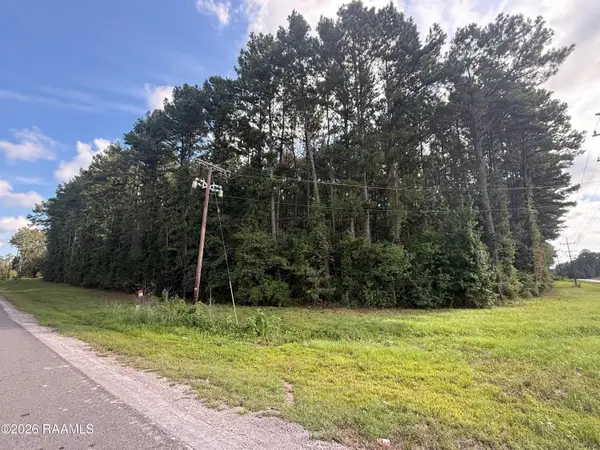 $80,000Active8 Acres
Beaver (hwy 106), Ville Platte, LA 70586
MLS# 2600008355Listed by: SOLD REALTY, LLC - New
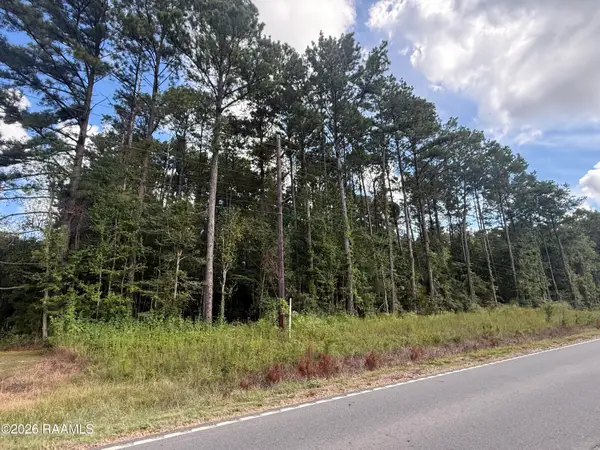 $60,000Active8.94 Acres
Beaver Creek Rd, Ville Platte, LA 70586
MLS# 2600008357Listed by: SOLD REALTY, LLC - New
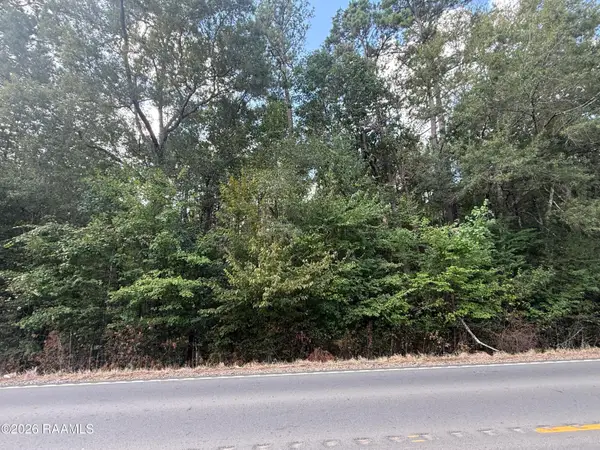 $50,000Active10 Acres
Hwy 106 (beaver Rd), Ville Platte, LA 70586
MLS# 2600008360Listed by: SOLD REALTY, LLC 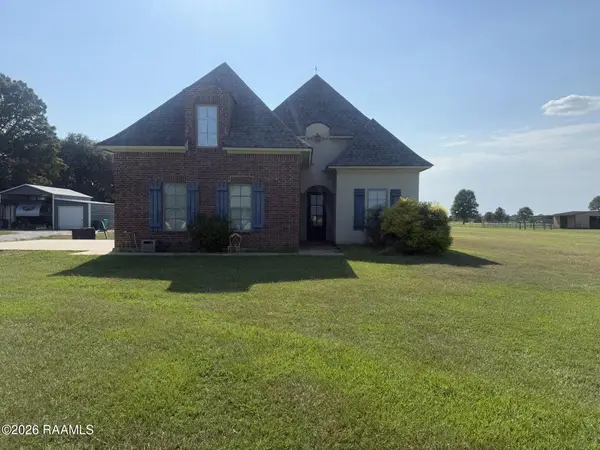 $375,000Active4 beds 3 baths1,817 sq. ft.
1210 Ella Mae Road, Ville Platte, LA 70586
MLS# 2600008049Listed by: PREMIER REALTY OF ACADIANA LLC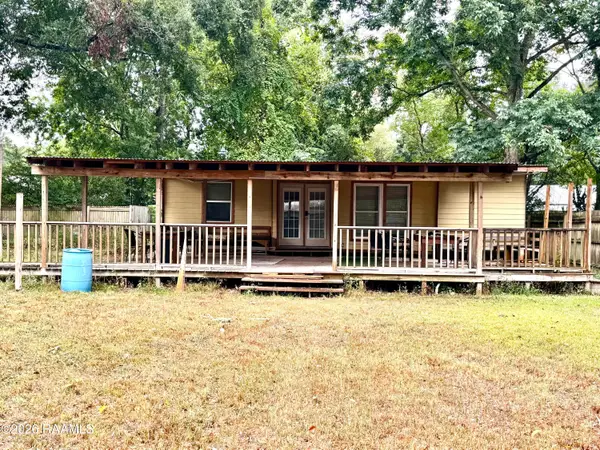 $55,000Active1 beds 1 baths1,000 sq. ft.
601 NE Railroad Avenue, Ville Platte, LA 70586
MLS# 2600007994Listed by: RE/MAX EXCELLENCE


Protect your home and budget from life's surprises with an Assurant Home Warranty, backed by a partner that supports you through every step of homeownership. Explore Plans.
©2026 Century 21 Real Estate LLC. All rights reserved. CENTURY 21®, the CENTURY 21 Logo and C21® are service marks owned by Century 21 Real Estate LLC. Century 21 Real Estate LLC fully supports the principles of the Fair Housing Act and the Equal Opportunity Act. Each office is independently owned and operated. Listing information is deemed reliable but not guaranteed accurate.