
223 Quail Loop, Ville Platte, LA 70586
Local realty services provided by:CENTURY 21 Buelow-Miller Realty
223 Quail Loop,Ville Platte, LA 70586
$225,000
- 3 Beds
- 2 Baths
- 1,275 sq. ft.
- Single family
- Active
Listed by: kirsten riggs, ayden riggs
Office: evolve realty, llc.
MLS#:2600004217
Source:LA_CLBOR
Price summary
- Price:$225,000
- Price per sq. ft.:$176.47
About this home
Welcome home to this stunning new construction masterpiece nestled on a generously sized lot on the outskirts of Ville Platte. Step inside to discover a thoughtfully designed open-concept layout with high-end finishes at every turn. Outside, enjoy a spacious yard perfect for entertaining, relaxing, or simply soaking in the peaceful surroundings. New construction quality, luxury finishes, and room to breathe, this is refined country living at its absolute finest. Schedule your private showing today before this gem is gone.
Contact an agent
Home facts
- Listing ID #:2600004217
- Added:3 day(s) ago
- Updated:October 29, 2026 at 03:20 AM
Rooms and interior
- Bedrooms:3
- Total bathrooms:2
- Full bathrooms:2
- Kitchen Description:Dishwasher, Granite Counters, appl_Built-In Electric Oven
- Living area:1,275 sq. ft.
Heating and cooling
- Cooling:Central Air
- Heating:Central
Structure and exterior
- Building area:1,275 sq. ft.
- Lot area:0.5 Acres
- Construction Materials:Brick, Vinyl Siding
- Foundation Description:Slab
Utilities
- Water:Public
- Sewer:Public Sewer
Finances and disclosures
- Price:$225,000
- Price per sq. ft.:$176.47
Features and amenities
- Appliances:Built-In Electric Oven, Dishwasher
- Amenities:Built-in Features, High Ceilings, Walk-In Closet(s)
Parking
- Garage spaces:2
New listings near 223 Quail Loop
- New
 $74,000Active3 beds 1 baths1,345 sq. ft.
123 W Lester Street, Ville Platte, LA 70586
MLS# 200EJKListed by: EPIQUE REALTY - New
 $40,000Active3.4 Acres
516 Theophil Rd, Ville Platte, LA 70586
MLS# 2026017861Listed by: COMPASS - PERKINS - New
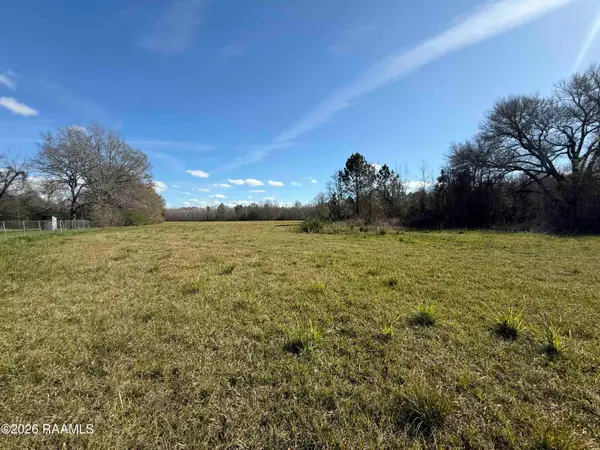 $90,000Active15 Acres
1851 Darrell Road, Ville Platte, LA 70586
MLS# 2600001226Listed by: KELLER WILLIAMS REALTY ACADIANA - New
 $33,000Active0.68 Acres
Vidrine Road, Ville Platte, LA 70586
MLS# 2600001843Listed by: REAL BROKER, LLC - New
 $72,000Active2.68 Acres
Vidrine Road, Ville Platte, LA 70586
MLS# 2600001844Listed by: REAL BROKER, LLC - New
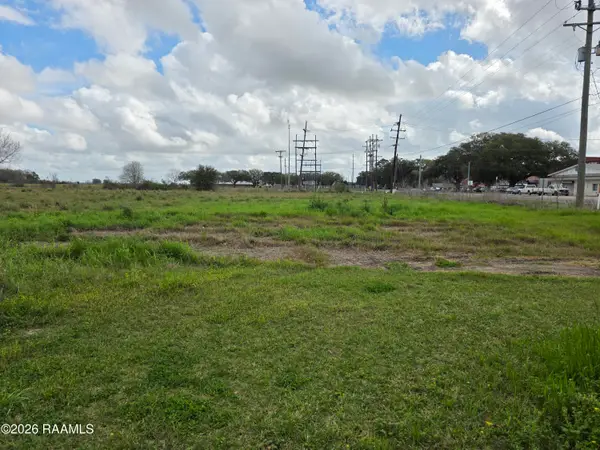 $65,000Active2.08 Acres
Vidrine Road, Ville Platte, LA 70586
MLS# 2600001846Listed by: REAL BROKER, LLC - New
 $23,900Active2 beds 1 baths850 sq. ft.
407 Rozas Street, Ville Platte, LA 70586
MLS# 2600003772Listed by: RE/MAX EXCELLENCE - New
 $770,000Active3 beds 3 baths3,140 sq. ft.
1781 Millers Lake Road, Ville Platte, LA 70586
MLS# 2500004164Listed by: THE GLEASON GROUP - New
 $49,000Active1 beds 1 baths1,000 sq. ft.
601 NE Railroad Avenue, Ville Platte, LA 70586
MLS# 2600007994Listed by: RE/MAX EXCELLENCE


Protect your home and budget from life's surprises with an Assurant Home Warranty, backed by a partner that supports you through every step of homeownership. Explore Plans.
©2026 Century 21 Real Estate LLC. All rights reserved. CENTURY 21®, the CENTURY 21 Logo and C21® are service marks owned by Century 21 Real Estate LLC. Century 21 Real Estate LLC fully supports the principles of the Fair Housing Act and the Equal Opportunity Act. Each office is independently owned and operated. Listing information is deemed reliable but not guaranteed accurate.