2041 Ann Street, Vinton, LA 70668
Local realty services provided by:CENTURY 21 Delia Realty Group
Listed by: bonnie bahnsen
Office: re/max one
MLS#:SWL26003608
Source:LA_SWLAR
Price summary
- Price:$185,000
- Price per sq. ft.:$76.41
About this home
Nestled in the picturesque countryside, this charming 3-bedroom, 2-bathroom ranch style home offers the perfect blend of tranquility and convenience. Though located away from the hustle and bustle, it is close enough to Vinton to enjoy all the benefits of town life. Conveniently situated near Highway 90 and Interstate 10, journeys to Houston, Beaumont, Lake Charles, and beyond are made easy. This accessibility ensures that residents can enjoy the peace of the country, while living without sacrificing the conveniences of urban amenities. This delightful home boasts several bonus rooms that can be used for an office, study or craft area and is designed for comfort and functionality. The office space provides a quiet area for work or study, while the extra-large master bathroom is a luxurious retreat featuring a built-in sauna, an exquisite soaking tub, and a separate shower stall. The home features a large open-living area, perfect for family gatherings and entertaining guests. The layout promotes a sense of openness and freedom, making it easy to create cherished memories with loved ones. Enjoy the beauty of nature from the screened-in back porch area, ideal for relaxation and outdoor dining. The attached workshop caters to hobbies and projects, while the carport provides ample parking space for more than two vehicles. This ranch-style home combines the best of country living with modern conveniences, making it an ideal choice for those seeking a serene yet connected lifestyle....
Contact an agent
Home facts
- Year built:1974
- Subdivision & Development:Thomas Place
- Listing ID #:SWL26003608
- Added:26 day(s) ago
- Updated:August 30, 2026 at 08:41 AM
Rooms and interior
- Bedrooms:3
- Total bathrooms:2
- Full bathrooms:2
- Kitchen Description:Dishwasher, Oven, Range, Refrigerator
- Living area:1,849 sq. ft.
Heating and cooling
- Heating:Central
- Central air:Yes
Structure and exterior
- Roof:Metal
- Year built:1974
- Building area:1,849 sq. ft.
- Lot area:0.55 Acres
- Lot Features:Outside City Limits, Rectangular Lot
- Architectural Style:Ranch
- Construction Materials:Brick
- Exterior Features:Concrete
- Foundation Description:Slab
- Levels:1 Story
Schools
- High school:Vinton
- Middle school:Vinton
- Elementary school:Vinton
Utilities
- Water:Public, Well
Finances and disclosures
- Price:$185,000
- Price per sq. ft.:$76.41
Parking
- Total parking spaces:2
- Parking description:Covered
- Carport spaces:2
New listings near 2041 Ann Street
- New
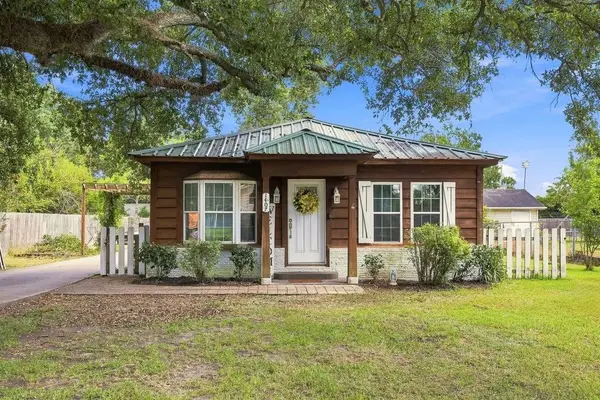 $229,900Active3 beds 2 baths2,028 sq. ft.
1407 East Street, Vinton, LA 70668
MLS# SWL26004017Listed by: EXIT REALTY SOUTHERN - New
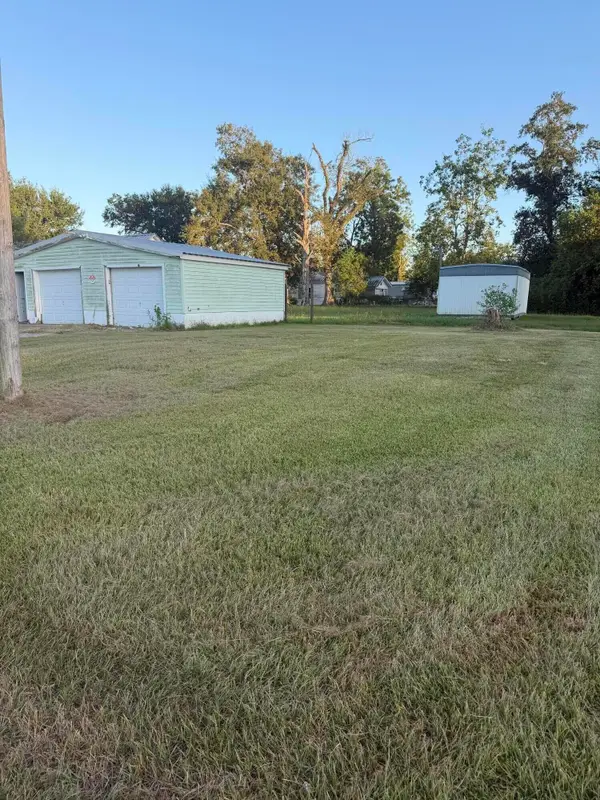 $59,900Active0.24 Acres
Vincent Street, Vinton, LA 70668
MLS# 45-759Listed by: RE/MAX ONE - New
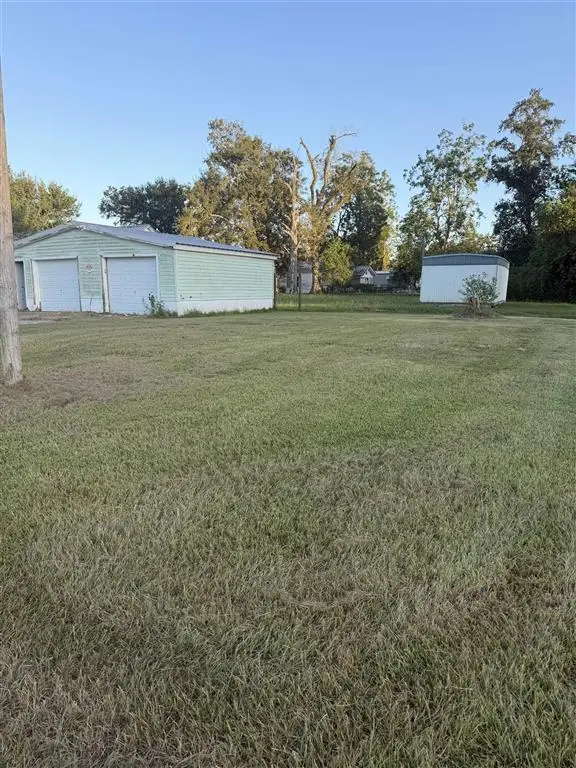 $59,900Active0.24 Acres
1102 Vincent Street, Vinton, LA 70668
MLS# SWL26003948Listed by: RE/MAX ONE - New
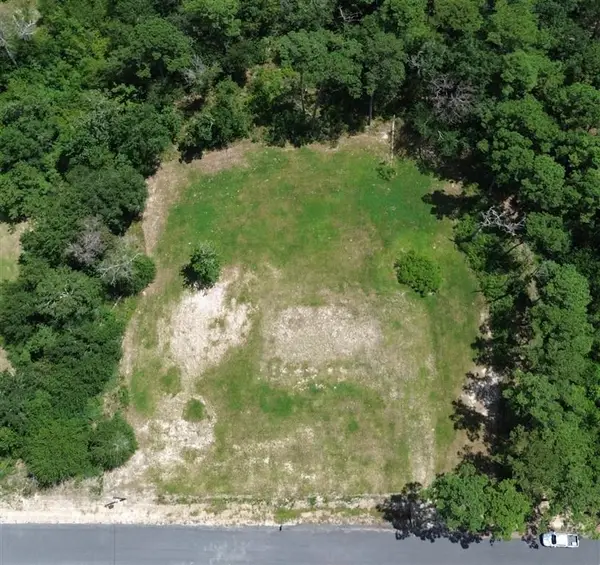 $33,000Active0.94 Acres
0 Meadowlark Lane, Vinton, LA 70668
MLS# SWL26003906Listed by: EXIT REALTY SOUTHERN 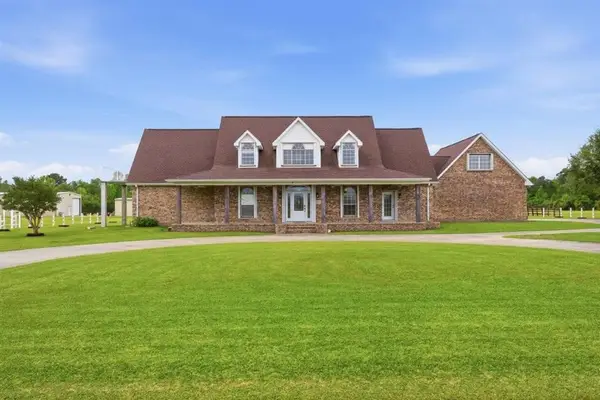 $845,000Active5 beds 5 baths4,337 sq. ft.
5383 Rawhide Lane, Vinton, LA 70668
MLS# SWL26003705Listed by: COMPASS-LC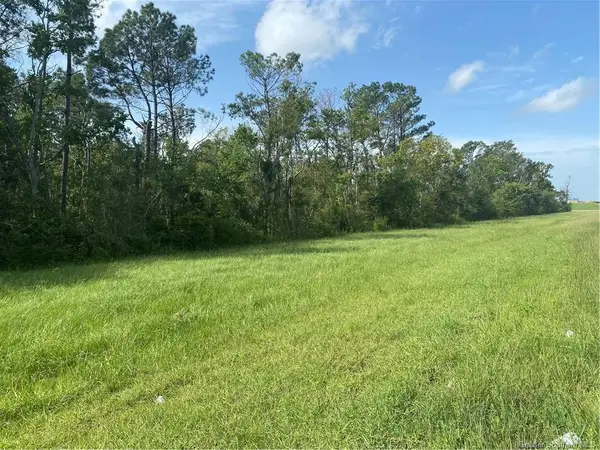
 $435,000Active62.2 Acres
0 J Jardell Road, Vinton, LA 70668
MLS# SWL26003737Listed by: CENTURY 21 BONO REALTY $229,000Active3 beds 2 baths2,378 sq. ft.
1210 Industrial St Street, Vinton, LA 70668
MLS# SWL26003451Listed by: THE REAL ESTATE BROKERAGE $360,000Active72 Acres
0 Highway 109 Highway, Vinton, LA 70668
MLS# SWL26003421Listed by: EXIT BAYOU REALTY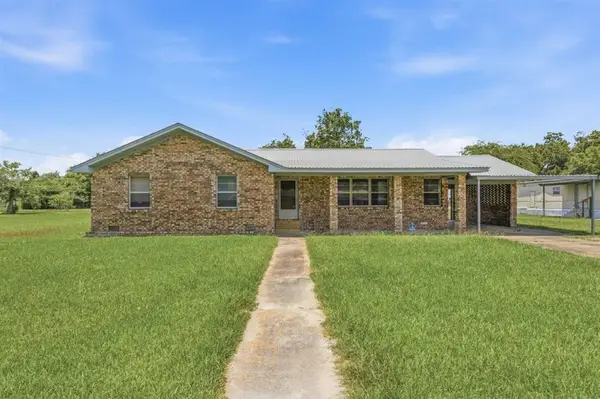 $169,900Active3 beds 2 baths2,028 sq. ft.
1526 Industrial Street, Vinton, LA 70668
MLS# SWL26003401Listed by: COMPASS-LC


Protect your home and budget from life's surprises with an Assurant Home Warranty, backed by a partner that supports you through every step of homeownership. Explore Plans.
©2026 Century 21 Real Estate LLC. All rights reserved. CENTURY 21®, the CENTURY 21 Logo and C21® are service marks owned by Century 21 Real Estate LLC. Century 21 Real Estate LLC fully supports the principles of the Fair Housing Act and the Equal Opportunity Act. Each office is independently owned and operated. Listing information is deemed reliable but not guaranteed accurate.