25 Daffodil Lane, Waggaman, LA 70094
Local realty services provided by:CENTURY 21 Buelow-Miller Realty
25 Daffodil Lane,Waggaman, LA 70094
$164,900
- 3 Beds
- 1 Baths
- 1,250 sq. ft.
- Single family
- Active
Listed by: shawn p trapp
Office: select living llc.
MLS#:200EZC
Source:LA_CLBOR
Price summary
- Price:$164,900
- Price per sq. ft.:$111.72
About this home
Spacious renovated home with covered patio, rear yard access, storage shed. No carpet in home. Indoor utility room as well as separate pantry. Granite countertops in kitchen and newly installed dishwasher.
Contact an agent
Home facts
- Year built:1965
- Subdivision & Development:Floral Acres
- Listing ID #:200EZC
- Added:1 day(s) ago
- Updated:October 29, 2026 at 06:17 PM
Rooms and interior
- Bedrooms:3
- Total bathrooms:1
- Full bathrooms:1
- Rooms Total:9
- Flooring:Tile, Wood
- Dining Description:Countertops - Solid Surface
- Kitchen Description:Dishwasher, Exhaust Fan, Pantry
- Living area:1,250 sq. ft.
Heating and cooling
- Cooling:Ceiling Fan(s), Central Air
- Heating:Central, Natural Gas
Structure and exterior
- Year built:1965
- Building area:1,250 sq. ft.
- Lot area:0.13 Acres
- Lot Features:Back Yard, Rear Yard Vehicle Access
- Construction Materials:Brick
- Exterior Features:Covered, Patio: Concrete, Porch, Storage
- Foundation Description:Slab
Utilities
- Water:Public
- Sewer:Public Sewer
Finances and disclosures
- Price:$164,900
- Price per sq. ft.:$111.72
Features and amenities
- Appliances:Dishwasher, Gas Range, Gas Water Heater
- Laundry features:Electric Dryer Hookup, Gas Dryer Hookup, Inside, Washer Hookup
- Amenities:Marble Counters, Pantry, Solid Surface Counters, Storage, Storm Window(S)
Parking
- Parking description:Concrete, Driveway, No Covered Parking, Off Street
New listings near 25 Daffodil Lane
- New
 $200,000Active3 beds 2 baths1,059 sq. ft.
380 Buttercup Dr, Waggaman, LA 70094
MLS# 2026015539Listed by: REAL ESTATE EXPRESS - New
 $315,000Active4 beds 3 baths3,080 sq. ft.
9524 Linden Loop, Westwego, LA 70094
MLS# 2026018465Listed by: SERVICE 1ST REAL ESTATE - New

 $415,000Active4 beds 2 baths2,115 sq. ft.
9590 Catalpa Loop, Waggaman, LA 70094
MLS# 2026019141Listed by: CENTURY 21 BESSETTE FLAVIN - New
 $155,000Active3 beds 2 baths936 sq. ft.
141 Gardenia Lane, Waggaman, LA 70094
MLS# 2582825Listed by: GOOD ROOTS REALTY, LLC - New
 $189,900Active4 beds 2 baths1,362 sq. ft.
357 Capitol Drive, Avondale, LA 70094
MLS# 2582909Listed by: WAYMAKER REALTY, LLC - New
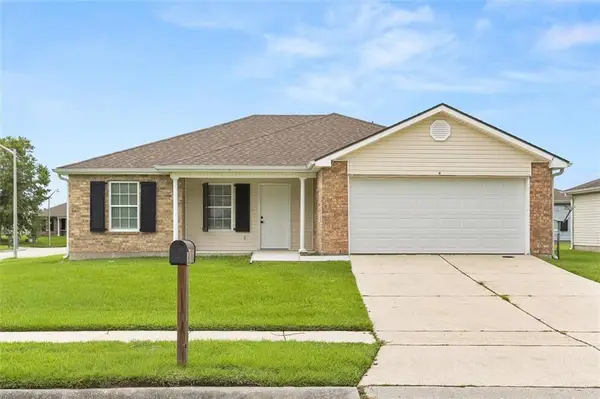 $169,000Active3 beds 2 baths1,235 sq. ft.
9 Clifford Street, Westwego, LA 70094
MLS# 2582661Listed by: CRESCENT SOTHEBY'S INTERNATIONAL - New
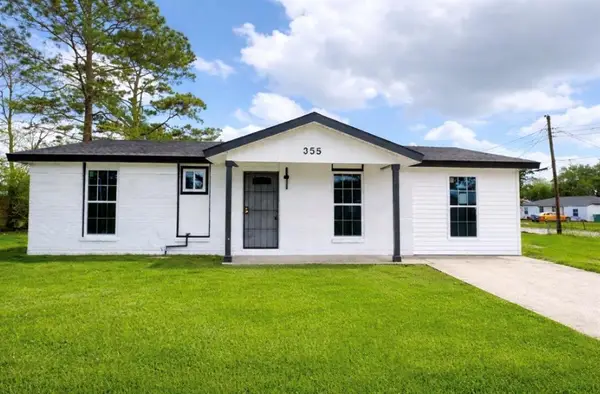 $199,900Active4 beds 2 baths1,121 sq. ft.
355 Azalea Drive, Waggaman, LA 70094
MLS# 2582331Listed by: NOLA LIVING REALTY - New
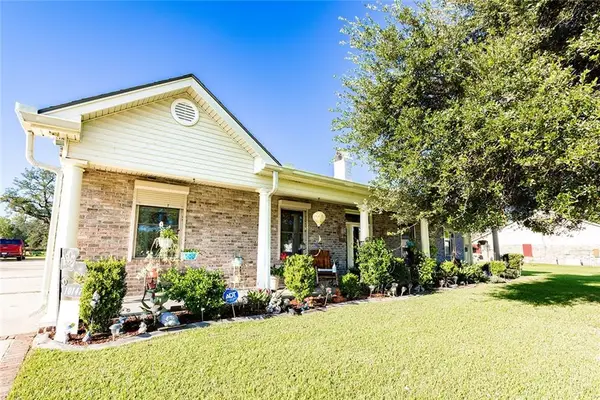 $425,000Active4 beds 3 baths2,676 sq. ft.
10147 Chenevert Road, Waggaman, LA 70094
MLS# 2582198Listed by: TCK REALTY LLC - New
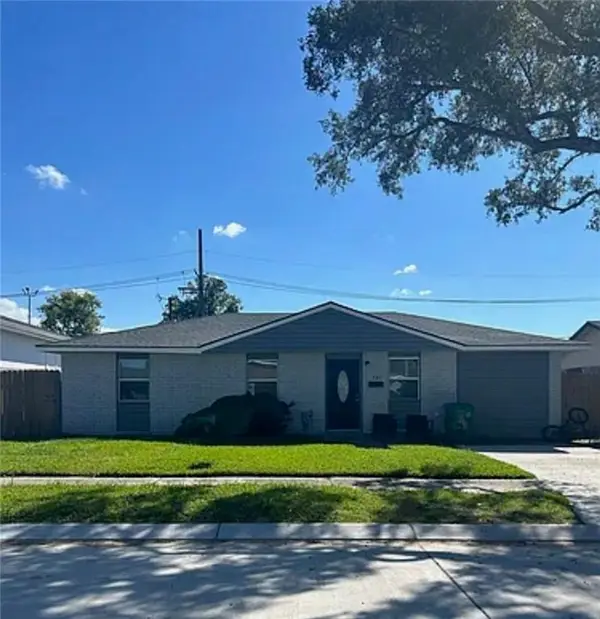 $185,000Active3 beds 2 baths1,193 sq. ft.
345 Senate Drive, Avondale, LA 70094
MLS# 2582188Listed by: HOMESMART REALTY SOUTH - METAIRIE


Protect your home and budget from life's surprises with an Assurant Home Warranty, backed by a partner that supports you through every step of homeownership. Explore Plans.
©2026 Century 21 Real Estate LLC. All rights reserved. CENTURY 21®, the CENTURY 21 Logo and C21® are service marks owned by Century 21 Real Estate LLC. Century 21 Real Estate LLC fully supports the principles of the Fair Housing Act and the Equal Opportunity Act. Each office is independently owned and operated. Listing information is deemed reliable but not guaranteed accurate.