
12079 Pendarvis Ln, Walker, LA 70785
Local realty services provided by:CENTURY 21 Investment Realty
12079 Pendarvis Ln,Walker, LA 70785
$459,000
- 5 Beds
- 3 Baths
- 2,438 sq. ft.
- Single family
- Active
Listed by: heather prisk
Office: rivers edge holdings, llc.
MLS#:2026016134
Source:LA_GBRMLS
Price summary
- Price:$459,000
- Price per sq. ft.:$139.94
About this home
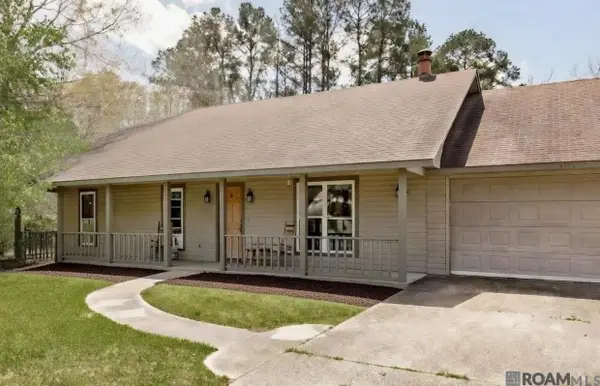
Welcome home to the space, comfort, and lifestyle you’ve been looking for! This beautiful two-story home in Walker features 5 bedrooms, 3.5 bathrooms, and an open, inviting floor plan designed for both everyday living and entertaining. With plenty of room for everyone, it’s an excellent choice for a large family, a growing household, or anyone who wants extra space for guests, a home office, or a playroom. Located in a quiet, welcoming neighborhood with convenient access to local schools, shopping, dining, and major roadways. BONUS: Located in Flood Zone X—no flood insurance required! Seller is offering assistance with closing costs!
Contact an agent
Home facts
- Year built:2026
- Subdivision & Development:Pleasant Ridge Estates
- Listing ID #:2026016134
- Added:1 day(s) ago
- Updated:September 02, 2026 at 12:48 AM
Rooms and interior
- Bedrooms:5
- Total bathrooms:3
- Full bathrooms:3
- Bedroom Description:Ceiling 9ft Plus, Ceiling Fan(s), En Suite Bath, Master Downstairs, Walk-In Closet(s)
- Living area:2,438 sq. ft.
Heating and cooling
- Cooling:2 or More Units Cool
- Heating:Central
Structure and exterior
- Year built:2026
- Building area:2,438 sq. ft.
- Lot area:0.26 Acres
- Architectural Style:Traditional
- Exterior Features:Covered
- Foundation Description:Slab
- Levels:2 Story
Utilities
- Sewer:Mechanical Sewer
Finances and disclosures
- Price:$459,000
- Price per sq. ft.:$139.94
Features and amenities
- Laundry features:Inside, Laundry Room, Washer/Dryer Hookups
Parking
- Parking description:2 Cars Park, Carport, Carport Rear Park
New listings near 12079 Pendarvis Ln
- New
 $259,900Active4 beds 2 baths1,967 sq. ft.
33873 Duff Rd, Walker, LA 70785
MLS# 2026016135Listed by: KAIZEN HOME SALES AND SERVICES, LLC - New
 $280,000Active6 Acres
38235 N Walker Rd, Walker, LA 70785
MLS# 2026016144Listed by: DAWSON GREY REAL ESTATE - New
 $275,000Active3 beds 2 baths2,111 sq. ft.
30125 Oak Shadow Dr, Walker, LA 70785
MLS# 2026016109Listed by: OVERSTREET AND CO. LLC - New
 $154,000Active2 beds 1 baths1,088 sq. ft.
13080 Burgess Ave #16, Walker, LA 70785
MLS# 2026016007Listed by: BETTER HOMES AND GARDENS REAL ESTATE - TIGER TOWN BR - New
 $75,000Active3 beds 2 baths980 sq. ft.
14530 Springfield Rd, Walker, LA 70785
MLS# 2026016001Listed by: KAIZEN HOME SALES AND SERVICES, LLC - New
 $174,999Active4 beds 2 baths2,127 sq. ft.
14162 Forest Glen Ln, Walker, LA 70785
MLS# 2026015977Listed by: KELLER WILLIAMS REALTY PREMIER PARTNERS  $269,900Pending4 beds 2 baths1,830 sq. ft.
12593 Foxglove Ave, Walker, LA 70785
MLS# 2026015912Listed by: D.R. HORTON REALTY OF LOUISIAN- New
 $54,500Active1.4 Acres
14332 Springfield Rd, Walker, LA 70785
MLS# 2026015880Listed by: COVINGTON & ASSOCIATES REAL ESTATE, LLC - New
 $260,785Active4 beds 2 baths1,788 sq. ft.
32620 Purity Drive, Walker, LA 70785
MLS# 2026015647Listed by: CICERO REALTY, LLC


Protect your home and budget from life's surprises with an Assurant Home Warranty, backed by a partner that supports you through every step of homeownership. Explore Plans.
©2026 Century 21 Real Estate LLC. All rights reserved. CENTURY 21®, the CENTURY 21 Logo and C21® are service marks owned by Century 21 Real Estate LLC. Century 21 Real Estate LLC fully supports the principles of the Fair Housing Act and the Equal Opportunity Act. Each office is independently owned and operated. Listing information is deemed reliable but not guaranteed accurate.