
12242 Creekside Ave, Walker, LA 70785
Local realty services provided by:CENTURY 21 Action Realty
12242 Creekside Ave,Walker, LA 70785
$215,000Last list price
- 3 Beds
- 2 Baths
- - sq. ft.
- Single family
- Sold
Listed by: amanda lass
Office: keller williams realty premier partners
MLS#:BR2026011863
Source:LA_RAAMLS
Sorry, we are unable to map this address
Price summary
- Price:$215,000
About this home
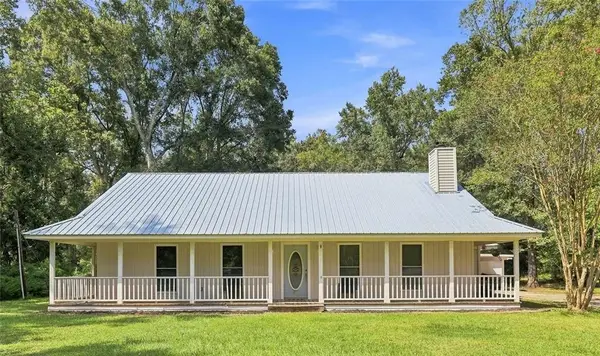
Opportunity is knocking in Duff Village! Looking for a home where you can build instant equity? This 3 bedroom, 2 bathroom home is priced below recent neighborhood sales to allow for a few cosmetic updates, making it an incredible opportunity for buyers looking to personalize a home without paying top dollar. Offering 1,360 square feet of living space, this home features a desirable split floor plan, spacious living room with a tray ceiling, and a primary suite with its own tray ceiling for added character. The laundry room connects both bedroom hallways for added convenience and functionality. The kitchen offers plenty of cabinet space and overlooks the dining area, creating a functional layout for everyday living. Step outside to enjoy the covered rear patio complete with an outdoor sink, perfect for cookouts, crawfish boils, and entertaining. The fully fenced backyard includes an above ground pool, a French drain system, a storage room attached to the carport, and an additional storage building, providing plenty of space for tools, lawn equipment, and hobbies. A fenced driveway adds extra privacy and security, while the charming front porch creates welcoming curb appeal. Major updates include a roof that's only 3 years old, giving buyers peace of mind on one of the home's biggest expenses. With just a few cosmetic updates, this home has the potential to truly shine while offering outstanding value in today's market. Schedule your private showing today!...
Contact an agent
Home facts
- Year built:2007
- Subdivision & Development:Duff Village
- Listing ID #:BR2026011863
- Added:74 day(s) ago
- Updated:September 12, 2026 at 12:58 AM
Rooms and interior
- Bedrooms:3
- Total bathrooms:2
- Full bathrooms:2
- Flooring:Carpet, Laminate, Tile
- Bathrooms Description:Bedroom 1, Bedroom 3, Double Vanity
- Kitchen Description:Dishwasher, Disposal, Electric Cooktop, Electric Stove Con, Kitchen, Microwave, Refrigerator, Tile Counters
Heating and cooling
- Cooling:Central Air
- Heating:Central Heat
- Central air:Yes
Structure and exterior
- Roof:Composition
- Year built:2007
- Lot Features:Level
- Architectural Style:Traditional
- Construction Materials:Brick, Frame, Vinyl Siding
- Exterior Features:Covered Patio, Full Fenced, Workshop
- Foundation Description:Slab
- Levels:1 Story
Finances and disclosures
- Price:$215,000
Features and amenities
- Appliances:Dishwasher, Electric Cooktop, Electric Stove Con, Microwave, Refrigerator
- Laundry features:Electric Dryer Hookup, Laundry Room, Washer Hookup
- Amenities:Walk-In Closet(s)
Parking
- Parking description:Carport Rear
New listings near 12242 Creekside Ave
- New
 $335,000Active3 beds 2 baths2,398 sq. ft.
35013 J W Hall Rd, Walker, LA 70785
MLS# 2026016743Listed by: FRONT DOOR REALTY, LLC - New
 $675,000Active4 beds 3 baths3,429 sq. ft.
33798 Cane Market Rd, Walker, LA 70785
MLS# 2026016715Listed by: KELLER WILLIAMS REALTY PREMIER PARTNERS - New
 $471,000Active4 beds 3 baths2,503 sq. ft.
15971 J Baughman Aly, Walker, LA 70785
MLS# 2026016699Listed by: BLUE HERON REALTY - New
 $244,110Active3 beds 2 baths1,593 sq. ft.
32638 Purity Drive, Walker, LA 70785
MLS# 2026016687Listed by: CICERO REALTY, LLC - New
 $395,900Active4 beds 2 baths2,177 sq. ft.
13348 Williamsburg Ave, Walker, LA 70785
MLS# 2026016616Listed by: EXP REALTY  $150,000Pending3 beds 2 baths1,182 sq. ft.
13496 Meadow Crossing, Walker, LA 70785
MLS# 2026016540Listed by: COVINGTON & ASSOCIATES REAL ESTATE, LLC- New
 $349,900Active5 beds 3 baths2,427 sq. ft.
16267 Black Mud Road, Walker, LA 70785
MLS# 2575650Listed by: SIMPLY REAL ESTATE LLC  $410,000Pending3 beds 2 baths1,952 sq. ft.
32759 Cane Market Rd, Walker, LA 70785
MLS# 2026016376Listed by: LPT REALTY, LLC- New
 $179,000Active3 beds 2 baths1,724 sq. ft.
24357 Chateau De Chene Blvd #16, Walker, LA 70785
MLS# 2026016316Listed by: PLATINUM REAL ESTATE SERVICES - New
 $265,000Active3 beds 2 baths1,637 sq. ft.
13973 Guy St, Walker, LA 70785
MLS# 2026016306Listed by: REVE REALTORS


Protect your home and budget from life's surprises with an Assurant Home Warranty, backed by a partner that supports you through every step of homeownership. Explore Plans.
©2026 Century 21 Real Estate LLC. All rights reserved. CENTURY 21®, the CENTURY 21 Logo and C21® are service marks owned by Century 21 Real Estate LLC. Century 21 Real Estate LLC fully supports the principles of the Fair Housing Act and the Equal Opportunity Act. Each office is independently owned and operated. Listing information is deemed reliable but not guaranteed accurate.