
12703 Landon Dr, Walker, LA 70785
Local realty services provided by:CENTURY 21 Investment Realty
12703 Landon Dr,Walker, LA 70785
$230,000
- 3 Beds
- 2 Baths
- 1,558 sq. ft.
- Single family
- Active
Listed by: chad milton
Office: milton lakvold real estate, llc.
MLS#:2026017062
Source:LA_GBRMLS
Price summary
- Price:$230,000
- Price per sq. ft.:$104.97
About this home
MOVE-IN READY IN GREAT LOCATION IN WALKER! LOCATED IN DRIFTWOOD ESTATES AND CLOSE TO LOCAL SCHOOLS THIS 3/2 W/OFFICE HAS BEEN TASTEFULLY UPDATED AND IS READY FOR NEW OWNERS. SPLIT FLOORPLAN FEATURING VAULTED CEILINGS IN DINING ROOM WITH LARGE PICTURE WINDOW, SLATE TILE COUNTERS IN KITCHEN, CERAMIC FLOORS THROUGHOUT, OVERSIZED CUSTOM SHOWER IN PRIMARY BATH. ALSO COMES WITH WHOLE-HOME GENERATOR. SEE THIS ONE SOON.
Contact an agent
Home facts
- Year built:2006
- Subdivision & Development:Driftwood Estates
- Listing ID #:2026017062
- Added:1 day(s) ago
- Updated:September 17, 2026 at 12:47 AM
Rooms and interior
- Bedrooms:3
- Total bathrooms:2
- Full bathrooms:2
- Bedroom Description:None Specified
- Living area:1,558 sq. ft.
Heating and cooling
- Heating:Central
- Central air:Yes
Structure and exterior
- Year built:2006
- Building area:1,558 sq. ft.
- Lot area:0.25 Acres
- Architectural Style:Traditional
- Foundation Description:Slab
- Levels:1 Story
Utilities
- Water:Public
- Sewer:Public Sewer
Finances and disclosures
- Price:$230,000
- Price per sq. ft.:$104.97
Features and amenities
- Amenities:Window Treatments
Parking
- Parking description:2 Cars Park, Garage Faces Rear
- Garage:Yes
New listings near 12703 Landon Dr
- New
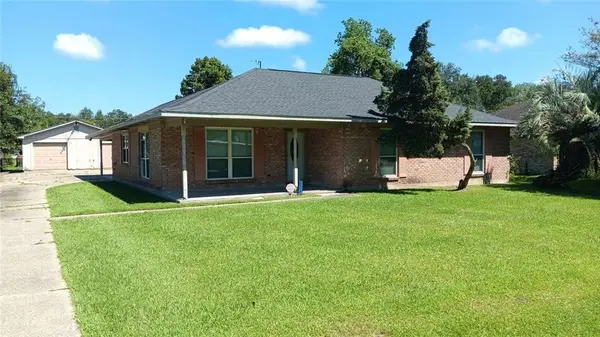 $226,000Active3 beds 2 baths1,512 sq. ft.
13045 Heather Drive, Walker, LA 70785
MLS# 2577573Listed by: SIMPLE CHOICE REALTY, INC - New
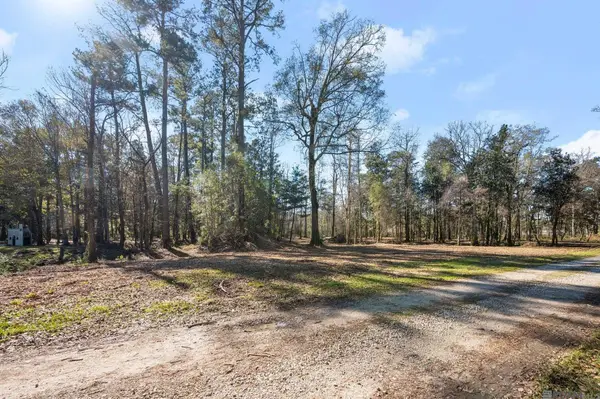 $75,000Active2.49 Acres
12234 Whitetail Ln, Walker, LA 70785
MLS# 2026016970Listed by: KELLER WILLIAMS REALTY PREMIER PARTNERS - New
 $419,900Active3 beds 2 baths1,842 sq. ft.
30886 Walker North Rd, Walker, LA 70785
MLS# 2026016857Listed by: 225BROKER - New
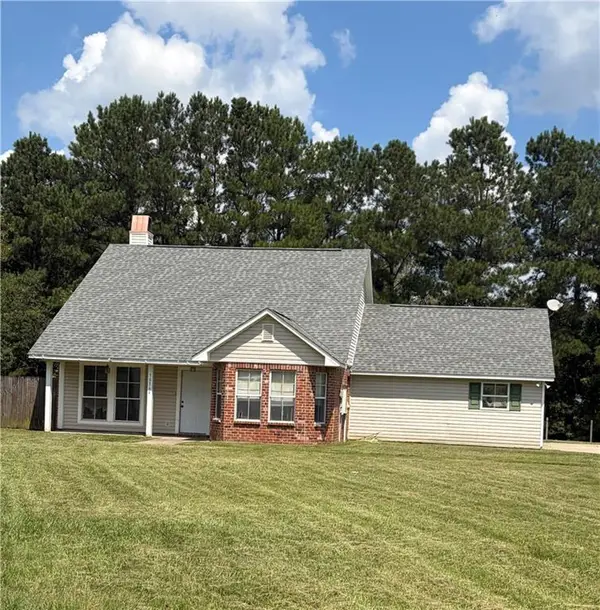 $223,000Active3 beds 2 baths1,241 sq. ft.
30564 W Trace Trace, Walker, LA 70785
MLS# 2576880Listed by: DAVIS REALTY GROUP, LLC - New
 $335,000Active3 beds 2 baths2,398 sq. ft.
35013 J W Hall Rd, Walker, LA 70785
MLS# 2026016743Listed by: FRONT DOOR REALTY, LLC - New
 $675,000Active4 beds 3 baths3,429 sq. ft.
33798 Cane Market Rd, Walker, LA 70785
MLS# 2026016715Listed by: KELLER WILLIAMS REALTY PREMIER PARTNERS - New
 $471,000Active4 beds 3 baths2,503 sq. ft.
15971 J Baughman Aly, Walker, LA 70785
MLS# 2026016699Listed by: BLUE HERON REALTY - New
 $244,110Active3 beds 2 baths1,593 sq. ft.
32638 Purity Drive, Walker, LA 70785
MLS# 2026016687Listed by: CICERO REALTY, LLC - New
 $395,900Active4 beds 2 baths2,177 sq. ft.
13348 Williamsburg Ave, Walker, LA 70785
MLS# 2026016616Listed by: EXP REALTY


Protect your home and budget from life's surprises with an Assurant Home Warranty, backed by a partner that supports you through every step of homeownership. Explore Plans.
©2026 Century 21 Real Estate LLC. All rights reserved. CENTURY 21®, the CENTURY 21 Logo and C21® are service marks owned by Century 21 Real Estate LLC. Century 21 Real Estate LLC fully supports the principles of the Fair Housing Act and the Equal Opportunity Act. Each office is independently owned and operated. Listing information is deemed reliable but not guaranteed accurate.