
13355 Brookcrest Drive, Walker, LA 70785
Local realty services provided by:CENTURY 21 Buelow-Miller Realty
13355 Brookcrest Drive,Walker, LA 70785
$389,000
- 3 Beds
- 3 Baths
- 1,908 sq. ft.
- Single family
- Active
Listed by: carolyn venable, marilyn mcculley
Office: magnolia roots realty llc.
MLS#:200HCV
Source:LA_CLBOR
Price summary
- Price:$389,000
- Price per sq. ft.:$203.8
- Monthly HOA dues:$25
About this home
This stunning 3-bedroom home in Walker welcomes you with well-manicured landscaping, a two-car garage, and an extended driveway offering additional parking. Step inside to discover an inviting open floor plan featuring tall ceilings, recessed lighting, triple crown molding, custom built-ins, and beautiful laminate wood flooring throughout the living areas. The kitchen is truly a showstopper, boasting a beadboard ceiling, custom cabinetry with built-in lighting, a custom tile backsplash, a 5-burner gas cooktop, stainless steel appliances, and a walk-in pantry. The spacious island features a built-in sink and breakfast bar, perfect for casual dining and gathering. Just off the kitchen, the formal dining room offers an ideal setting for entertaining family and friends. The spacious primary suite offers a relaxing retreat, while the primary bath features double vanities, a large custom tile soaking tub, an oversized custom tile shower with a glass door, custom built-ins for ample storage, and a walk-in closet. The massive laundry room is another standout feature, complete with custom cabinetry for added convenience and organization. You will love spending your evenings in the expansive sunroom, featuring a wood-beamed vaulted ceiling, a beautiful wood-accented wall, and a cozy fireplace with a raised brick hearth. Step outside to the extended covered patio, where a brick-accented privacy fence creates a comfortable outdoor setting overlooking the sloping backyard. Additional features include rain gutters and a convenient storage room with a roll-up door, perfect for storing lawn equipment, tools, and other essentials. With its impressive interior details, exceptional kitchen, and inviting indoor and outdoor living spaces, this Collins Place home is a must-see. Schedule your private showing today!...
Contact an agent
Home facts
- Year built:2017
- Subdivision & Development:Collins Place
- Listing ID #:200HCV
- Added:1 day(s) ago
- Updated:October 28, 2026 at 10:09 PM
Rooms and interior
- Bedrooms:3
- Total bathrooms:3
- Full bathrooms:2
- Half bathrooms:1
- Rooms Total:12
- Flooring:Concrete, Laminate
- Dining Description:BreakFast Bar
- Bathrooms Description:Separate Shower
- Kitchen Description:Dishwasher, Disposal, Exhaust Fan, Granite Counters, Pantry, appl_Gas Range
- Living area:1,908 sq. ft.
Heating and cooling
- Cooling:Central Air
- Heating:Central
Structure and exterior
- Year built:2017
- Building area:1,908 sq. ft.
- Lot area:0.23 Acres
- Lot Features:Landscaped
- Construction Materials:Frame
- Exterior Features:Lighting, Patio: Oversized, Porch, Rain Gutters
Utilities
- Water:Water Available
- Sewer:Public Sewer
Finances and disclosures
- Price:$389,000
- Price per sq. ft.:$203.8
Features and amenities
- Appliances:Dishwasher, Disposal, Gas Range, Gas Stove Connection, Stainless Steel Appliance(s)
- Laundry features:Electric Dryer Hookup, Inside, Washer Hookup
- Amenities:Bookcases, Breakfast Bar, Built-in Features, Double Vanity, En Suite, Kitchen Island, Pantry, Quartz, Separate Shower, Varied Ceiling Heights, Walk-In Closet(s)
Parking
- Parking description:Attached Garage, Driveway, Garage Door Opener
- Garage spaces:2
New listings near 13355 Brookcrest Drive
- New
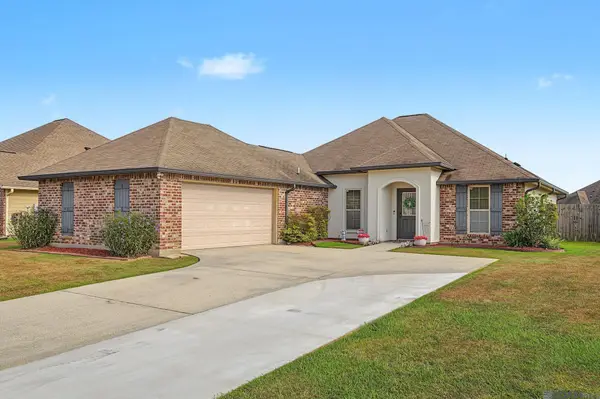 $265,000Active3 beds 2 baths1,679 sq. ft.
15001 Cross Gate Drive, Walker, LA 70785
MLS# 200EFXListed by: CHT GROUP REAL ESTATE, LLC - New
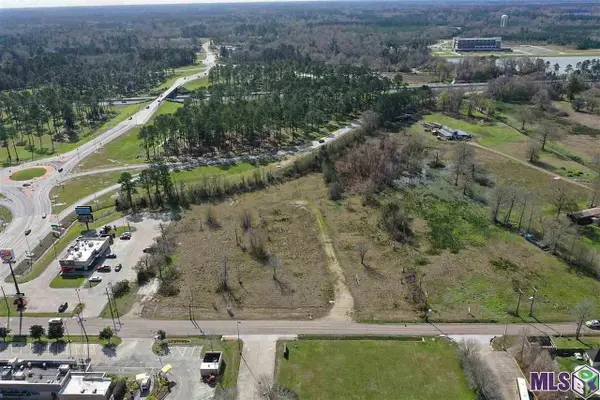 $2,100,000Active3.99 Acres
13346 Pendarvis Ln, Walker, LA 70785
MLS# 2021006280Listed by: SUPREME - New
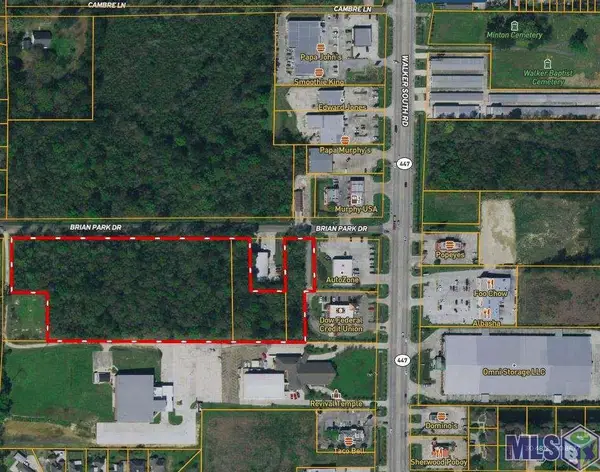 $725,000Active7.3 Acres
7.3 acres Brian Park Dr, Walker, LA 70785
MLS# 2021008895Listed by: COVINGTON & ASSOCIATES REAL ESTATE, LLC - New
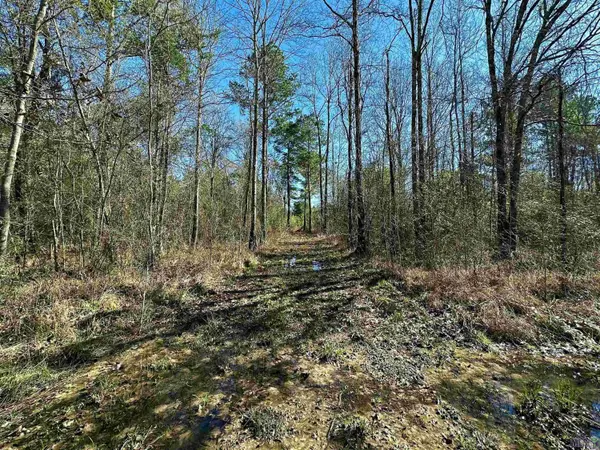 $175,000Active19.48 Acres
D-4-A Stella Ln, Walker, LA 70785
MLS# 2023001878Listed by: LPT REALTY, LLC - New
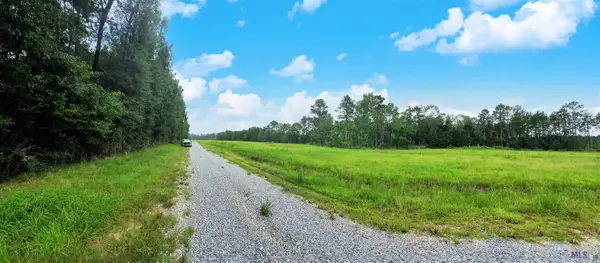 $44,500Active1.13 Acres
Lot 4 Weiss Rd, Walker, LA 70785
MLS# 2023011643Listed by: KELLER WILLIAMS REALTY PREMIER PARTNERS - New
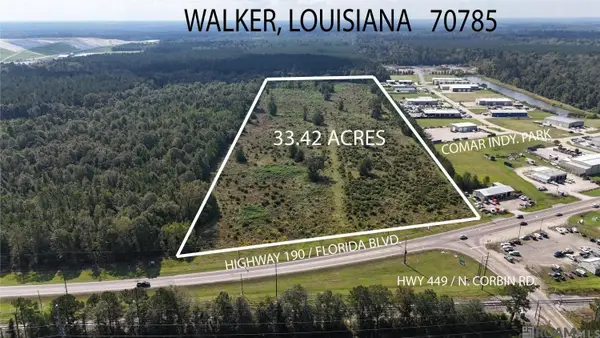 $1,400,000Active33.42 Acres
TBD Hwy 190, Walker, LA 70785
MLS# 2024019155Listed by: UNITED PROPERTIES OF LOUISIANA - New
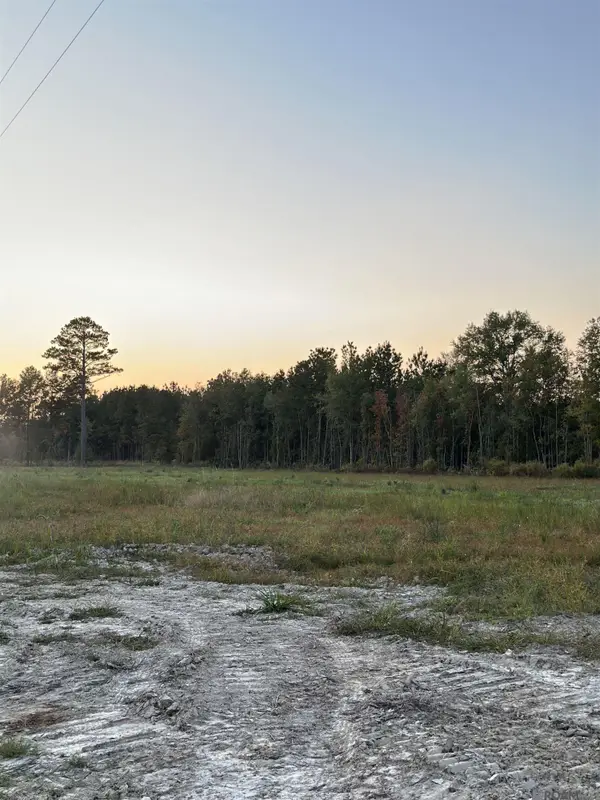 $150,000Active4.6 Acres
30679 Cane Market Rd, Walker, LA 70785
MLS# 2024019872Listed by: EXP REALTY - New
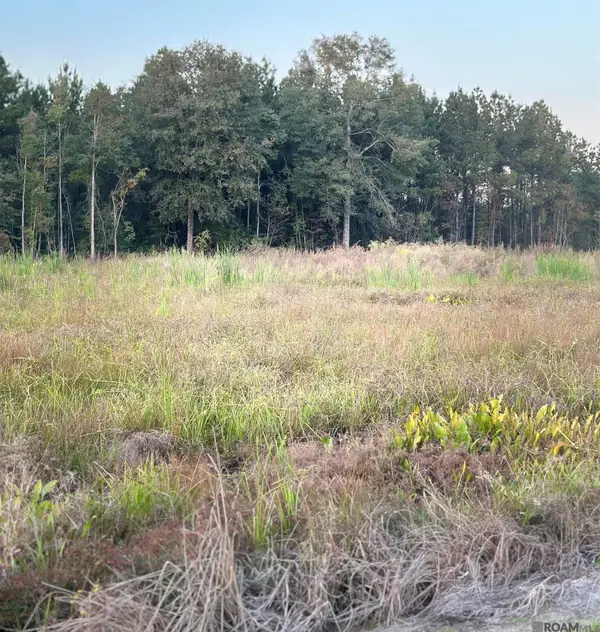 $150,000Active5.1 Acres
16489 Peacock Drive, Walker, LA 70785
MLS# 2024019877Listed by: EXP REALTY - New
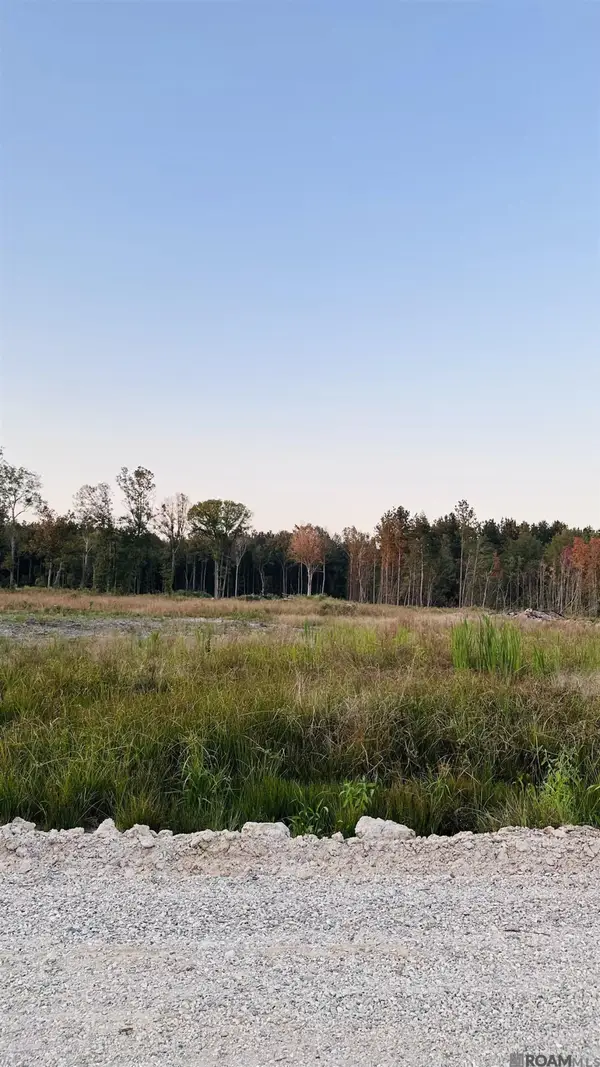 $240,000Active9.37 Acres
16457 Peacock Drive, Walker, LA 70785
MLS# 2024019880Listed by: EXP REALTY


Protect your home and budget from life's surprises with an Assurant Home Warranty, backed by a partner that supports you through every step of homeownership. Explore Plans.
©2026 Century 21 Real Estate LLC. All rights reserved. CENTURY 21®, the CENTURY 21 Logo and C21® are service marks owned by Century 21 Real Estate LLC. Century 21 Real Estate LLC fully supports the principles of the Fair Housing Act and the Equal Opportunity Act. Each office is independently owned and operated. Listing information is deemed reliable but not guaranteed accurate.