
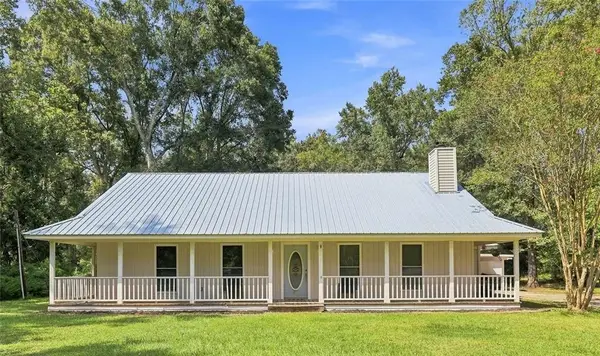
26811 Pen Dr, Walker, LA 70785
Local realty services provided by:CENTURY 21 Bessette Flavin
26811 Pen Dr,Walker, LA 70785
$225,000
- 3 Beds
- 2 Baths
- 1,249 sq. ft.
- Single family
- Active
Listed by: debra sullivan
Office: debra sullivan dream homes llc.
MLS#:2026012486
Source:LA_GBRMLS
Price summary
- Price:$225,000
- Price per sq. ft.:$153.58
About this home
This 3BR/2BA home is convenient to I-12 off Hwy 447. The large 80x200 lot has a large inground pool for summer enjoyment. New granite and tile in the kitchen, new carpet in bedrooms, freshly painted inside. New bathroom cabinets and sink. A 3 year old 10x20 tough shed is in the backyard. No flood insurance required. Never flooded. Roof is 11 years old. Lots of potential in this back yard but Pool Liner needs to be replaced!
Contact an agent
Home facts
- Year built:1985
- Subdivision & Development:Penn Place
- Listing ID #:2026012486
- Added:58 day(s) ago
- Updated:September 05, 2026 at 04:33 PM
Rooms and interior
- Bedrooms:3
- Total bathrooms:2
- Full bathrooms:2
- Bedroom Description:Ceiling Fan(s)
- Living area:1,249 sq. ft.
Heating and cooling
- Heating:Central
- Central air:Yes
Structure and exterior
- Year built:1985
- Building area:1,249 sq. ft.
- Lot area:0.38 Acres
- Architectural Style:Traditional
- Foundation Description:Slab
- Levels:1 Story
Utilities
- Sewer:Community Sewer, Public Sewer
Finances and disclosures
- Price:$225,000
- Price per sq. ft.:$153.58
Features and amenities
- Pool features:In Ground, Liner
Parking
- Parking description:Garage
- Garage:Yes
New listings near 26811 Pen Dr
- New
 $349,900Active5 beds 3 baths2,427 sq. ft.
16267 Black Mud Road, Walker, LA 70785
MLS# 2575650Listed by: SIMPLY REAL ESTATE LLC - New
 $410,000Active3 beds 2 baths1,952 sq. ft.
32759 Cane Market Rd, Walker, LA 70785
MLS# 2026016376Listed by: LPT REALTY, LLC - New
 $179,000Active3 beds 2 baths1,724 sq. ft.
24357 Chateau De Chene Blvd #16, Walker, LA 70785
MLS# 2026016316Listed by: PLATINUM REAL ESTATE SERVICES - New
 $265,000Active3 beds 2 baths1,637 sq. ft.
13973 Guy St, Walker, LA 70785
MLS# 2026016306Listed by: REVE REALTORS - New
 $239,900Active3 beds 2 baths1,509 sq. ft.
27561 Country Drive, Walker, LA 70785
MLS# 2026016277Listed by: ANCHOR SOUTH REAL ESTATE - New
 $459,000Active5 beds 3 baths2,438 sq. ft.
12079 Pendarvis Ln, Walker, LA 70785
MLS# 2026016134Listed by: RIVERS EDGE HOLDINGS, LLC - New
 $259,900Active4 beds 2 baths1,967 sq. ft.
33873 Duff Rd, Walker, LA 70785
MLS# 2026016135Listed by: KAIZEN HOME SALES AND SERVICES, LLC - New
 $280,000Active6 Acres
38235 N Walker Rd, Walker, LA 70785
MLS# 2026016144Listed by: DAWSON GREY REAL ESTATE - New
 $275,000Active3 beds 2 baths2,111 sq. ft.
30125 Oak Shadow Dr, Walker, LA 70785
MLS# 2026016109Listed by: OVERSTREET AND CO. LLC - New
 $154,000Active2 beds 1 baths1,088 sq. ft.
13080 Burgess Ave #16, Walker, LA 70785
MLS# 2026016007Listed by: BETTER HOMES AND GARDENS REAL ESTATE - TIGER TOWN BR


Protect your home and budget from life's surprises with an Assurant Home Warranty, backed by a partner that supports you through every step of homeownership. Explore Plans.
©2026 Century 21 Real Estate LLC. All rights reserved. CENTURY 21®, the CENTURY 21 Logo and C21® are service marks owned by Century 21 Real Estate LLC. Century 21 Real Estate LLC fully supports the principles of the Fair Housing Act and the Equal Opportunity Act. Each office is independently owned and operated. Listing information is deemed reliable but not guaranteed accurate.