
413 W Dupre Street, Washington, LA 70589
Local realty services provided by:CENTURY 21 Action Realty
413 W Dupre Street,Washington, LA 70589
$140,000
- 3 Beds
- 2 Baths
- 2,400 sq. ft.
- Single family
- Active
Listed by: rachel c guidry
Office: epique realty
MLS#:2600008272
Source:LA_RAAMLS
Price summary
- Price:$140,000
- Price per sq. ft.:$58.33
About this home
Welcome to this versatile and sun filled property offering exceptional space inside and out! Featuring 3 spacious bedrooms and 2 full bathrooms, this home also includes a large laundry area with the potential to easily serve as a 4th bedroom or private flex space.Step inside to an inviting interior with no carpet anywhere, making maintenance a breeze. The heart of the home is a massive, open kitchen and breakfast area that seamlessly connects to two separate living spaces. Surrounded by oversized windows, the layout floods with abundant natural light throughout the day.Outside, the property sits on a desirable double city lot and features a recently completed exterior facelift for instant curb appeal. Key functional updates provide peace of mind, including a brand-new HVAC system (July 2026) and a 6 year old roof.Conveniently located just around the corner from the famous Steamboat Warehouse restaurant and only minutes from the interstate, this home is ideal for owner occupants and savvy investors alike. Owner/Agent....
Contact an agent
Home facts
- Subdivision & Development:Moores Addition
- Listing ID #:2600008272
- Added:48 day(s) ago
- Updated:October 21, 2026 at 03:49 PM
Rooms and interior
- Bedrooms:3
- Total bathrooms:2
- Full bathrooms:2
- Flooring:Tile, Wood
- Kitchen Description:Electric Stove Con, Kitchen Island, Tile Counters
- Living area:2,400 sq. ft.
Heating and cooling
- Cooling:Central Air, Window Unit(s)
- Heating:Central Heat, Electric
- Central air:Yes
Structure and exterior
- Roof:Composition
- Building area:2,400 sq. ft.
- Lot area:0.4 Acres
- Lot Features:Level
- Architectural Style:Ranch
- Construction Materials:Asbestos, Frame
- Exterior Features:Outside Light, Shed(s)
- Foundation Description:Pillar/Post/Pier
- Levels:1 Story
Schools
- High school:Call School Board
- Middle school:Call School Board
- Elementary school:Call School Board
Utilities
- Sewer:Public Sewer
Finances and disclosures
- Price:$140,000
- Price per sq. ft.:$58.33
Features and amenities
- Appliances:Electric Stove Con
- Laundry features:Electric Dryer Hookup, Washer Hookup
- Amenities:Lighting, Storm Window(s)
Parking
- Total parking spaces:1
- Parking description:Open Parking
- Carport spaces:1
New listings near 413 W Dupre Street
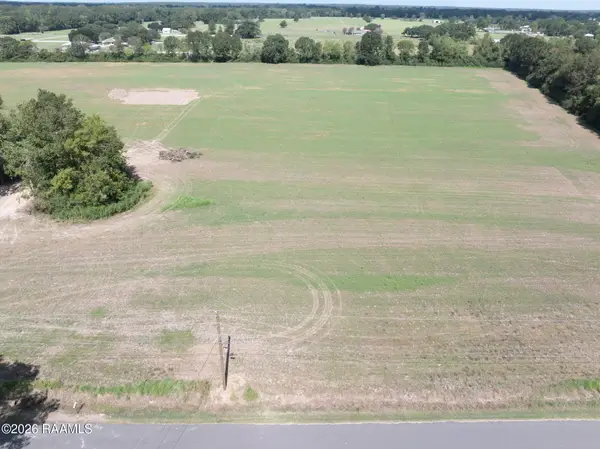 $82,400Active4.12 Acres
Tbd Wedgewood Road, Washington, LA 70589
MLS# 2600009063Listed by: REAL BROKER, LLC $45,000Pending3.5 Acres
0000 Lopez Road, Washington, LA 70589
MLS# 2600008631Listed by: EXP REALTY, LLC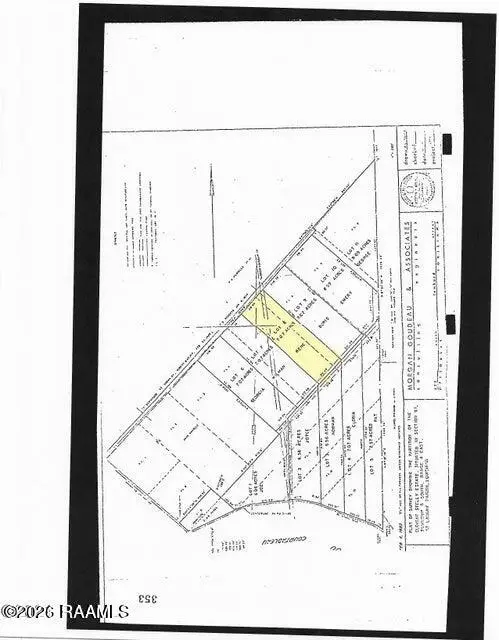 $65,000Active7.07 Acres
Tbd Wrs Road, Washington, LA 70589
MLS# 2600008159Listed by: VYLLA HOME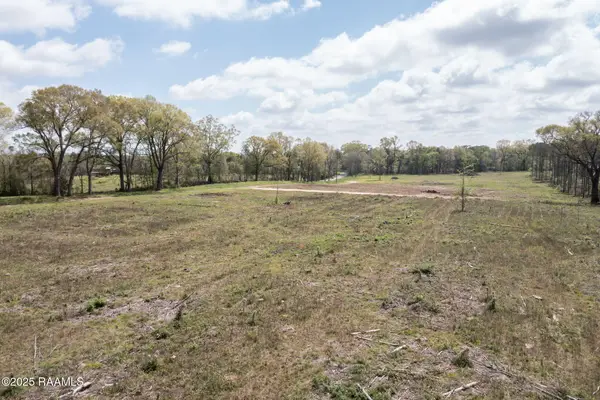 $52,500Active2 Acres
Tbd La Hwy 103 Lot 2, Washington, LA 70589
MLS# 2600007599Listed by: REAL BROKER, LLC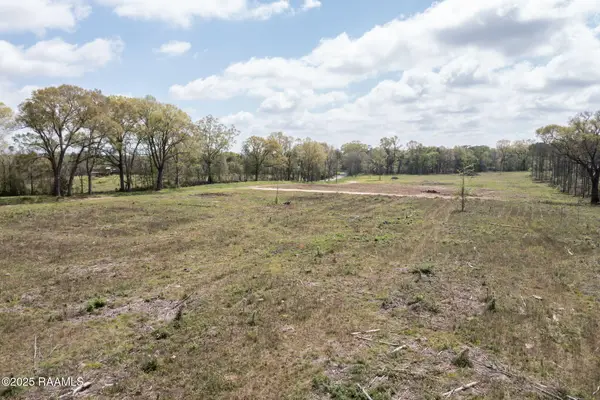 $52,500Pending2 Acres
Tbd La Hwy 103 Lot 3, Washington, LA 70589
MLS# 2600007600Listed by: REAL BROKER, LLC $899,000Active3 beds 3 baths3,540 sq. ft.
353 Gentry Drive, Washington, LA 70589
MLS# 2600005285Listed by: REAL BROKER, LLC $229,000Active4 beds 3 baths2,078 sq. ft.
310 E Dupre Street, Washington, LA 70589
MLS# 2600004824Listed by: COMPASS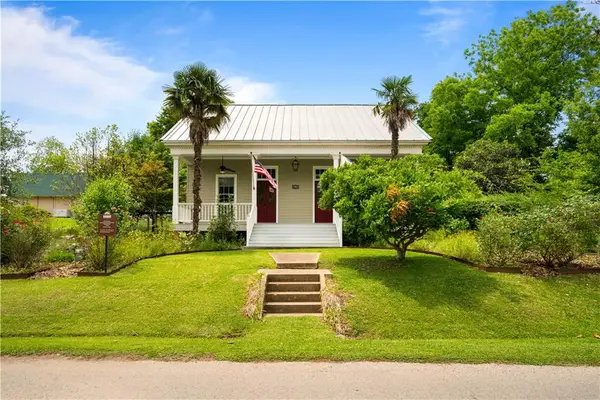 $384,000Active3 beds 3 baths2,083 sq. ft.
205 W Carriere Street, Washington, LA 70589
MLS# 2555546Listed by: THE SIGNATURE BROKERAGE $200,000Active24.24 Acres
7855 Grand Prairie Road, Washington, LA 70589
MLS# 2600002385Listed by: REAL BROKER, LLC


Protect your home and budget from life's surprises with an Assurant Home Warranty, backed by a partner that supports you through every step of homeownership. Explore Plans.
©2026 Century 21 Real Estate LLC. All rights reserved. CENTURY 21®, the CENTURY 21 Logo and C21® are service marks owned by Century 21 Real Estate LLC. Century 21 Real Estate LLC fully supports the principles of the Fair Housing Act and the Equal Opportunity Act. Each office is independently owned and operated. Listing information is deemed reliable but not guaranteed accurate.