1757 Pelican Drive, Westlake, LA 70669
Local realty services provided by:CENTURY 21 Bono Realty
1757 Pelican Drive,Westlake, LA 70669
$335,000
- 3 Beds
- 2 Baths
- 1,892 sq. ft.
- Single family
- Active
Office: coldwell banker ingle safari r
MLS#:SWL26005004
Source:LA_SWLAR
Price summary
- Price:$335,000
- Price per sq. ft.:$125.89
About this home
NEW CONSTRUCTION PRESALE OPPORTUNITY ON THE WESTLAKE GOLF COURSE! Don't miss your chance to own a beautiful new construction home situated in the desirable Westlake Golf Course community! This thoughtfully designed 3-bedroom, 2-bath home will offer a combination of modern finishes, custom details, and comfortable living spaces. Purchase early and enjoy the excitement of watching your dream home come to life! Designed with quality and style in mind, this home is planned to feature an inviting open floor plan with spacious living areas, elegant finishes, and numerous upgrades throughout. The living room is designed to showcase a stunning coffered tray ceiling and electric fireplace, creating a warm and welcoming atmosphere. The spacious kitchen is planned to feature custom cabinetry, beautiful quartz countertops, an eat-in island bar, pantry, and stainless steel appliances. The dining area will flow seamlessly into the kitchen and living room, providing the perfect layout for entertaining and everyday living. Additional planned features include neutral paint colors, upgraded lighting fixtures, durable wood-look flooring, 10-foot ceilings, crown molding, a spacious utility room, and a convenient mudroom with a built-in bench. The primary suite is designed to offer a relaxing retreat with a spacious bathroom featuring double vanities, a soaking tub, a walk-in tiled shower, and generous walk-in closets with built-in storage. Two additional bedrooms will provide comfortable spaces with ample closet storage. Step outside and enjoy the planned covered patio, perfect for relaxing or entertaining while taking in the beautiful golf course surroundings. Located in Flood Zone X, this property may qualify for 100% Rural Development financing, subject to buyer and property eligibility and lender approval. This is a wonderful opportunity to secure a brand-new home in a beautiful golf course setting! Photos shown in this listing are from previously completed homes by the same builder and are provided to illustrate the builder's craftsmanship, design style, and potential finishes. Actual floor plan, materials, colors, features, and finishes may vary in the completed home. Contact your agent today for additional information about construction plans, available selections, and the opportunity to make this beautiful new construction home yours!...
Contact an agent
Home facts
- Year built:2026
- Subdivision & Development:OAKMONT
- Listing ID #:SWL26005004
- Added:1 day(s) ago
- Updated:October 28, 2026 at 05:10 PM
Rooms and interior
- Bedrooms:3
- Total bathrooms:2
- Full bathrooms:2
- Living area:1,892 sq. ft.
Heating and cooling
- Heating:Central
- Central air:Yes
Structure and exterior
- Roof:Shingle
- Year built:2026
- Building area:1,892 sq. ft.
- Lot area:0.15 Acres
- Lot Features:City Lot, Rectangular Lot
- Architectural Style:Traditional
- Construction Materials:HardiPlank Type
- Foundation Description:Slab
Utilities
- Water:Public
Finances and disclosures
- Price:$335,000
- Price per sq. ft.:$125.89
Features and amenities
- Amenities:High Ceilings
Parking
- Garage:Yes
- Garage spaces:2
New listings near 1757 Pelican Drive
- New
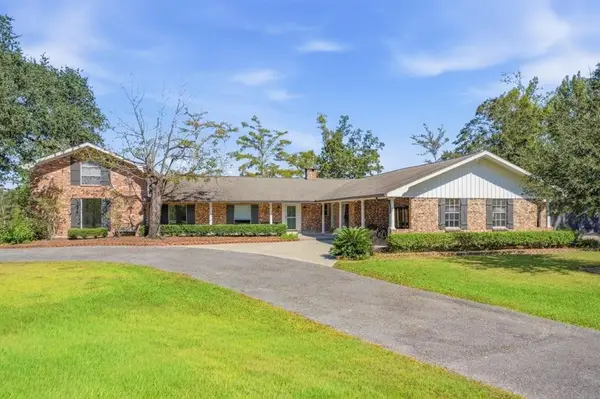 $799,500Active5 beds 5 baths3,843 sq. ft.
1024 Hollis Rd Road, Westlake, LA 70669
MLS# SWL26004999Listed by: COMPASS-LC - New
 $145,000Active3 beds 2 baths1,202 sq. ft.
1206 Shady Ln Lane, Westlake, LA 70669
MLS# SWL26004878Listed by: MOFFETT REALTY, LLC - New
 $69,900Active-- beds -- baths1,619 sq. ft.
712 Magnolia Street, Westlake, LA 70669
MLS# SWL26004865Listed by: COLDWELL BANKER INGLE SAFARI R - New
 $152,000Active2 beds 1 baths1,086 sq. ft.
926 Bee Tree Street, Westlake, LA 70669
MLS# SWL26004859Listed by: EXIT REALTY COASTAL 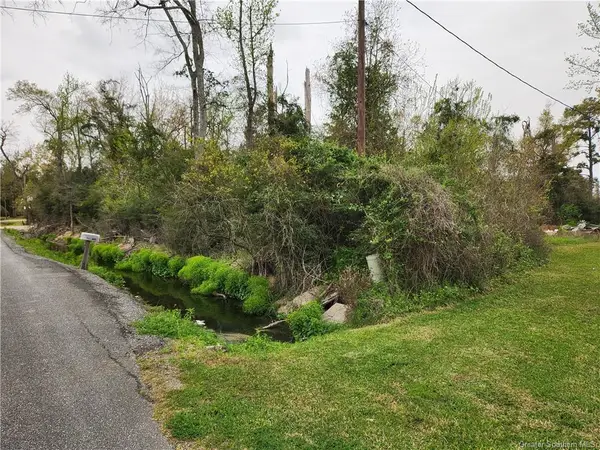 $59,900Active0.65 Acres
0 W Wayside Drive W, Westlake, LA 70669
MLS# SWL26004835Listed by: COMPASS-LC $159,900Active3 beds 1 baths1,260 sq. ft.
1804 Augusta St Street, Westlake, LA 70669
MLS# SWL26004799Listed by: NEXTHOME NEW PHASE REALTY $250,000Active4 beds 2 baths2,091 sq. ft.
3701 Davis Road, Westlake, LA 70669
MLS# SWL26004793Listed by: EXIT REALTY COASTAL
 $330,000Active26 Acres
TBD Bay Forest Drive, Westlake, LA 70669
MLS# SWL26004791Listed by: CENTURY 21 BONO REALTY $450,000Active3 beds 4 baths1,632 sq. ft.
824 Niel Road, Westlake, LA 70669
MLS# SWL26004619Listed by: CENTURY 21 BESSETTE FLAVIN


Protect your home and budget from life's surprises with an Assurant Home Warranty, backed by a partner that supports you through every step of homeownership. Explore Plans.
©2026 Century 21 Real Estate LLC. All rights reserved. CENTURY 21®, the CENTURY 21 Logo and C21® are service marks owned by Century 21 Real Estate LLC. Century 21 Real Estate LLC fully supports the principles of the Fair Housing Act and the Equal Opportunity Act. Each office is independently owned and operated. Listing information is deemed reliable but not guaranteed accurate.