
1312 Chipley Street, Westwego, LA 70094
Local realty services provided by:CENTURY 21 Action Realty
1312 Chipley Street,Westwego, LA 70094
$274,000Last list price
- 3 Beds
- 2 Baths
- - sq. ft.
- Single family
- Sold
Listed by: trudy dowell
Office: homesmart realty south
MLS#:NO2568337
Source:LA_RAAMLS
Sorry, we are unable to map this address
Price summary
- Price:$274,000
About this home
Beautiful home ready for you to move in. This open floor plan has a spacious kitchen with an abundance of soft close cabinets, pantry and quartz counter tops. Kitchen is open to the living and dining area. Recessed lighting. Covered patio and a large storage shed. If you need extra parking this is for you. Extra drive with rear yard access. Located in an "X" flood zone and the roof was replaced in 2022.
Contact an agent
Home facts
- Year built:2008
- Listing ID #:NO2568337
- Added:55 day(s) ago
- Updated:September 15, 2026 at 07:48 AM
Rooms and interior
- Bedrooms:3
- Total bathrooms:2
- Full bathrooms:2
- Bathrooms Description:Bedroom 1
- Kitchen Description:Dishwasher, Disposal, Kitchen, Microwave
Heating and cooling
- Cooling:Central Air
- Heating:Central Heat
- Central air:Yes
Structure and exterior
- Year built:2008
- Architectural Style:Traditional
- Construction Materials:Brick, Vinyl Siding
- Exterior Features:Covered Patio, Workshop
- Foundation Description:Slab
- Levels:1 Story
Finances and disclosures
- Price:$274,000
Features and amenities
- Appliances:Dishwasher, Microwave
Parking
- Parking description:Attached, Garage
- Garage:Yes
New listings near 1312 Chipley Street
- New
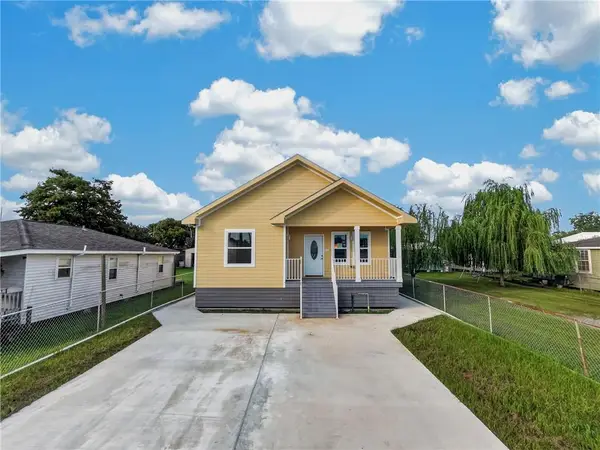 $289,000Active3 beds 2 baths1,802 sq. ft.
113 Vic A Pitre Drive, Westwego, LA 70094
MLS# 2577206Listed by: ARMSTRONG REALTY - New
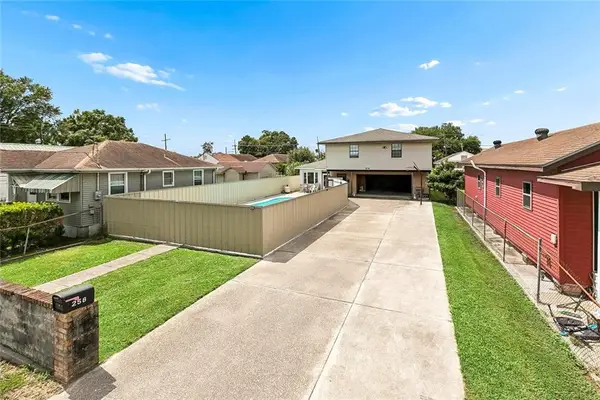 $130,000Active1 beds 1 baths1,184 sq. ft.
258 Ave B Avenue, Westwego, LA 70094
MLS# 2577088Listed by: NEXTHOME INNOVATIVE REALTY - New
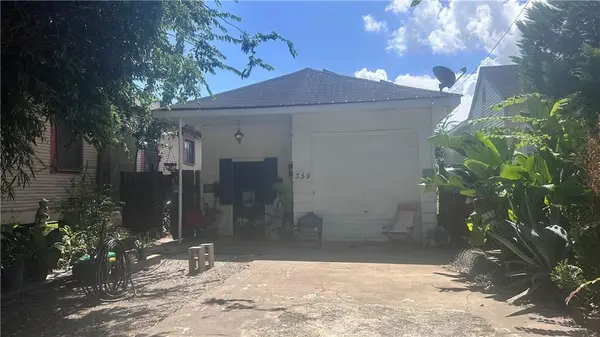 $95,000Active2 beds 1 baths900 sq. ft.
359 Sala Avenue, Westwego, LA 70094
MLS# 2575724Listed by: HOMESMART REALTY SOUTH 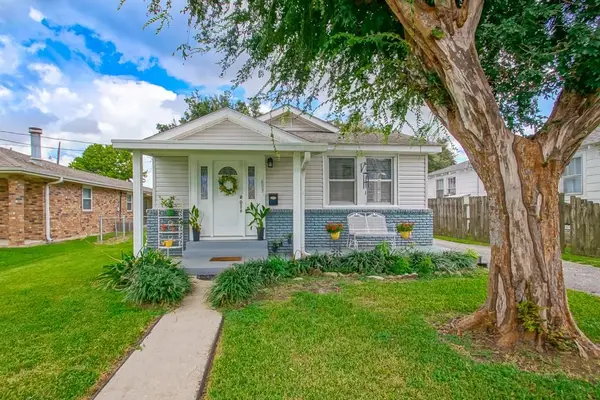 $175,000Active3 beds 2 baths1,443 sq. ft.
603 Central Avenue, Westwego, LA 70094
MLS# 2575464Listed by: REMAX N.O. PROPERTIES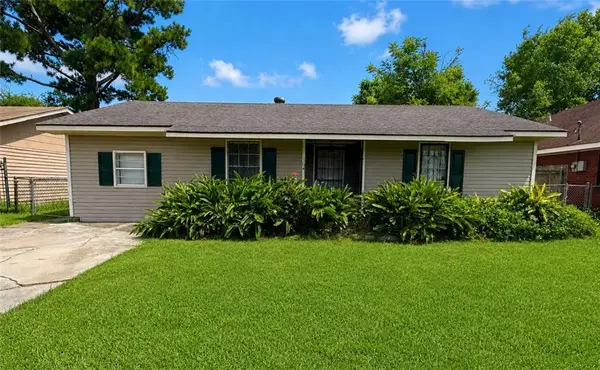 $170,000Active4 beds 2 baths1,200 sq. ft.
304 Butler Drive, Westwego, LA 70094
MLS# 2575217Listed by: WURTH REAL ESTATE SERVICES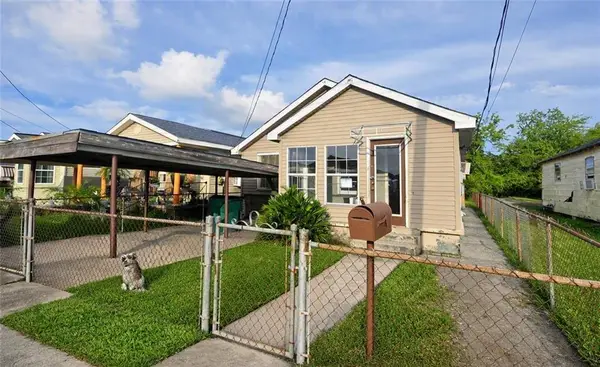 $79,900Active-- beds -- baths2,200 sq. ft.
429 Gilligan Street, Westwego, LA 70094
MLS# 2574969Listed by: CBTEC BELLE CHASSE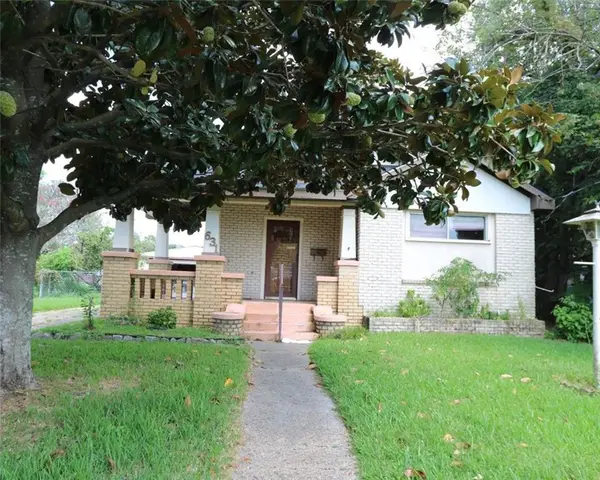 $112,000Active2 beds 1 baths1,361 sq. ft.
631 Avenue C, Westwego, LA 70094
MLS# 2574079Listed by: AUDUBON REALTY, LLC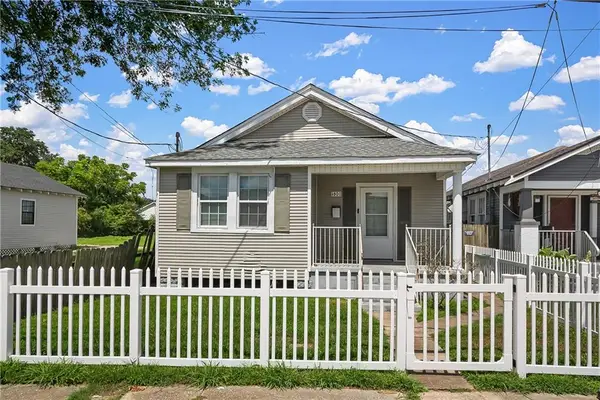 $190,000Active4 beds 3 baths1,572 sq. ft.
530-530 1/2 Avenue D Avenue, Westwego, LA 70094
MLS# 2572774Listed by: HOMESMART REALTY SOUTH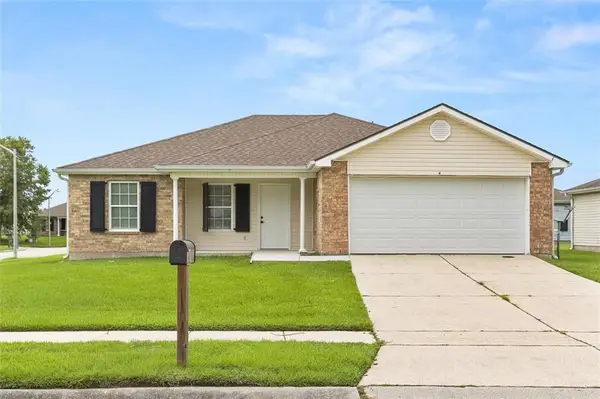 $149,000Active3 beds 2 baths1,321 sq. ft.
105 Clifford Ct Street, Westwego, LA 70094
MLS# 2573094Listed by: CRESCENT SOTHEBY'S INTERNATIONAL REALTY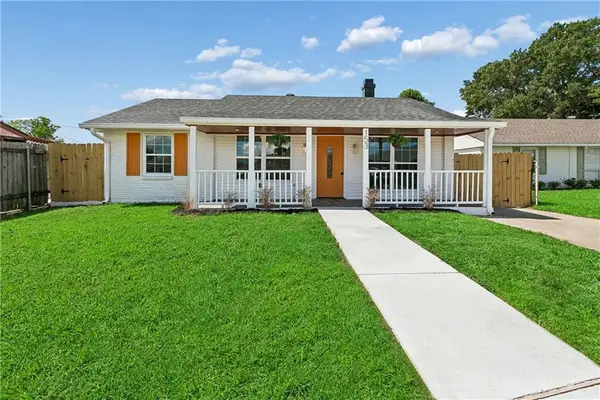 $218,500Active4 beds 2 baths1,750 sq. ft.
153 Elaine Drive, Westwego, LA 70094
MLS# 2573101Listed by: THE SAGE FIRM


Protect your home and budget from life's surprises with an Assurant Home Warranty, backed by a partner that supports you through every step of homeownership. Explore Plans.
©2026 Century 21 Real Estate LLC. All rights reserved. CENTURY 21®, the CENTURY 21 Logo and C21® are service marks owned by Century 21 Real Estate LLC. Century 21 Real Estate LLC fully supports the principles of the Fair Housing Act and the Equal Opportunity Act. Each office is independently owned and operated. Listing information is deemed reliable but not guaranteed accurate.