
6 Osprey Drive, Westwego, LA 70094
Local realty services provided by:CENTURY 21 Action Realty
6 Osprey Drive,Westwego, LA 70094
$850,000
- 4 Beds
- 4 Baths
- 2,936 sq. ft.
- Single family
- Active
Listed by: sidney kerner
Office: kerner realty llc.
MLS#:NO2567460
Source:LA_RAAMLS
Price summary
- Price:$850,000
- Price per sq. ft.:$236.44
- Monthly HOA dues:$20.83
About this home
This stunning home located in the coveted Segnette Estates subdivision. New construction custom home. thoughtfully designed with both luxury and functionality in mind. From the moment you enter, you're welcomed by soaring 13-foot ceilings in the foyer, living room and kitchen, creating a grand and unforgettable first impression. The heart of the home showcases open-concept design offers seamless flow, Great for both entertaining and everyday living. This thoughtfully designed residence 4 bedrooms and 3.5 full bathrooms, offering both privacy and versatility. The gourmet kitchen is equipped with high end appliances range, refrigerator, custom cabinetry, 2 tankless hot water heater, double garage that offers two car parking, Primary bathroom stands free tub, walk in shower, His and her closets. Office w/closet, smart toilets though-out the house high-end finishes, perfectly positioned as the centerpiece of the home. A seamless blend of luxury, comfort, and craftsmanship--this home is truly move-in ready and designed to impress. Agent/Owner. Downtown New Orleans 15 Min away....
Contact an agent
Home facts
- Year built:2026
- Subdivision & Development:Segnette Estates
- Listing ID #:NO2567460
- Added:100 day(s) ago
- Updated:August 25, 2026 at 03:58 PM
Rooms and interior
- Bedrooms:4
- Total bathrooms:4
- Full bathrooms:3
- Half bathrooms:1
- Bathrooms Description:Bathroom 1, Bedroom 1, Bedroom 3
- Kitchen Description:Dishwasher, Ice Maker, Kitchen, Microwave, Refrigerator
- Living area:2,936 sq. ft.
Heating and cooling
- Cooling:Central Air, Multi Units
- Heating:Central Heat
- Central air:Yes
Structure and exterior
- Roof:Composition
- Year built:2026
- Building area:2,936 sq. ft.
- Lot area:0.23 Acres
- Architectural Style:Contemporary
- Construction Materials:Brick, Stucco
- Exterior Features:Covered Patio
- Foundation Description:Slab
- Levels:1 Story
Finances and disclosures
- Price:$850,000
- Price per sq. ft.:$236.44
Features and amenities
- Appliances:Dishwasher, Microwave, Refrigerator
- Amenities:Office
Parking
- Parking description:Garage
- Garage:Yes
New listings near 6 Osprey Drive
- Open Sat, 9 to 11amNew
 $195,500Active3 beds 2 baths1,134 sq. ft.
637 Avenue C, Westwego, LA 70094
MLS# 2582806Listed by: NOLA LIVING REALTY - New
 $549,900Active4 beds 3 baths2,664 sq. ft.
141 Pintail Drive, Westwego, LA 70094
MLS# 2582466Listed by: HOMESMART REALTY SOUTH - New
 $169,000Active3 beds 2 baths1,235 sq. ft.
9 Clifford Street, Westwego, LA 70094
MLS# 2582661Listed by: CRESCENT SOTHEBY'S INTERNATIONAL REALTY - New
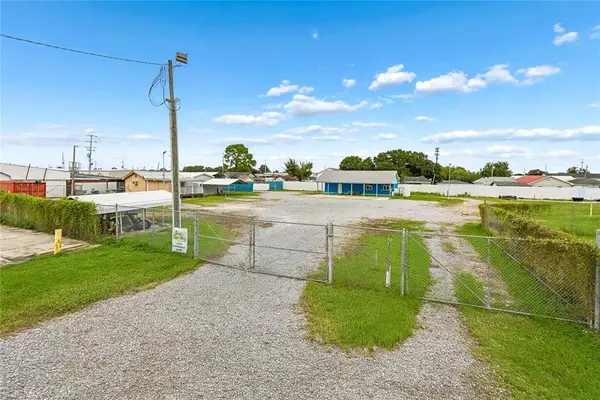 $450,000Active1.31 Acres
133 Westbank Expressway, Westwego, LA 70094
MLS# 2580661Listed by: GALIANO REALTY 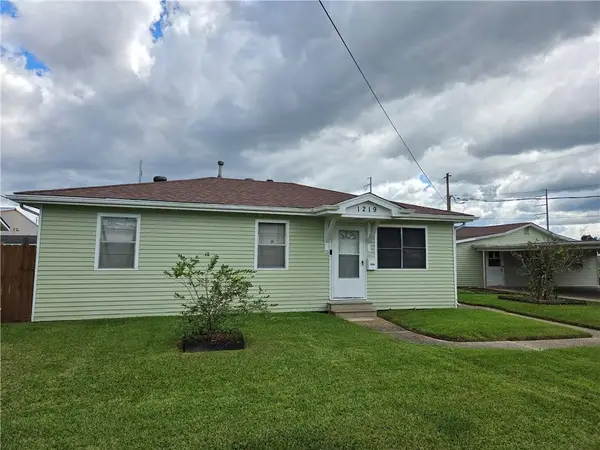 $65,000Pending3 beds 1 baths978 sq. ft.
1219 Avenue G, Westwego, LA 70094
MLS# 2581032Listed by: REMAX N.O. PROPERTIES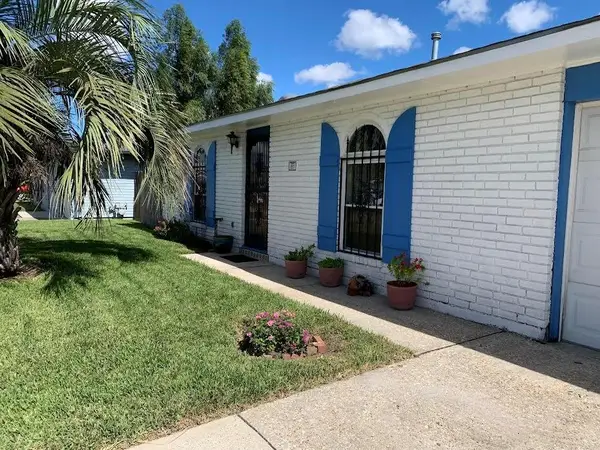 $130,000Active2 beds 2 baths1,139 sq. ft.
957 E Krueger Lane, Westwego, LA 70094
MLS# 2580934Listed by: RIVERSIDE REALTY, INC.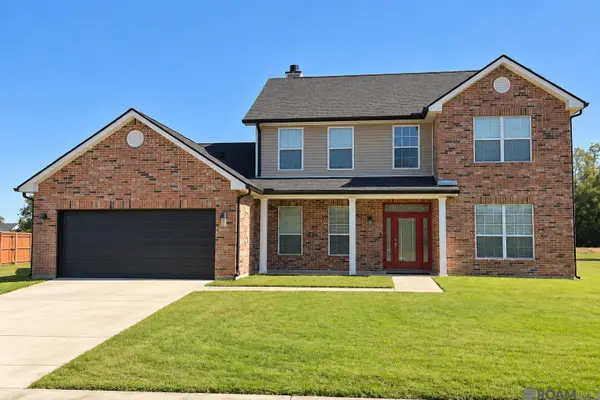 $315,000Active4 beds 2 baths3,080 sq. ft.
9524 Linden Loop, Westwego, LA 70094
MLS# 2026018465Listed by: SERVICE 1ST REAL ESTATE $299,000Active4 beds 3 baths2,353 sq. ft.
9513 Linden Loop, Westwego, LA 70094
MLS# 2581051Listed by: HGI REALTY, LLC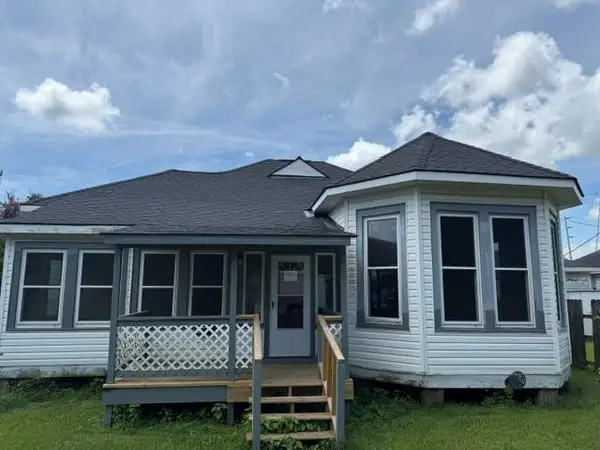 $126,000Active3 beds 2 baths1,420 sq. ft.
117 Lane Street, Westwego, LA 70094
MLS# 2580044Listed by: COMMUNITY REALESTATE LLC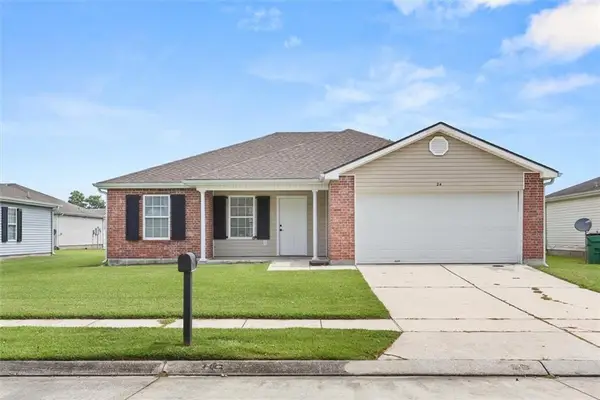 $139,000Active3 beds 2 baths1,281 sq. ft.
84 Clifford Ct Street, Westwego, LA 70094
MLS# 2579701Listed by: CRESCENT SOTHEBY'S INTERNATIONAL REALTY


Protect your home and budget from life's surprises with an Assurant Home Warranty, backed by a partner that supports you through every step of homeownership. Explore Plans.
©2026 Century 21 Real Estate LLC. All rights reserved. CENTURY 21®, the CENTURY 21 Logo and C21® are service marks owned by Century 21 Real Estate LLC. Century 21 Real Estate LLC fully supports the principles of the Fair Housing Act and the Equal Opportunity Act. Each office is independently owned and operated. Listing information is deemed reliable but not guaranteed accurate.