
9554 Sugar Maple Lane, Westwego, LA 70094
Local realty services provided by:CENTURY 21 Lakeshore
9554 Sugar Maple Lane,Waggaman, LA 70094
$375,000
- 3 Beds
- 2 Baths
- 1,828 sq. ft.
- Single family
- Active
Listed by: cherrian levy
Office: levy realty group llc.
MLS#:2574093
Source:LA_GSREIN
Price summary
- Price:$375,000
- Price per sq. ft.:$151.52
- Monthly HOA dues:$20.83
About this home
Beautifully maintained home situated on an oversized lot with plenty of room to live, entertain and grow! The thoughtfully designed interior features a butler’s pantry and surround sound in both the living room and garage. Extended concrete provides additional parking and convenient backyard entertaining. Exterior LED lighting enhances the home’s curb appeal and outdoor ambiance. Schedule your private showing today!
Contact an agent
Home facts
- Year built:2019
- Listing ID #:2574093
- Added:1 day(s) ago
- Updated:August 25, 2026 at 06:49 PM
Rooms and interior
- Bedrooms:3
- Total bathrooms:2
- Full bathrooms:2
- Rooms Total:6
- Kitchen Description:Dishwasher, Granite Counters, Oven, Range, Refrigerator
- Living area:1,828 sq. ft.
Heating and cooling
- Cooling:1 Unit, Central Air
- Heating:Central, Heating
Structure and exterior
- Roof:Shingle
- Year built:2019
- Building area:1,828 sq. ft.
- Lot area:0.46 Acres
- Lot Features:City Lot, Oversized Lot
- Architectural Style:French Provincial
- Construction Materials:Brick, Stucco, Vinyl Siding
- Exterior Features:Concrete, Fence
- Foundation Description:Slab
- Levels:1 Story
Utilities
- Water:Public
- Sewer:Public Sewer
Finances and disclosures
- Price:$375,000
- Price per sq. ft.:$151.52
Features and amenities
- Appliances:Dishwasher, Oven, Range, Refrigerator
- Amenities:Attic, Ceiling Fan(s), Pull Down Attic Stairs
Parking
- Parking description:Garage, Garage Door Opener, Off Street, Two Spaces
New listings near 9554 Sugar Maple Lane
- New
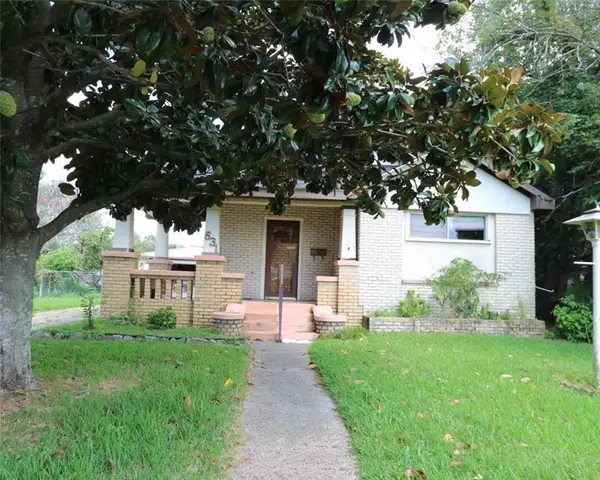 $112,000Active2 beds 1 baths1,361 sq. ft.
631 Avenue C, Westwego, LA 70094
MLS# 2574079Listed by: AUDUBON REALTY, LLC - New
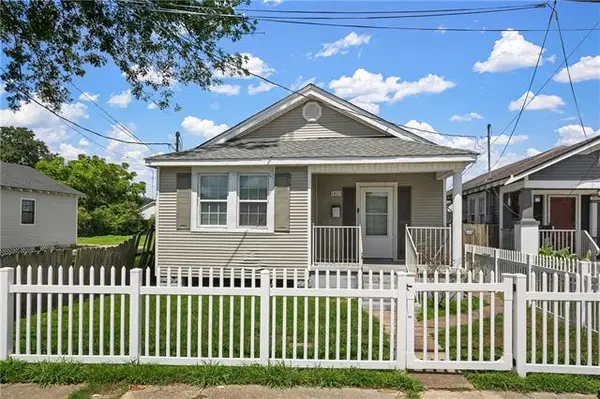 $190,000Active-- beds -- baths1,572 sq. ft.
530-530 1/2 Avenue D Avenue, Westwego, LA 70094
MLS# NO2572774Listed by: HOMESMART REALTY SOUTH - New
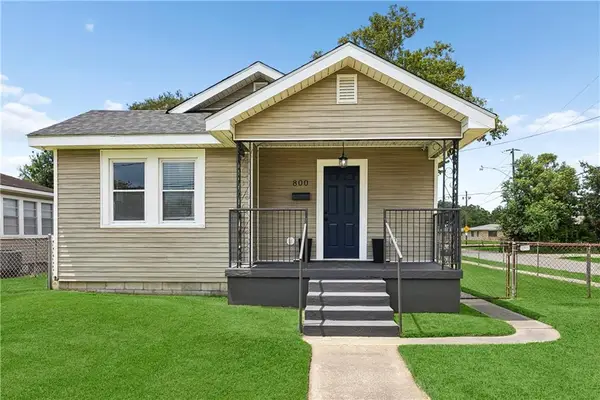 $209,000Active3 beds 2 baths1,100 sq. ft.
800 West Drive, Westwego, LA 70094
MLS# 2572526Listed by: REVE, REALTORS - New
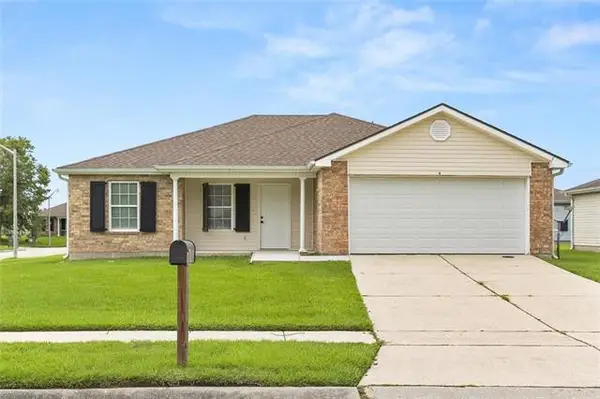 $149,000Active3 beds 2 baths1,321 sq. ft.
105 Clifford Ct Street, Westwego, LA 70094
MLS# NO2573094Listed by: CRESCENT SOTHEBY'S INTERNATIONAL REALTY - New
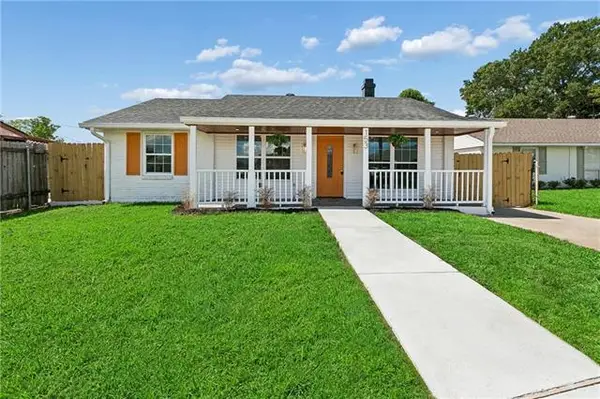 $218,500Active4 beds 2 baths1,750 sq. ft.
153 Elaine Drive, Westwego, LA 70094
MLS# NO2573101Listed by: THE SAGE FIRM - New
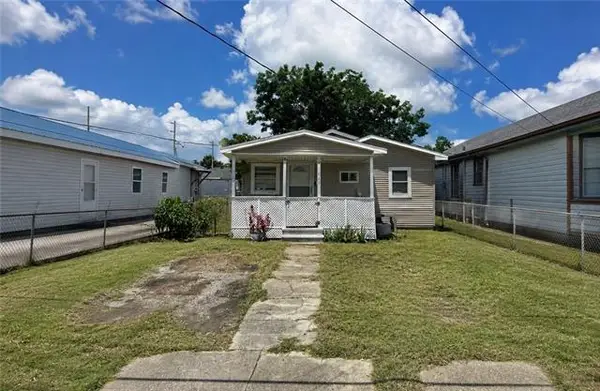 $124,900Active3 beds 2 baths1,432 sq. ft.
1066 Avenue A, Westwego, LA 70094
MLS# NO2571082Listed by: WAYMAKER REALTY, LLC 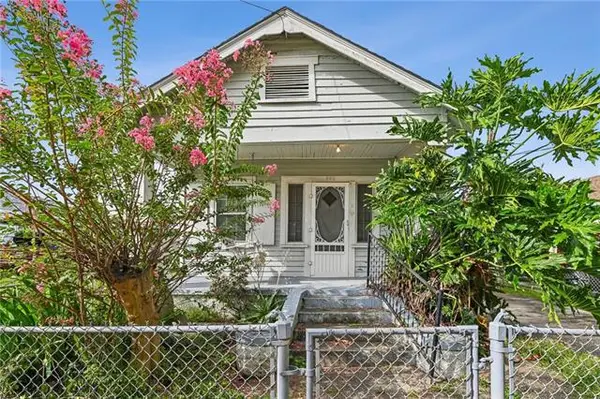 $95,000Active2 beds 1 baths1,060 sq. ft.
145 Farman Street, Westwego, LA 70094
MLS# NO2571983Listed by: KELLER WILLIAMS REALTY NEW ORLEANS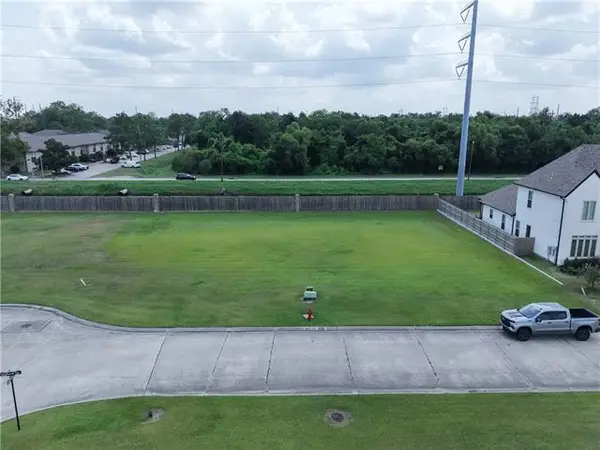 $68,000Active0 Acres
MALLARD DR LOT Mallard Dr Lot 29 Drive, Westwego, LA 70094
MLS# NO2571861Listed by: UNITED BROKERS OF LOUISIANA,LLC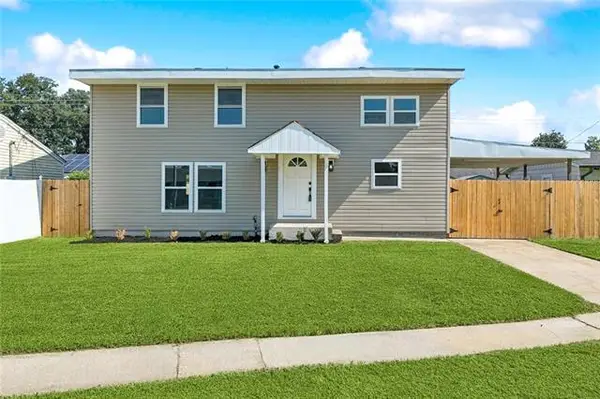 $239,000Active4 beds 3 baths1,754 sq. ft.
144 Yvonne Drive, Westwego, LA 70094
MLS# NO2571893Listed by: NOLA LIVING REALTY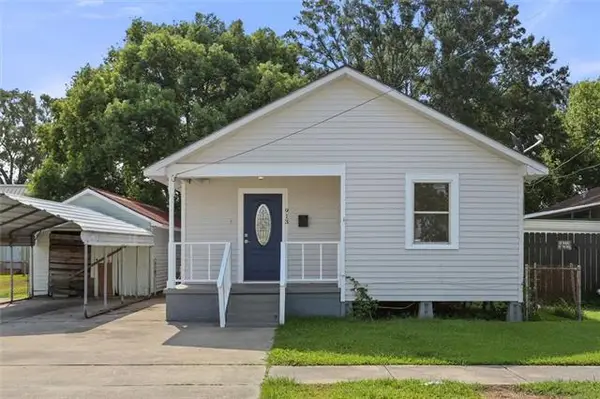 $129,000Active3 beds 2 baths1,178 sq. ft.
913 West Drive, Westwego, LA 70094
MLS# NO2571753Listed by: BLUE HERON REALTY


Protect your home and budget from life's surprises with an Assurant Home Warranty, backed by a partner that supports you through every step of homeownership. Explore Plans.
©2026 Century 21 Real Estate LLC. All rights reserved. CENTURY 21®, the CENTURY 21 Logo and C21® are service marks owned by Century 21 Real Estate LLC. Century 21 Real Estate LLC fully supports the principles of the Fair Housing Act and the Equal Opportunity Act. Each office is independently owned and operated. Listing information is deemed reliable but not guaranteed accurate.