36805 La-69, White Castle, LA 70788
Local realty services provided by:CENTURY 21 Buelow-Miller Realty
36805 La-69,White Castle, LA 70788
$409,900
- 3 Beds
- 3 Baths
- 2,200 sq. ft.
- Single family
- Active
Listed by: tracey distefano
Office: supreme
MLS#:200HPG
Source:LA_CLBOR
Price summary
- Price:$409,900
- Price per sq. ft.:$102.99
About this home
Beautiful Acadian-Style Brick Home on 4 Acres! If you're looking for space, privacy, and the perfect country setting, this beautiful Acadian-style brick home has it all! Situated on 4 acres, this property offers 3 bedrooms, 2½ bathrooms, a dedicated office, and an oversized garage, along with an impressive 40' x 50' workshop with a lean-to. Inside, you'll love the open floor plan featuring a spacious kitchen with abundant cabinetry, a large island with a vegetable sink and snack bar, and a generous walk-in pantry. A separate mudroom adds convenience and functionality, while French sliding doors and all-new doors leading to the porch enhance the home's charm and character. The spacious primary suite features a private bath with dual vanities, a separate shower, and a large walk-in closet. An abundance of additional storage throughout the home provides plenty of room for everything you need. Outdoor living is just as impressive, with a dedicated outdoor kitchen housed in a separate room, plus plenty of room to enjoy the peaceful surroundings, entertain guests, or pursue your favorite outdoor hobbies. The oversized garage, expansive workshop, and lean-to offer exceptional space for projects, equipment, and storage. Additional highlights include a new HVAC system and a roof approximately four years old. Enjoy the secluded country feel and private setting while taking advantage of all this versatile property has to offer. If you love the outdoors, need room to spread out, or are looking for the perfect combination of comfort, functionality, and country living, this property is a must-see! Call today to schedule your private showing!...
Contact an agent
Home facts
- Year built:2004
- Subdivision & Development:Rural
- Listing ID #:200HPG
- Added:1 day(s) ago
- Updated:October 30, 2026 at 09:12 AM
Rooms and interior
- Bedrooms:3
- Total bathrooms:3
- Full bathrooms:2
- Half bathrooms:1
- Rooms Total:20
- Flooring:Carpet, Ceramic Tile, Engineered Hardwood
- Dining Description:BreakFast Bar
- Bathrooms Description:Jetted Tub, Separate Shower
- Kitchen Description:Dishwasher, Disposal, Gas Cooktop, Granite Counters, Microwave, Oven, Pantry
- Living area:2,200 sq. ft.
Heating and cooling
- Cooling:Central Air
- Heating:Central
Structure and exterior
- Year built:2004
- Building area:2,200 sq. ft.
- Lot area:4 Acres
- Lot Features:Back Yard, Cleared, Landscaped, Level, Private, Shade Tree(s)
- Construction Materials:Brick, Stucco, Vinyl Siding
- Exterior Features:Boat Slip, Covered, Patio: Concrete, Porch, Storage
Utilities
- Water:Public
- Sewer:Mechanical Sewer
Finances and disclosures
- Price:$409,900
- Price per sq. ft.:$102.99
Features and amenities
- Appliances:Dishwasher, Disposal, Gas Cooktop, Microwave, Oven, Self Cleaning Oven, Stainless Steel Appliance(s), Warming Drawer
- Laundry features:Electric Dryer Hookup, Inside, Laundry Closet, Washer Hookup
- Amenities:Breakfast Bar, Crown Molding, Double Vanity, En Suite, Jetted Tub, Multi-Head Shower, Outdoor Kitchen, Pantry, Separate Shower, Storage, Tinted Windows, Walk-In Closet(s), Window Treatments
Parking
- Parking description:Attached Garage, Boat, Concrete, Driveway, Garage Door Opener, RV Access/Parking
- Garage spaces:2
New listings near 36805 La-69
- New
 $8,200,000Active1979 Acres
38954 La-69, White Castle, LA 70788
MLS# 4166738Listed by: UNITED COUNTRY - SOUTHERN STATES REALTY - New
 $250,000Active3 beds 2 baths2,827 sq. ft.
32565 Willow St, White Castle, LA 70788
MLS# 2026003975Listed by: COMPASS - PERKINS - New
 $190,000Active3 beds 3 baths2,210 sq. ft.
53535 Ware St, White Castle, LA 70788
MLS# 2026015631Listed by: COMPASS - PERKINS - New
 $115,000Active3 beds 2 baths892 sq. ft.
36155 Richland Rd, White Castle, LA 70788
MLS# 2026016226Listed by: KELLER WILLIAMS REALTY-FIRST CHOICE - New
 $184,900Active4 beds 3 baths4,432 sq. ft.
53525 Stone St, White Castle, LA 70788
MLS# 2026013413Listed by: KELLER WILLIAMS REALTY-FIRST CHOICE 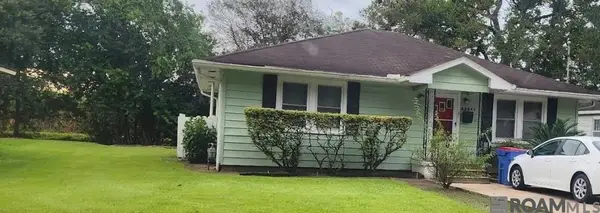 $110,000Pending3 beds 1 baths1,068 sq. ft.
32950 Adams Dr, White Castle, LA 70788
MLS# 2026018086Listed by: KELLER WILLIAMS REALTY-FIRST CHOICE
 $34,900Active4 beds 2 baths1,542 sq. ft.
32540 Mayor Maurice Brown Street, White Castle, LA 70788
MLS# 2577370Listed by: CENTURY 21 ACTION REALTY, INC. $110,000Active3 beds 2 baths1,400 sq. ft.
58490 Hymel Street, White Castle, LA 70788
MLS# 2552879Listed by: ROB WHITE REALTY, LLC $110,000Active4 beds 3 baths2,500 sq. ft.
54950 Babin Drive, White Castle, LA 70788
MLS# 2531405Listed by: CONGRESS REALTY, INC.


Protect your home and budget from life's surprises with an Assurant Home Warranty, backed by a partner that supports you through every step of homeownership. Explore Plans.
©2026 Century 21 Real Estate LLC. All rights reserved. CENTURY 21®, the CENTURY 21 Logo and C21® are service marks owned by Century 21 Real Estate LLC. Century 21 Real Estate LLC fully supports the principles of the Fair Housing Act and the Equal Opportunity Act. Each office is independently owned and operated. Listing information is deemed reliable but not guaranteed accurate.