
401 Timber Ridge Drive, Woodworth, LA 71485
Local realty services provided by:CENTURY 21 Buelow-Miller Realty
401 Timber Ridge Drive,Woodworth, LA 71485
$299,000
- 3 Beds
- 2 Baths
- 1,916 sq. ft.
- Single family
- Active
Listed by:
 Brittani Hathorn(318) 289 - 1054CENTURY 21 Buelow-Miller Realty
Office: century 21 buelow-miller realty
MLS#:2567493
Source:LA_CLBOR
Price summary
- Price:$299,000
- Price per sq. ft.:$106.44
- Monthly HOA dues:$41.67
About this home
Welcome to this beautifully maintained 3-bedroom, 2-bath home nestled on an exceptional 2.7-acre homesite in the highly desirable Timberlake Subdivision in Woodworth. Situated on two lots, this property offers the perfect blend of wooded privacy and subdivision convenience.
Inside, you'll find a spacious floor plan featuring vaulted ceilings, a cozy fireplace, abundant natural light, and a bay-window breakfast nook overlooking the peaceful surroundings. The kitchen offers generous cabinet and counter space, while French doors lead to a charming flagstone courtyard—perfect for relaxing or entertaining.
The park-like property is surrounded by mature trees, providing a private retreat with plenty of room to enjoy the outdoors. A storage building located at the rear of the property remains, providing additional space for lawn equipment, hobbies, or extra storage. The washer and dryer are also included, making this home move-in ready.
To help buyers make it their own, the sellers are offering up to a $9,000 allowance toward buyer-selected upgrades with an acceptable offer.
Don't miss this rare opportunity to own one of Timberlake's largest homesites with acreage, privacy, and endless potential in one of Woodworth's most sought-after neighborhoods....
Contact an agent
Home facts
- Year built:1997
- Listing ID #:2567493
- Added:42 day(s) ago
- Updated:September 05, 2026 at 04:23 PM
Rooms and interior
- Bedrooms:3
- Total bathrooms:2
- Full bathrooms:2
- Rooms Total:6
- Kitchen Description:CookTop, Dishwasher, Double Oven, Pantry, Refrigerator
- Living area:1,916 sq. ft.
Heating and cooling
- Cooling:1 Unit, Central Air
- Heating:Central, Heating
Structure and exterior
- Roof:Shingle
- Year built:1997
- Building area:1,916 sq. ft.
- Lot area:2.6 Acres
- Construction Materials:Brick, Vinyl Siding, Wood Siding
- Foundation Description:Slab
- Levels:1 Story
Schools
- High school:ASH
- Middle school:CDJH
- Elementary school:CDJH
Utilities
- Water:Public
- Sewer:Public Sewer
Finances and disclosures
- Price:$299,000
- Price per sq. ft.:$106.44
Features and amenities
- Appliances:Cooktop, Dishwasher, Refrigerator, Washer
- Laundry features:Dryer, Washer
- Amenities:Attic, Pantry, Security System, Vaulted Ceiling(S)
Parking
- Parking description:Two Spaces, ext_fea_
New listings near 401 Timber Ridge Drive
- New
 $170,000Active3 beds 2 baths1,118 sq. ft.
126 Woodworth Avenue, Woodworth, LA 71485
MLS# 2575220Listed by: BETTER HOMES & GARDENS REAL ESTATE RHODES REALTY - New
 $394,900Active4 beds 2 baths2,536 sq. ft.
1205 Lake Drive, Woodworth, LA 71485
MLS# 2574435Listed by: CYPRESS REALTY OF LOUISIANA - New
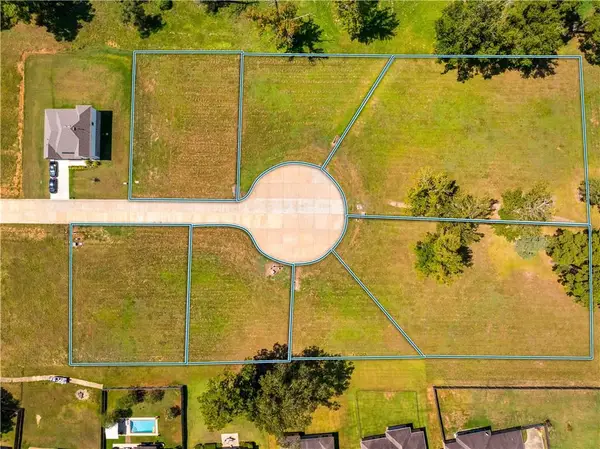 $50,000Active0.34 Acres
4058 Cedar Bluff Drive, Woodworth, LA 71485
MLS# 2575010Listed by: CYPRESS REALTY OF LOUISIANA - New
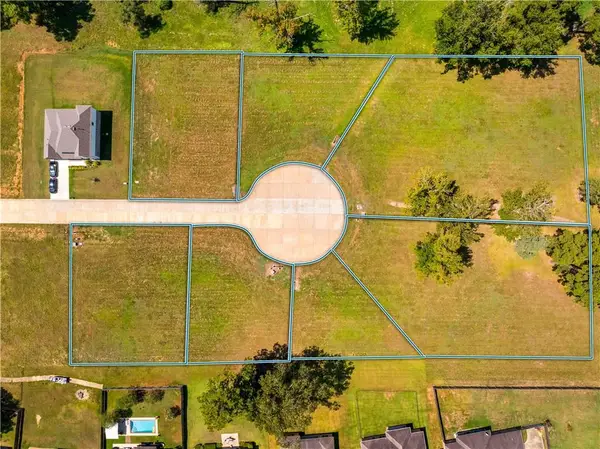 $50,000Active0.33 Acres
4052 Cedar Bluff Drive, Woodworth, LA 71485
MLS# 2575020Listed by: CYPRESS REALTY OF LOUISIANA - New
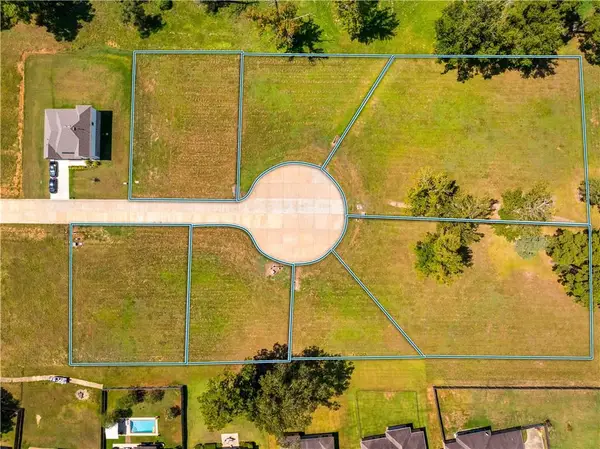 $50,000Active0.35 Acres
4046 Cedar Bluff Drive, Woodworth, LA 71485
MLS# 2575024Listed by: CYPRESS REALTY OF LOUISIANA - New
 $1,500,000Active45.16 Acres
TBD Clubhouse Drive, Woodworth, LA 71485
MLS# 2574937Listed by: CYPRESS REALTY OF LOUISIANA - New
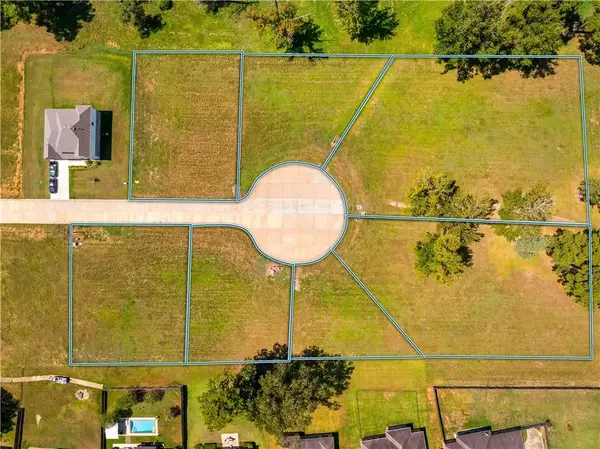 $60,000Active0.73 Acres
4059 Cedar Bluff Drive, Woodworth, LA 71485
MLS# 2574971Listed by: CYPRESS REALTY OF LOUISIANA - New
 $60,000Active0.75 Acres
4064 Cedar Bluff Drive, Woodworth, LA 71485
MLS# 2574980Listed by: CYPRESS REALTY OF LOUISIANA - New
 $50,000Active0.31 Acres
4041 Cedar Bluff Drive, Woodworth, LA 71485
MLS# 2574989Listed by: CYPRESS REALTY OF LOUISIANA  $649,000Active4 beds 3 baths2,611 sq. ft.
54 Indian Creek Road, Woodworth, LA 71485
MLS# 2573074Listed by: BONNETTE AUCTION COMPANY


Protect your home and budget from life's surprises with an Assurant Home Warranty, backed by a partner that supports you through every step of homeownership. Explore Plans.
©2026 Century 21 Real Estate LLC. All rights reserved. CENTURY 21®, the CENTURY 21 Logo and C21® are service marks owned by Century 21 Real Estate LLC. Century 21 Real Estate LLC fully supports the principles of the Fair Housing Act and the Equal Opportunity Act. Each office is independently owned and operated. Listing information is deemed reliable but not guaranteed accurate.