
418 Saige Lane, Woodworth, LA 71485
Local realty services provided by:CENTURY 21 Buelow-Miller Realty
Listed by: justine kelone
Office: call the kelones realty
MLS#:200IKA
Source:LA_CLBOR
Price summary
- Price:$355,000
- Price per sq. ft.:$195.05
About this home
Beautiful new construction in Woodworth! This home features an open floor plan with high ceilings, a tray ceiling in the living room, custom built-ins, and a gas log fireplace. The kitchen and bathrooms offer granite countertops, while the primary bathroom features a custom shower and larger soaker tub. A charming front porch adds curb appeal, while the covered back patio provides additional outdoor living space. Complete with a concrete driveway and situated on a quiet dead-end road, this home has so much to offer! Schedule your showing today!
Contact an agent
Home facts
- Year built:2026
- Subdivision & Development:Not a Subdivision
- Listing ID #:200IKA
- Added:2 day(s) ago
- Updated:November 02, 2026 at 06:49 AM
Rooms and interior
- Bedrooms:3
- Total bathrooms:2
- Full bathrooms:2
- Rooms Total:5
- Kitchen Description:Dishwasher, Disposal, Microwave, appl_Gas Range
- Living area:1,820 sq. ft.
Heating and cooling
- Cooling:Central Air
- Heating:Central
Structure and exterior
- Year built:2026
- Building area:1,820 sq. ft.
- Lot area:0.57 Acres
- Lot Features:Back Yard, Cleared
- Construction Materials:Brick Veneer, HardiPlank Type, Vinyl Siding
- Exterior Features:Covered, Lighting, Porch
- Foundation Description:Slab
Utilities
- Water:Public
- Sewer:Public Sewer
Finances and disclosures
- Price:$355,000
- Price per sq. ft.:$195.05
Features and amenities
- Appliances:Dishwasher, Disposal, Gas Range, Microwave
- Laundry features:Inside
- Amenities:Crown Molding, High Ceilings, Kitchen Island
Parking
- Parking description:Concrete
- Carport spaces:2
New listings near 418 Saige Lane
- New
 $60,000Active0.73 Acres
4029 Cedar Bluff Drive, Woodworth, LA 71485
MLS# 200IJKListed by: CYPRESS REALTY OF LOUISIANA - New
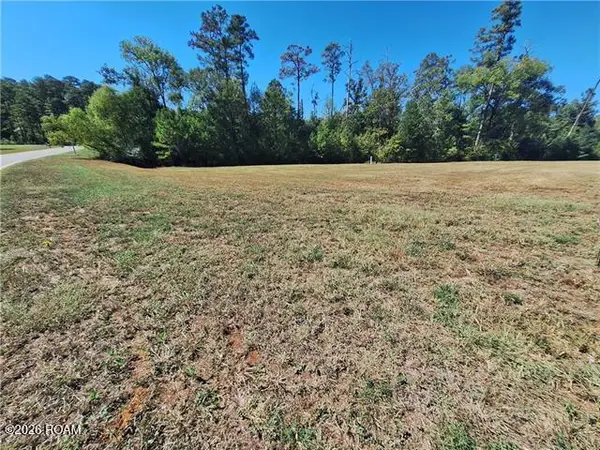 $42,500Active0.75 Acres
0 Kisatchie Circle, Woodworth, LA 71485
MLS# 200HPXListed by: THE REALTY COMPANY OF LOUISIANA, LLC  $394,900Pending4 beds 2 baths2,536 sq. ft.
1205 Lake Drive, Woodworth, LA 71485
MLS# 2574435Listed by: CYPRESS REALTY OF LOUISIANA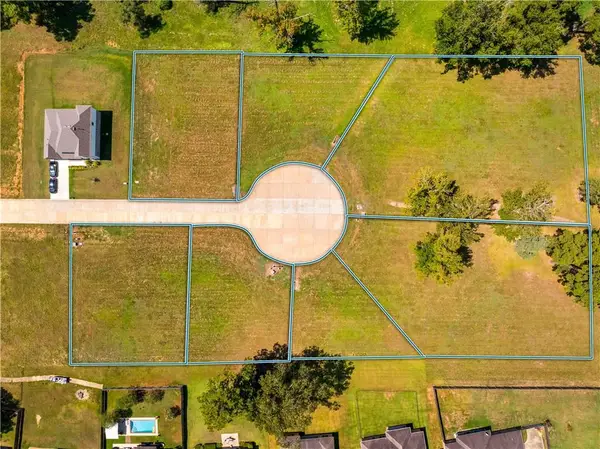 $50,000Active0.35 Acres
4046 Cedar Bluff Drive, Woodworth, LA 71485
MLS# 2575024Listed by: CYPRESS REALTY OF LOUISIANA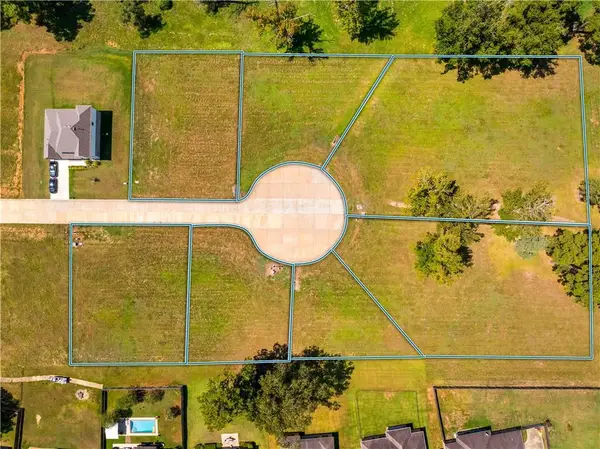 $60,000Active0.73 Acres
4059 Cedar Bluff Drive, Woodworth, LA 71485
MLS# 2574971Listed by: CYPRESS REALTY OF LOUISIANA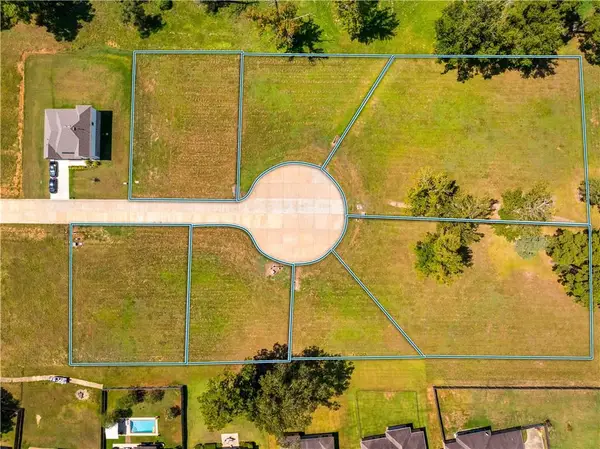 $60,000Active0.75 Acres
4064 Cedar Bluff Drive, Woodworth, LA 71485
MLS# 2574980Listed by: CYPRESS REALTY OF LOUISIANA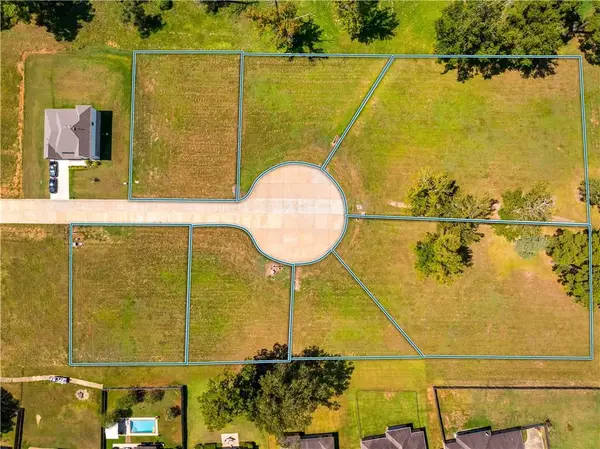 $50,000Active0.31 Acres
4041 Cedar Bluff Drive, Woodworth, LA 71485
MLS# 2574989Listed by: CYPRESS REALTY OF LOUISIANA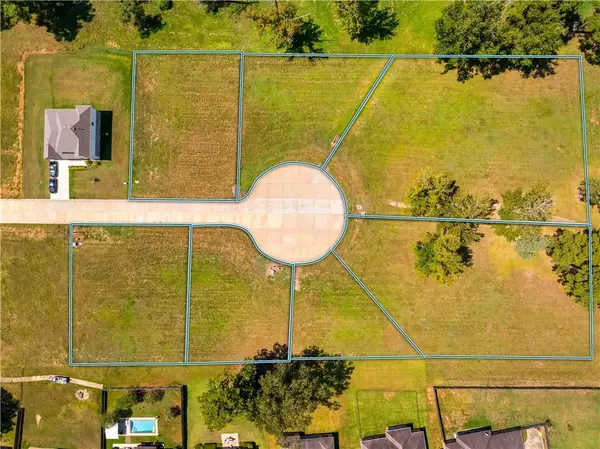 $50,000Active0.34 Acres
4058 Cedar Bluff Drive, Woodworth, LA 71485
MLS# 2575010Listed by: CYPRESS REALTY OF LOUISIANA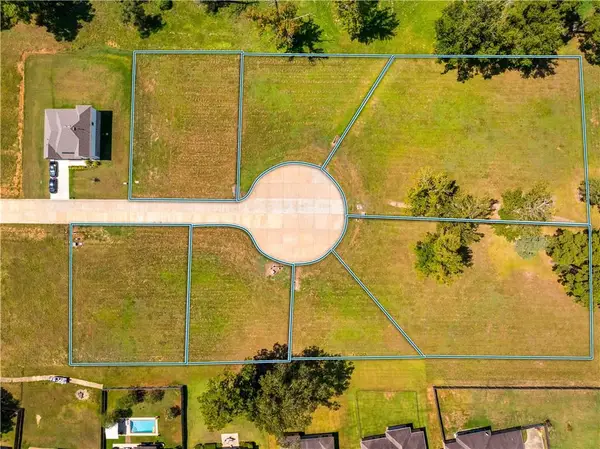 $50,000Active0.33 Acres
4052 Cedar Bluff Drive, Woodworth, LA 71485
MLS# 2575020Listed by: CYPRESS REALTY OF LOUISIANA


Protect your home and budget from life's surprises with an Assurant Home Warranty, backed by a partner that supports you through every step of homeownership. Explore Plans.
©2026 Century 21 Real Estate LLC. All rights reserved. CENTURY 21®, the CENTURY 21 Logo and C21® are service marks owned by Century 21 Real Estate LLC. Century 21 Real Estate LLC fully supports the principles of the Fair Housing Act and the Equal Opportunity Act. Each office is independently owned and operated. Listing information is deemed reliable but not guaranteed accurate.