
101 Pinnacle Drive, Youngsville, LA 70592
Local realty services provided by:CENTURY 21 Action Realty
101 Pinnacle Drive,Youngsville, LA 70592
$239,900
- 3 Beds
- 2 Baths
- 1,716 sq. ft.
- Single family
- Pending
Listed by: celina a michel
Office: real broker, llc.
MLS#:2600003331
Source:LA_RAAMLS
Price summary
- Price:$239,900
- Price per sq. ft.:$139.8
About this home
Beautifully maintained home in the desirable Pinnacle Place subdivision with fresh curb appeal and an unbeatable location in Youngsville! The stucco exterior was recently painted in Sherwin Williams' popular Alabaster White, giving this home a bright, clean, updated feel from the moment you arrive. Inside, you'll immediately notice how well this home has been cared for -- it feels fresh, inviting, and move-in ready.The open-concept layout offers a spacious living, dining, and kitchen area with beautiful wood floors, neutral tones, and great natural flow for both everyday living and entertaining. The kitchen features abundant cabinetry, tile countertops, an eat-in bar, and a built-in desk nook perfect for homework, working from home, or staying organized.The oversized primary suite includes dual vanities, a whirlpool tub, separate shower, and a large walk-in closet. Additional bedrooms offer generous space and storage throughout.Step outside to enjoy the extended patio. Ideal for gatherings, grilling, or relaxing evenings at home.Major updates include a brand new HVAC system replaced in 2024 (inside and out) with an existing warranty in place for added peace of mind. Located in Flood Zone X, so no flood insurance is required. Conveniently located just minutes from shopping, restaurants, the Youngsville Sports Complex, and only about 10 minutes from Costco and Target in Lafayette.Qualifies for 100% Rural Development financing....
Contact an agent
Home facts
- Year built:2005
- Listing ID #:2600003331
- Added:84 day(s) ago
- Updated:July 11, 2026 at 11:06 AM
Rooms and interior
- Bedrooms:3
- Total bathrooms:2
- Full bathrooms:2
- Flooring:Carpet, Tile, Wood
- Bathrooms Description:Separate Shower
- Kitchen Description:Cultured Marble Counters, Dishwasher, Disposal, Electric Stove Con, Tile Counters
- Living area:1,716 sq. ft.
Heating and cooling
- Cooling:Central Air
- Heating:Central Heat, Electric
- Central air:Yes
Structure and exterior
- Roof:Composition
- Year built:2005
- Building area:1,716 sq. ft.
- Lot area:0.18 Acres
- Lot Features:Level
- Architectural Style:Traditional
- Construction Materials:Brick Veneer, Frame, HardiPlank Type, Stucco
- Exterior Features:Covered Patio, Outside Light, Porch, Privacy Fence, Shed(s), Storage, Workshop
- Foundation Description:Slab
- Levels:1 Story
Schools
- High school:Southside
- Middle school:Youngsville
- Elementary school:Ernest Gallet
Finances and disclosures
- Price:$239,900
- Price per sq. ft.:$139.8
Features and amenities
- Appliances:Dishwasher, Electric Stove Con
- Laundry features:Electric Dryer Hookup, Washer Hookup
- Amenities:Built-in Features, Crown Molding, High Ceilings, Lighting, Separate Shower, Walk-In Closet(s)
Parking
- Total parking spaces:2
- Garage:Yes
- Garage spaces:2
New listings near 101 Pinnacle Drive
- New
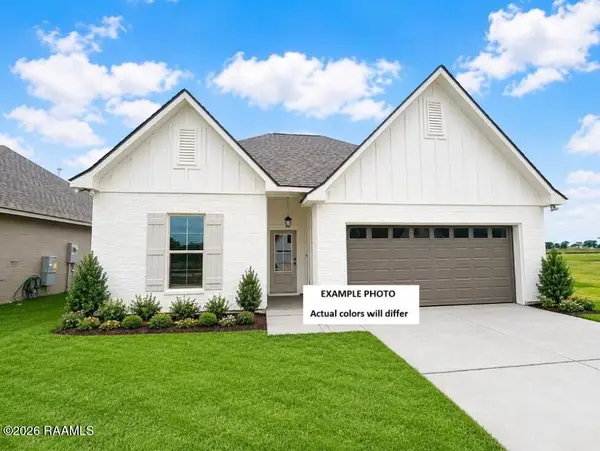 $293,475Active4 beds 3 baths2,092 sq. ft.
137 Bailey Lane, Youngsville, LA 70592
MLS# 2600006352Listed by: CICERO REALTY LLC - New
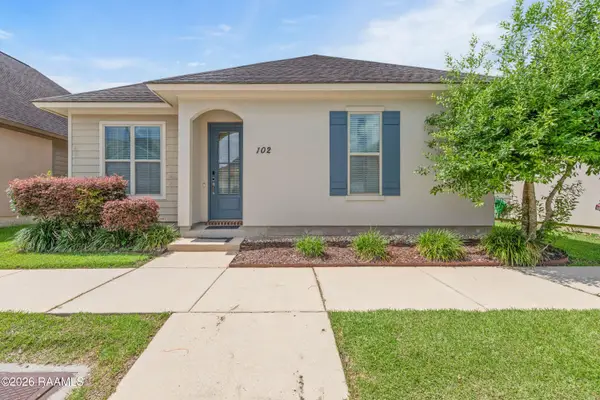 $259,900Active3 beds 2 baths1,397 sq. ft.
102 Pettigrove Drive, Youngsville, LA 70592
MLS# 2600006340Listed by: PLATINUM REALTY - New
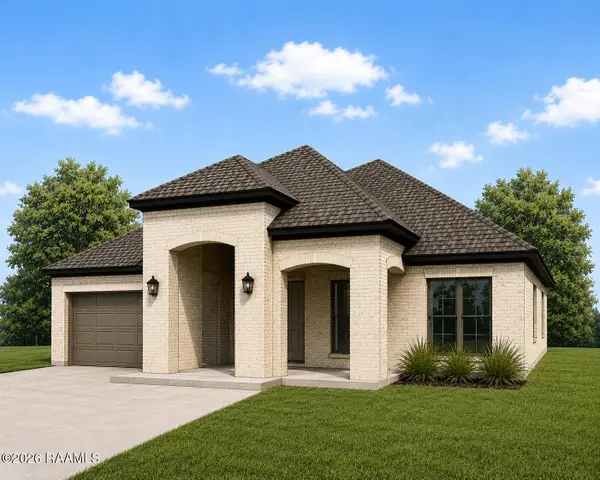 $900,000Active4 beds 4 baths3,116 sq. ft.
Address Withheld By Seller, Youngsville, LA 70592
MLS# 2600006328Listed by: EXP REALTY, LLC 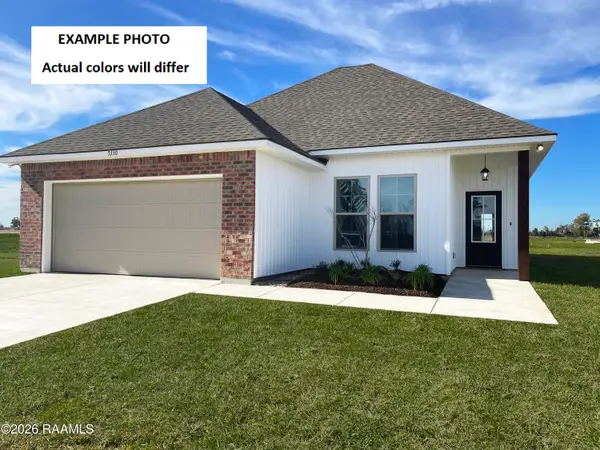 $255,108Pending3 beds 2 baths1,659 sq. ft.
205 Tatum Lane, Youngsville, LA 70592
MLS# 2600006335Listed by: CICERO REALTY LLC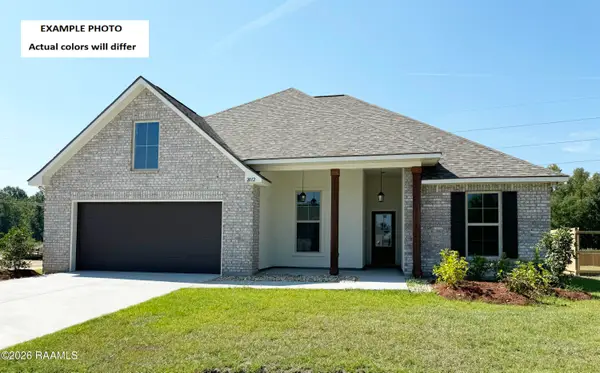 $377,147Pending5 beds 3 baths2,720 sq. ft.
209 Appleby Way, Youngsville, LA 70592
MLS# 2600006337Listed by: CICERO REALTY LLC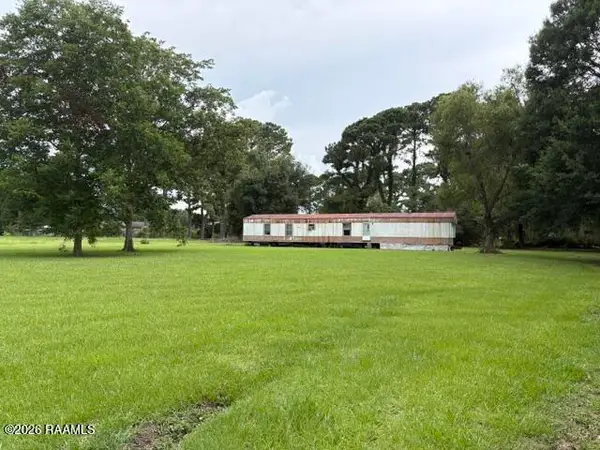 $40,000Pending1.13 Acres
8618 Helen Drive, Youngsville, LA 70592
MLS# 2600006303Listed by: REAL BROKER, LLC- New
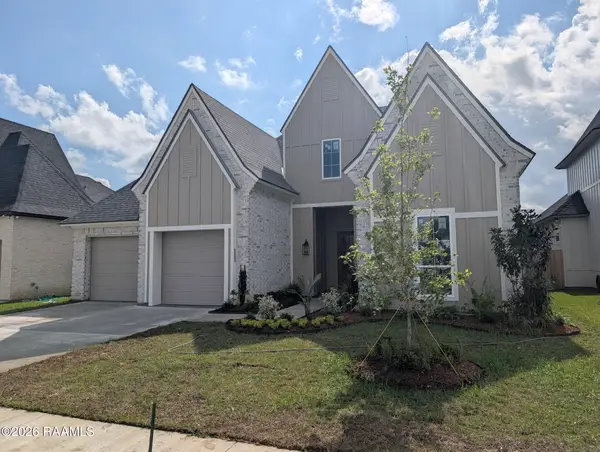 $499,900Active4 beds 3 baths2,528 sq. ft.
208 Amsterdam Avenue, Youngsville, LA 70592
MLS# 2600006272Listed by: RELIANCE REAL ESTATE GROUP - Open Sun, 2 to 11pmNew
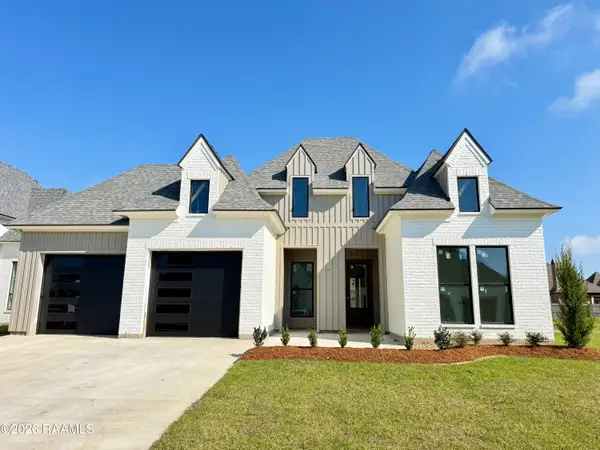 $718,900Active4 beds 3 baths2,465 sq. ft.
104 Sabal Grove Lane, Youngsville, LA 70592
MLS# 2600006258Listed by: EXP REALTY, LLC - Open Sun, 2 to 11pmNew
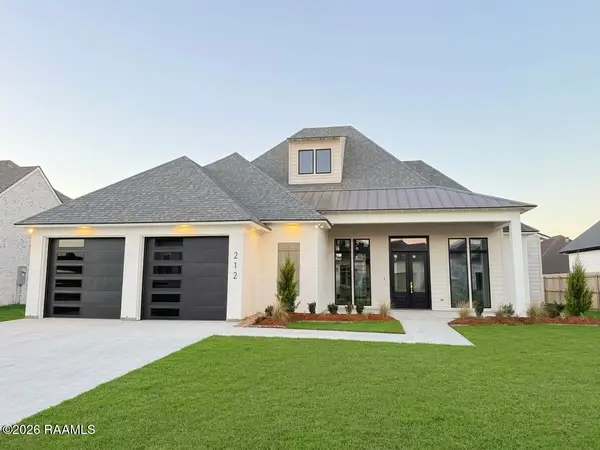 $748,900Active4 beds 4 baths2,591 sq. ft.
212 Sabal Grove Lane, Youngsville, LA 70592
MLS# 2600006255Listed by: EXP REALTY, LLC - New
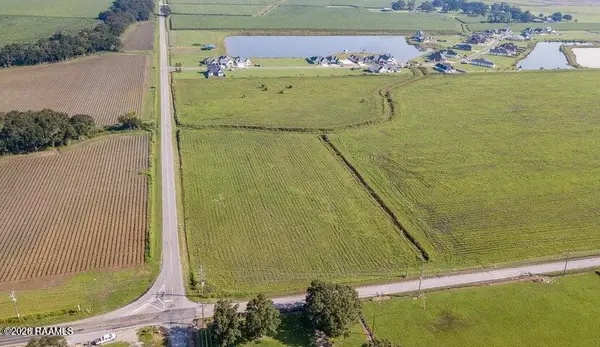 $203,400Active4.07 Acres
Tbd 1 500 Blk Chemin Agreable Road, Youngsville, LA 70592
MLS# 2600006239Listed by: REAL BROKER, LLC


Protect your home and budget from life's surprises with an Assurant Home Warranty, backed by a partner that supports you through every step of homeownership. Explore Plans.
©2026 Century 21 Real Estate LLC. All rights reserved. CENTURY 21®, the CENTURY 21 Logo and C21® are service marks owned by Century 21 Real Estate LLC. Century 21 Real Estate LLC fully supports the principles of the Fair Housing Act and the Equal Opportunity Act. Each office is independently owned and operated. Listing information is deemed reliable but not guaranteed accurate.