
102 Queen Palm Circle, Youngsville, LA 70592
Local realty services provided by:CENTURY 21 Action Realty
102 Queen Palm Circle,Youngsville, LA 70592
$525,000
- 4 Beds
- 3 Baths
- 2,352 sq. ft.
- Single family
- Active
Upcoming open houses
- Sat, May 3002:00 pm - 03:30 pm
Listed by: kathleen h theriot
Office: nexthome cutting edge realty
MLS#:2020024688
Source:LA_RAAMLS
Price summary
- Price:$525,000
- Price per sq. ft.:$159.33
- Monthly HOA dues:$35.42
About this home
Your Dream Home is on the Market -- And It Won't Last. Step inside and fall in love. This stunning 2023-built masterpiece in Sabal Palms Phase 3B delivers the rare combination of brand-new luxury with the warmth of a truly lived-in home. Four bedrooms. Three bathrooms. A flex room that becomes whatever you need it to be. And every single detail? Impeccable.A Kitchen That Demands to Be Used. Gleaming quartz countertops. A generous island built for morning coffee and Saturday night entertainment. A farmhouse sink that somehow makes even washing dishes feel elevated. Crown molding. A walk-in pantry that actually fits everything. This is the kitchen you've been scrolling past a hundred mediocre listings to find.Space That Breathes. Soaring 9+ foot ceilings and dramatic vaulted accents flood the open living and dining areas with natural light. And tucked just off the dining space? A built-in wine and coffee bar -- because some things shouldn't require a trip to the kitchen.A Primary Suite You Won't Want to Leave. Freestanding soaking tub. Separate rainfall shower. Double vanities. A dedicated makeup area. Walk-in closets that actually walk in. This isn't a bedroom -- it's a retreat.Outdoor Living Done Right. Gas fireplaces -- two of them. A fully equipped outdoor kitchen. Lush, professionally landscaped grounds designed for everything from quiet mornings to backyard gatherings.Location? Minutes from Market Eats, top-rated schools, shopping, and sports complexes. Condition? Meticulously maintained. Like-new doesn't begin to cover it. The feeling when you walk in. This is the one. Book your private showing before someone else does....
Contact an agent
Home facts
- Year built:2023
- Listing ID #:2020024688
- Added:354 day(s) ago
- Updated:May 27, 2026 at 03:10 PM
Rooms and interior
- Bedrooms:4
- Total bathrooms:3
- Full bathrooms:3
- Flooring:Tile
- Bathrooms Description:Double Vanity, Separate Shower, Standalone Tub
- Kitchen Description:Electric Stove Con, Gas Stove Con, Kitchen Island, Microwave, Quartz Counters, Refrigerator, Walk-in Pantry, Wet Bar
- Living area:2,352 sq. ft.
Heating and cooling
- Cooling:Central Air
- Heating:Central Heat
- Central air:Yes
Structure and exterior
- Roof:Composition
- Year built:2023
- Building area:2,352 sq. ft.
- Lot area:0.17 Acres
- Lot Features:Landscaped, Level
- Architectural Style:Traditional
- Construction Materials:Brick, Brick Veneer, Frame, HardiPlank Type
- Exterior Features:Covered Patio, Full Fenced, Outdoor Kitchen, Outside Light
- Foundation Description:Slab
- Levels:1 Story
Schools
- High school:Southside
- Middle school:Broussard
- Elementary school:Martial Billeaud
Utilities
- Sewer:Public Sewer
Finances and disclosures
- Price:$525,000
- Price per sq. ft.:$159.33
Features and amenities
- Appliances:Electric Stove Con, Gas Stove Con, Microwave, Refrigerator
- Laundry features:Electric Dryer Hookup, Washer Hookup
- Amenities:Computer Nook, Crown Molding, Double Pane Windows, High Ceilings, Lighting, Office, Outdoor Kitchen, Separate Shower, Walk-In Closet(s), Walk-in Pantry, Window Treatments
Parking
- Total parking spaces:2
- Garage:Yes
- Garage spaces:2
New listings near 102 Queen Palm Circle
- New
 $235,000Active3 beds 2 baths1,380 sq. ft.
118 Santa Marta Drive, Youngsville, LA 70592
MLS# 2600004652Listed by: COMPASS - New
 $272,855Active4 beds 2 baths1,858 sq. ft.
312 Mastermind Boulevard, Youngsville, LA 70592
MLS# 2600004631Listed by: CICERO REALTY LLC - New
 $330,000Active5 beds 3 baths2,720 sq. ft.
100 Sugar Crest Drive, Youngsville, LA 70592
MLS# 2600004623Listed by: KEATY REAL ESTATE TEAM - New
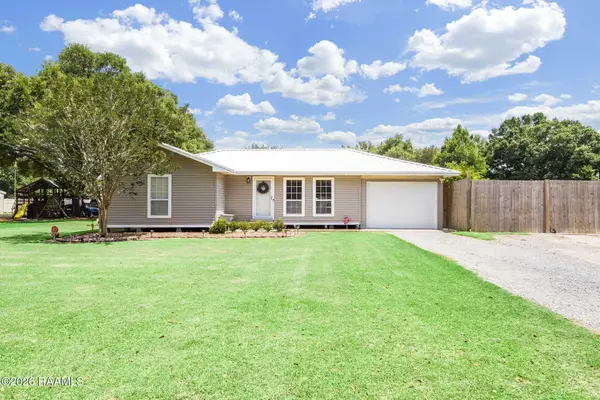 $280,000Active3 beds 2 baths1,791 sq. ft.
947 Austin Road, Youngsville, LA 70592
MLS# 2600004587Listed by: REAL BROKER, LLC - New
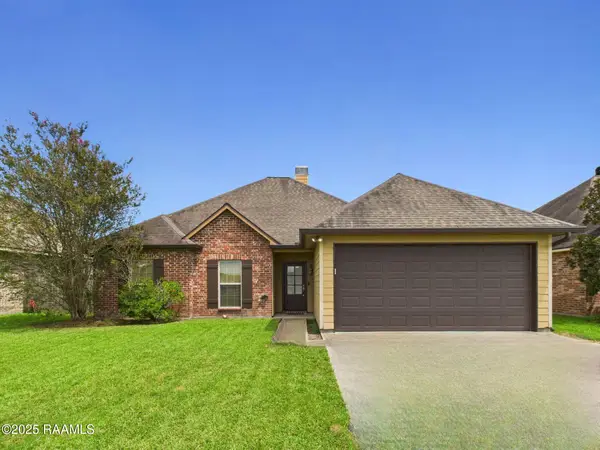 $220,000Active3 beds 2 baths1,386 sq. ft.
403 Hill Ridge Drive, Youngsville, LA 70592
MLS# 2600004585Listed by: KELLER WILLIAMS REALTY ACADIANA 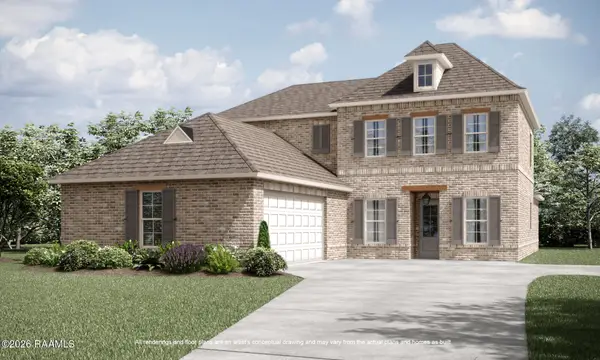 $458,404Pending5 beds 4 baths3,235 sq. ft.
309 Sweet Harvest Road, Youngsville, LA 70592
MLS# 2600004562Listed by: KELLER WILLIAMS REALTY RED STICK PARTNERS- Open Sat, 5 to 7pmNew
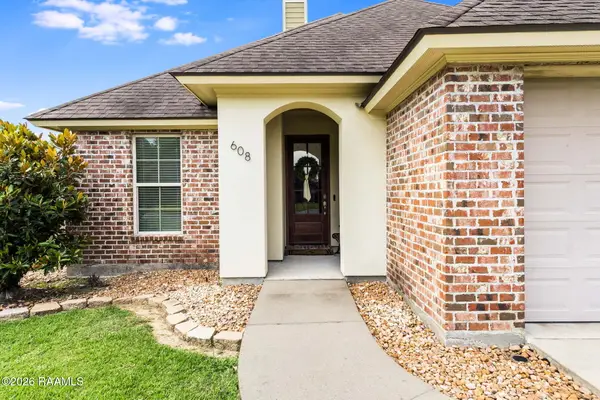 $266,500Active3 beds 2 baths1,598 sq. ft.
608 Braxton Drive, Youngsville, LA 70592
MLS# 2600004552Listed by: EXP REALTY, LLC 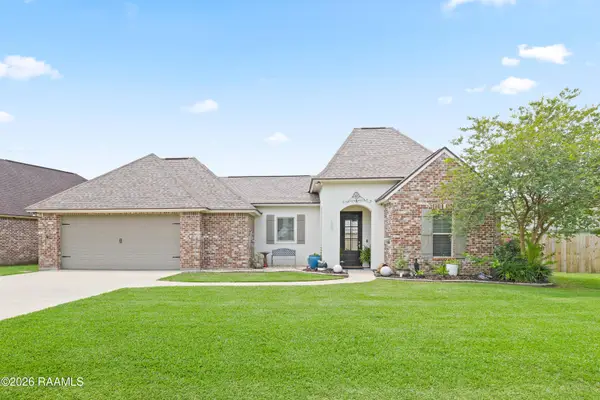 $252,000Pending3 beds 2 baths1,533 sq. ft.
109 Braxton Drive, Youngsville, LA 70592
MLS# 2600004549Listed by: REAL BROKER, LLC $145,000Active3 beds 2 baths1,280 sq. ft.
8521 General Collins Street, Youngsville, LA 70592
MLS# 2500007027Listed by: KELLER WILLIAMS REALTY ACADIANA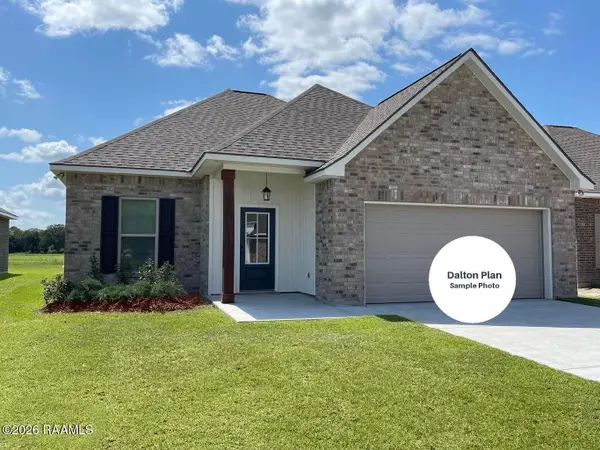 $244,348Pending3 beds 2 baths1,629 sq. ft.
240 Tatum Lane, Youngsville, LA 70592
MLS# 2600004534Listed by: CICERO REALTY LLC


Protect your home and budget from life's surprises with an Assurant Home Warranty, backed by a partner that supports you through every step of homeownership. Explore Plans.
©2026 Century 21 Real Estate LLC. All rights reserved. CENTURY 21®, the CENTURY 21 Logo and C21® are service marks owned by Century 21 Real Estate LLC. Century 21 Real Estate LLC fully supports the principles of the Fair Housing Act and the Equal Opportunity Act. Each office is independently owned and operated. Listing information is deemed reliable but not guaranteed accurate.